Realty Solution
Powered by 
- 30
- Overview
- Description
- Property Details
- Location
- HOA Management
- Facts & Features
- Getting Around
- Nearby Homes


Street View
Listed by: Deana Avila (949) 275-4171 DRE #01912063 | The Agency (949) 353-6000
$3,765,000
Monthly Est:$18,740
 5 Beds
 4 Baths
4 full baths
 4,296sqft
29991 Saddleridge, San Juan Capistrano, CA 92675
$3,765,000
$18,740/moEst:
Get Pre-Approved
Single Family Residence
Built in 1984
$240/mo HOA
13,000 sqft lot
$876/sq.ft
Description
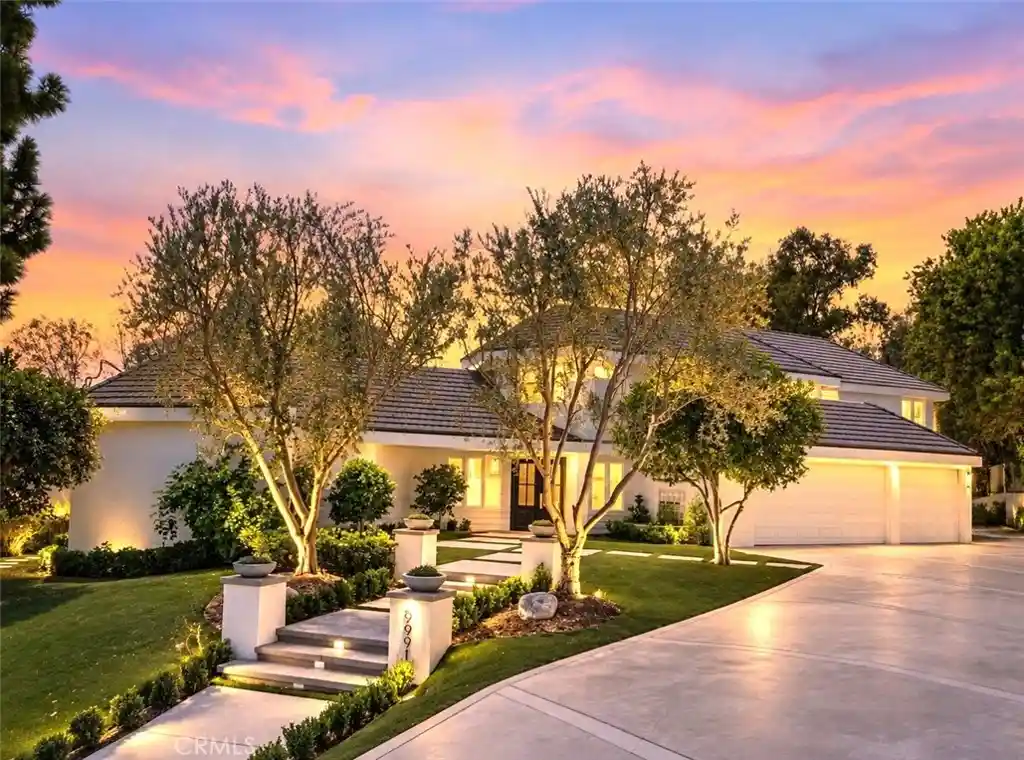
Tucked away in the highly sought after Stoneridge Estates, this custom home embodies a refined sense of quiet luxury - where elevated design meets warmth, comfort and livability. This home is thoughtfully designed to feel both sophisticated and inviting. This residence offers 5 bedrooms, and 4 bathrooms. Designed with an emphasis on quality, scale and natural flow, the home feels luxuriously curated. The kitchen is appointed with all professional-grade appliances and custom cabinetry and a walk-in pantry. Just adjacent from the kitchen, the formal Dining room offers an intimate and dramatic space complete with a built-in bar area. Expansive living spaces open seamlessly to a spacious resort-style and pool size backyard that features a wrap-around custom deck with large entertaining areas, creating an indoor-outdoor experience tailored for both everyday living and large-scale gatherings. Carefully selected materials and finishes elevate the overall design aesthetic, including herringbone wood flooring, wide-plank light oak wood flooring, Taj Majal quartz countertops and custom cabinetry, cathedral-height ceilings with natural light emitting skylights. The main floor primary suite serves as a true private retreat, featuring a generous sitting area, custom walk-in closet cabinetry, fireplace and spa-inspired bathroom. This home was designed to capture the ultimate essence of charm and quiet-luxury living.
- Houzeo last checked: 12 hours ago
- Listing updated: October 31, 2026 at 10:26 pm
- Source: California Regional MLS-CA | MLS#: LG26196725

Property Details
Status
Active
Type
Single Family Residence
No. of Stories
2
County
City
Neighborhood
--
Year Built
1984
HOA Fees
$240/mo
Finished Area
4,296 sqft
Lot Size
13,000 sqft lot
Basement Area
- sqft
MLS Name
California Regional MLS
MLS Number
LG26196725
MLS Status
Active
Days on Market
56
Cumulative Days on Market
53

Continue Your Journey in App
Find your dream home, receive real-time updates, and many more!
Continue Your Journey in App
Find your dream home, receive real-time updates, and many more!
Location
HOA Management
Stoneridge
HOA Fees
$240/ Monthly
Amenities
 Amenities and services may be covered by one or multiple associations and service providers.
 Tennis
 Park Playground
 Bike Trails
 Sports Court
PicnicArea
Disclaimer: Amenities are based on third-party information and may vary; buyers must independently verify all amenities, as information is deemed reliable but not guaranteed.
Facts & Features
Rooms
Bedrooms & bathrooms
Bedrooms: 5
Bathrooms: 4
Interior
Appliances
Double Oven, Dishwasher, Electric Cooktop, Ice Maker, Microwave
Exterior Features
Rain Gutters
Interior Features
Beamed Ceilings, Built In Features, Breakfast Area, Block Walls, Cathedral Ceilings, Separate Formal Dining Room, High Ceilings, Open Floorplan, Pantry, Quartz Counters, Stone Counters, Entrance Foyer, Jack And Jill Bath, Main Level Primary, Walk In Pantry, Walk In Closets
Flooring
Stone, Wood
Heating
Central, Fireplaces
Sewer
Public Sewer
Cooling
Central Air
Construction
Year Built
Year Built: 1984
Home type
Single Family Residence
Roof
Tile
Construction Materials
Brick, Drywall, Frame, Glass, Concrete
Architectural Style
Contemporary, Traditional
Utilities & Energy
Pool Features
None
Laundry Features
Electric Dryer Hookup, Gas Dryer Hookup, Laundry Room
Parking Features
Driveway, Garage, Rv Potential
Fireplace Features
Family Room, Living Room, Primary Bedroom
Water Source
Public
Association Amenities
Horse Trails, Picnic Area, Playground, Pickleball, Tennis Courts, Trails
Other Features
Subdivision Name
Stoneridge (sr)
Community Features
Curbs, Horse Trails, Street Lights, Sidewalks
Patio And Porch Features
Deck, Wrap Around
Lot Features
Zero To One Unit Acre, Back Yard, Front Yard, Sprinklers In Rear, Sprinklers In Front, Lawn
Price History
| Date | Event | Price |
|---|---|---|
09/08/2026 Source: | Listed for Sale | $3,765,000 $876/sqft |

Nearby Homes

Find Homes by Property Features in San Juan Capistrano, CA


Based on information from California Regional Multiple Listing Service, Inc. as of Nov 02, 2026, 02:15PM and /or other sources. All data, including all measurements and calculations of area, is obtained from various sources and has not been, and will not be, verified by broker or MLS. All information should be independently reviewed and verified for accuracy. Properties may or may not be listed by the office/agent presenting the information. Information being provided is for consumers’ personal, non-commercial use and may not be used for any purpose other than to identify prospective properties consumers may be interested in purchasing. This website may not include listings or property addresses of sellers who have directed their listing brokers to withhold their listing or their property address from display on the Internet. © 2026 California Regional Multiple Listing Service. All Rights Reserved.
 Advertising Broker: William Johnson DRE #01463271 | William Johnson Brokerage
