
- Overview
- Description
- Property Details
- Location
- Facts & Features
- Getting Around
- Nearby Homes

$399,900
Monthly Est:$1,990
 3 Beds

1 full bath
 1,617sqft
2n342 Amy Ave, Glen Ellyn, IL 60137
$399,900
$1,990/moEst:
Single Family Residence
Built in 1963
$-- HOA
18,016.42 sqft lot
$247/sq.ft
Description
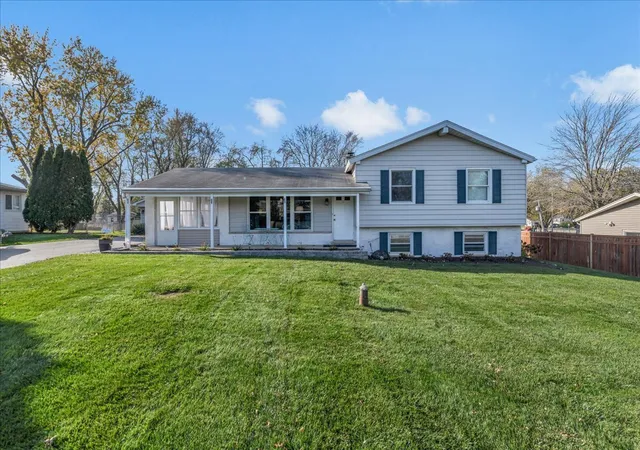
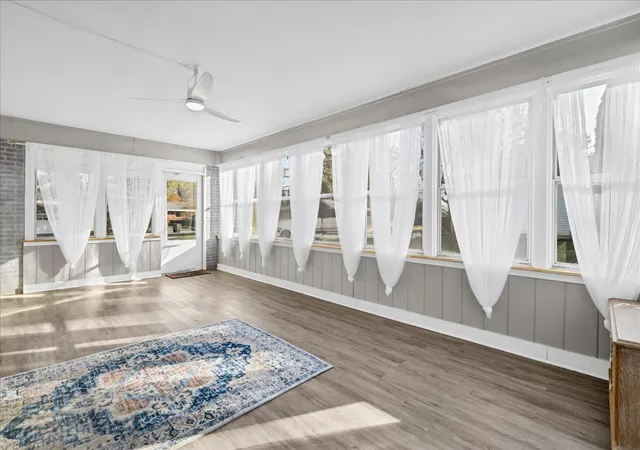
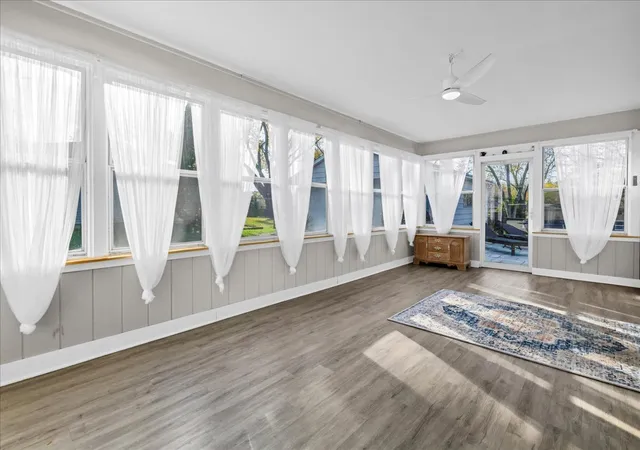
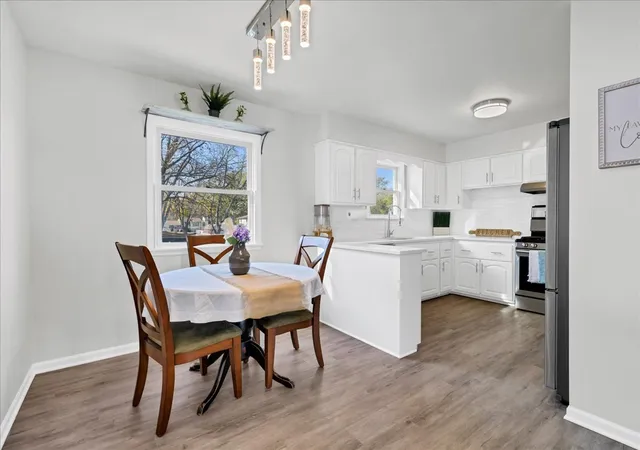
Move in ready, tri level home situated on a half acre lot which boasts two stone patios- upper and lower level for outdoor entertaining, a salt water pool, cedar greenhouse, 5 small hybrid fuit trees, two blueberry bushes all of which are already bearing fruit for the outdoor enthusiast. The lawn is well established with year round professional landscaping and organic fertilizing. Just around the corner there is a park, tennis courts and floor hockey court. The home is in district for the highly sought after Glenbard West High School. Inside is move in ready, immaculately clean with white kitchen cabinets, stainless steel Samsung appliances and quartz countertops. The living room and all three bedrooms have hardwood floring. The lower level is a walkout basement which has glass sliding doors leading to the second stone patio and toddler play area. The sun porch is enclosed, with a ceiling fan and is a lovely addition to the square footage not accounted for. The home features a new 2026 high efficiency hvac/ac, and yearly septic maintanance.
- Houzeo last checked: 0 minutes ago
- Listing updated: November 22, 2026 at 6:00 am
- Listing Provided by: Clarissa Kallanous (331) 247-9844 | Vine & Fig Real Estate LLC (331) 247-9844
- Source: MRED MLS-IL as distributed by MLS GRID | MLS#:

Property Details
Status
Active
Type
Single Family Residence
No. of Stories
-
County
City
Neighborhood
--
Year Built
1963
HOA Fees
-
Finished Area
1,617 sqft
Lot Size
18,016.42 sqft lot
Basement Area
- sqft
MLS Name
MRED MLS
MLS Number
12813440
MLS Status
New
Continue Your Journey in App
Find your dream home, receive real-time updates, and many more!
Location
Facts & Features
Rooms
Bedrooms & bathrooms
Bedrooms: 3
Bathroom: 1
Eating Area
Level: Main
Area: 90.00 Square Feet
Dimensions: 9X10
Bedroom 2
Level: Second
Area: 100.00 Square Feet
Dimensions: 10X10
Bedroom 3
Level: Second
Area: 100.00 Square Feet
Dimensions: 10X10
Family Room
Level: Lower
Area: 304.00 Square Feet
Dimensions: 16X19
Kitchen
Level: Main
Area: 100.00 Square Feet
Dimensions: 10X10
Laundry
Level: Lower
Area: 64.00 Square Feet
Dimensions: 8X8
Living Room
Level: Main
Area: 216.00 Square Feet
Dimensions: 12X18
Master Bedroom
Level: Second
Area: 143.00 Square Feet
Dimensions: 13X11
Interior
Cooling
Central Air
Sewer
Septic Tank
Heating
Gas
Appliances
Range, Dishwasher, Refrigerator
Construction
Year Built
Year Built: 1963
Home type
Single Family Residence
Construction Materials
Aluminum Siding
Roof
Asphalt
Foundation Details
Concrete Perimeter
Utilities & Energy
Laundry Features
In Unit
Parking Features
Asphalt, Garage Door Opener, Yes, Garage Owned, Detached, Garage
Water Source
Well
Basement
Finished, Walk Out Access
Other Features
Patio And Porch Features
Porch, Screened
Subdivision Name
Glen Ellyn Countryside
Community Features
Street Paved
Price History
| Date | Event | Price |
|---|---|---|
11/22/2026 Source: | Listed for Sale | $399,900 +66.69% $247/sqft |
04/24/2020 Source: | Price Increased | $239,900 +40.20% $148/sqft |
10/01/2019 Source: | Price Increased | $171,107 +0.71% $106/sqft |
10/01/2019 Source: | Sold | $169,900 $105/sqft |

Find Homes by Property Features in Glen Ellyn, IL
Nearby New Homes For Sale

This representation is based in whole or in part on data supplied by Midwest Real Estate Data, LLC through Nov 22, 2026, 06:15AM. Midwest Real Estate Data, LLC does not guarantee nor is it in any way responsible for its accuracy. Data maintained by Midwest Real Estate Data LLC may not reflect all real estate activity in the market. Based on information submitted to the MLS GRID as of Nov 22, 2026, 06:15AM. All data is obtained from various sources and has not been, and will not be, verified by broker or MLS GRID. Supplied Open House information is subject to change without notice. All information should be independently reviewed and verified for accuracy. Properties may or may not be listed by the office/agent presenting the information. This website may not include listings or property addresses of sellers who have directed their listing brokers to withhold their listing or their property address from display on the Internet. Some IDX listings have been excluded from this website. Information is provided exclusively for consumers’ personal non-commercial use. It may not be used for any purpose other than to identify prospective properties consumers may be interested in purchasing. The data is deemed reliable but is not guaranteed by MLS GRID, MRED or Houzeo. The use of the MLS GRID Data may be subject to an end user license agreement prescribed by the Member Participant’s applicable MLS, if any, and as amended from time to time. Properties displayed may be listed or sold by various participants in the MLS, Listings courtesy of MRED as distributed by MLS GRID. ©2026 Midwest Real Estate Data LLC. All Rights Reserved
 Advertising Broker: Jorge Romero | Realty One Group Inc.