- Overview
- Description
- Property Details
- Location
- HOA Management
- Facts & Features
- Getting Around
- Nearby Homes
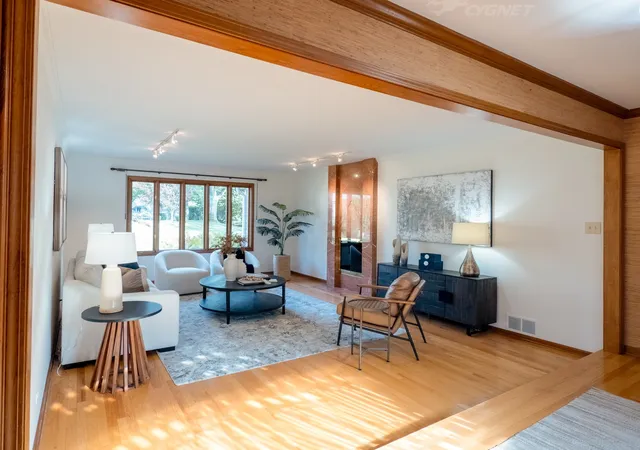

Street View
$779,000
Monthly Est:$3,877
 3 Beds
 3 Baths
2 full baths + 1 half bath
 2,359sqft
2s015 Ironwood Ln, Wheaton, IL 60189
$779,000
$3,877/moEst:
Get Pre-Approved
Single Family Residence
Built in 1981
$125/mo HOA
10,454.4 sqft lot
$330/sq.ft
Description
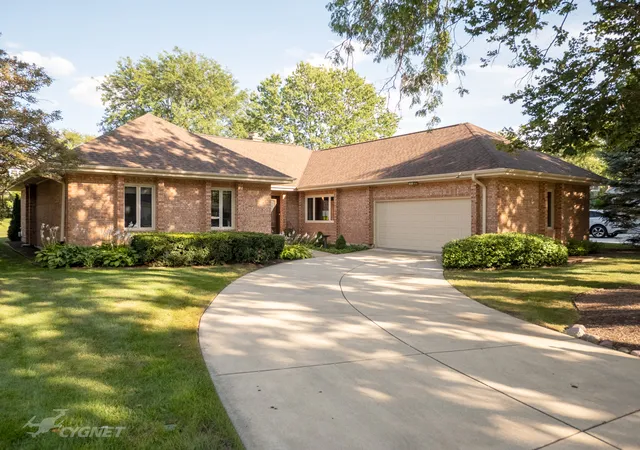
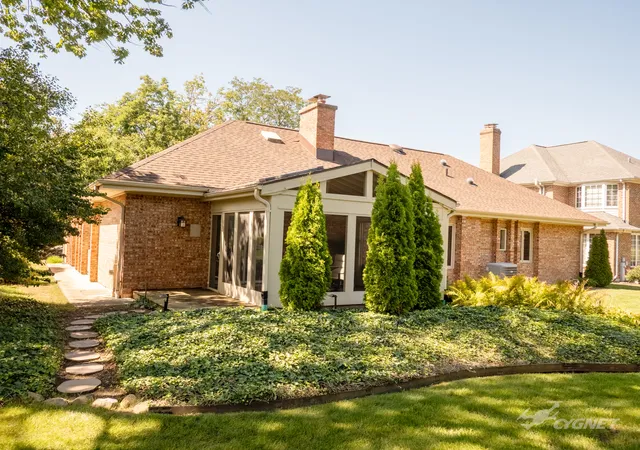
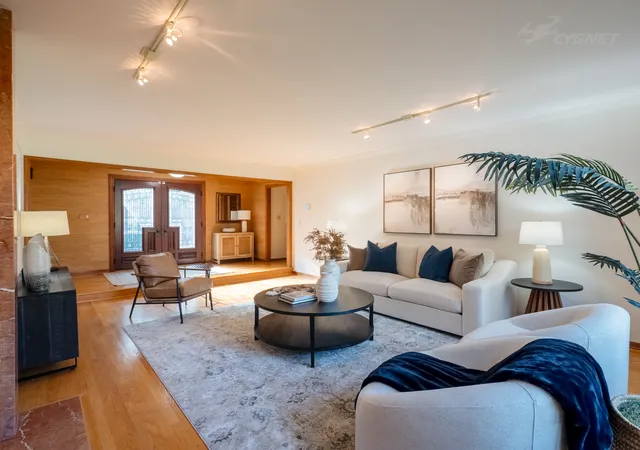
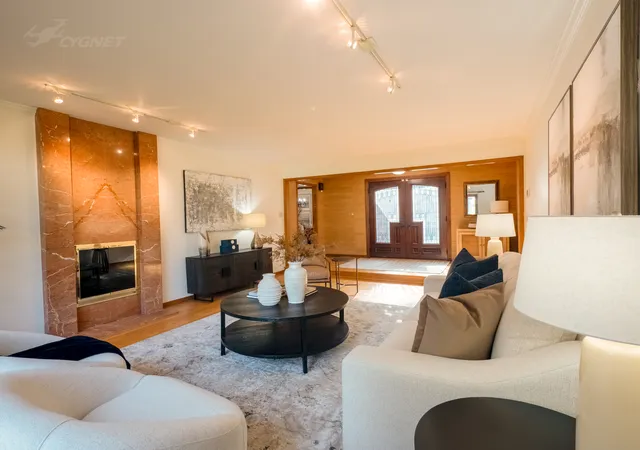
Beautiful turn-key ranch home on quiet cul-de-sac in highly sought after Pheasant Hollow subdivision. Located in highly desired Wheaton School District 200. The home features 3 bedrooms, 2 1/2 bathrooms, a living room and family room that shares a 2-sided fireplace, an eat-in kitchen, a separate dining room, a sunroom, and a full unfinished basement with large storage rooms with ample shelving. Walking up to the home, you will be greeted by gorgeous double mahogany front doors with beveled glass inserts. You enter into the foyer which overlooks a charming living room featuring an Italian marble floor-to-ceiling fireplace and gorgeous views out the large 5-section architectural windows into the backyard. Oak hardwood floors flow throughout the home, except for the bedrooms which are carpeted (carpeting replaced 2021 and recently steam cleaned). The large kitchen features a built-in subzero refrigerator, stainless steel Thermador gas/electric range-oven, a stainless steel Bosch dishwasher, granite countertops, a kitchen island with Culligan filtered water connected under the sink, and a lovely eat-in kitchen area next to the large windows. Both the living room and family room are freshly repainted. Off the family room is a beautiful screened-in sunroom featuring skylights and a ceiling fan. Walk out of the sunroom onto a small grilling deck, then onto a charming steppingstone path that leads to the backyard. The yard is professionally landscaped and maintained featuring a built-in sprinkler system. The primary bedroom has also been freshly repainted, with a roomy walk-in closet and built-in shelving. The primary bathroom has been completely gutted and the gorgeous remodel is almost finished, to be inspected next week. (photos coming soon). The laundry room is conveniently located on the main floor adjacent to the garage. The home is part of an HOA with dues of only $1500 per year to maintain the community pond with a walking path and bridges surrounding it, and maintenance of common grounds, roads, lighting and snow plowing. Roof recently replaced (July 2026) with warranty, newer HVAC (May 2023) with warranty, washer & dryer (2021). New windows installed in kitchen, dining room and powder bath by Anderson Windows (June 2022) with warranty. All that is left to do is move in and enjoy! Just a few minutes' drive to Danada shopping, forest preserves, the prairie path, Chicago Golf Club (behind Pheasant Hollow), and downtown Wheaton. Meticulously maintained, but selling AS-IS. Agent-owned listing.
- Houzeo last checked: 12 hours ago
- Listing updated: September 14, 2026 at 3:49 pm
- Listing Provided by: Lori Swanson (630) 945-0247 | Keller Williams Infinity (630) 778-5800
- Source: MRED MLS-IL | MLS#: 12753115

Property Details
Status
Active Under Contract
Type
Single Family Residence
No. of Stories
-
County
City
Neighborhood
--
Year Built
1981
HOA Fees
$125/mo
Finished Area
2,359 sqft
Lot Size
10,454.4 sqft lot
Basement Area
- sqft
MLS Name
MRED MLS
MLS Number
12753115
MLS Status
Contingent
Days on Market
27

Continue Your Journey in App
Find your dream home, receive real-time updates, and many more!
Download App
Continue Your Journey in App
Find your dream home, receive real-time updates, and many more!
Location
HOA Management
N/A
HOA Fees
$1,500/ Annually
Amenities
 Amenities and services may be covered by one or multiple associations and service providers.
 Insurance
Disclaimer: Amenities are based on third-party information and may vary; buyers must independently verify all amenities, as information is deemed reliable but not guaranteed.
Facts & Features
Rooms
Bedrooms & bathrooms
Bedrooms: 3
Bathrooms: 3
Foyer
Level: Main
Area: 90.00 Square Feet
Dimensions: 6X15
Sun Room
Level: Main
Area: 180.00 Square Feet
Dimensions: 15X12
Bedroom 2
Level: Main
Area: 176.00 Square Feet
Dimensions: 11X16
Bedroom 3
Level: Main
Area: 156.00 Square Feet
Dimensions: 13X12
Dining Room
Level: Main
Area: 180.00 Square Feet
Dimensions: 15X12
Family Room
Level: Main
Area: 286.00 Square Feet
Dimensions: 22X13
Kitchen
Level: Main
Area: 264.00 Square Feet
Dimensions: 22X12
Laundry
Level: Main
Area: 49.00 Square Feet
Dimensions: 7X7
Living Room
Level: Main
Area: 300.00 Square Feet
Dimensions: 15X20
Master Bedroom
Level: Main
Area: 280.00 Square Feet
Dimensions: 14X20
Interior
Heating
Natural Gas
Appliances
Range, Microwave, Dishwasher, High End Refrigerator, Range Hood, Water Purifier, Water Purifier Owned, Gas Cooktop
Flooring
Hardwood, Carpet
Window Features
Skylight(s), Drapes, Blinds
Interior Features
Solar Tube(s), 1st Floor Bedroom, 1st Floor Full Bath, Walk In Closet(s), Bookcases, Granite Counters, Separate Dining Room
Sewer
Public Sewer
Cooling
Central Air
Construction
Year Built
Year Built: 1981
Home type
Single Family Residence
Construction Materials
Brick
Roof
Asphalt
Foundation Details
Concrete Perimeter
Utilities & Energy
Water Source
Lake Michigan
Laundry Features
Main Level, Gas Dryer Hookup, Sink
Electric
Circuit Breakers
Parking Features
Concrete, Garage Door Opener, Yes, Garage Owned, Attached, Garage
Fireplace Features
Gas Log
Basement
Unfinished, Full
Other Features
Lot Features
Cul De Sac, Landscaped, Mature Trees
Patio And Porch Features
Deck, Patio
Community Features
Lake, Curbs, Street Lights, Street Paved
Price History
| Date | Event | Price |
|---|---|---|
09/14/2026 Source: | Contingent (Active Under Contract) | $779,000 $330/sqft |
09/10/2026 Source: | Listed for Sale | $779,000 $330/sqft |

Nearby Homes
Find Homes by Property Features in Wheaton, IL

This representation is based in whole or in part on data supplied by Midwest Real Estate Data, LLC through Oct 07, 2026, 06:00AM. Midwest Real Estate Data, LLC does not guarantee nor is it in any way responsible for its accuracy. Data maintained by Midwest Real Estate Data LLC may not reflect all real estate activity in the market. Based on information submitted to the MLS GRID as of Oct 07, 2026, 06:00AM. All data is obtained from various sources and has not been, and will not be, verified by broker or MLS GRID. Supplied Open House information is subject to change without notice. All information should be independently reviewed and verified for accuracy. Properties may or may not be listed by the office/agent presenting the information. This website may not include listings or property addresses of sellers who have directed their listing brokers to withhold their listing or their property address from display on the Internet. Some IDX listings have been excluded from this website. Information is provided exclusively for consumers’ personal non-commercial use. It may not be used for any purpose other than to identify prospective properties consumers may be interested in purchasing. The data is deemed reliable but is not guaranteed by MLS GRID, MRED or Houzeo. The use of the MLS GRID Data may be subject to an end user license agreement. Properties displayed may be listed or sold by various participants in the MLS, Listings courtesy of MRED as distributed by MLS GRID. ©2026 Midwest Real Estate Data LLC. All Rights Reserved
 Advertising Broker: Jorge Romero | Realty One Group Inc.