- Overview
- Description
- Property Details
- Location
- HOA Management
- Facts & Features
- Getting Around
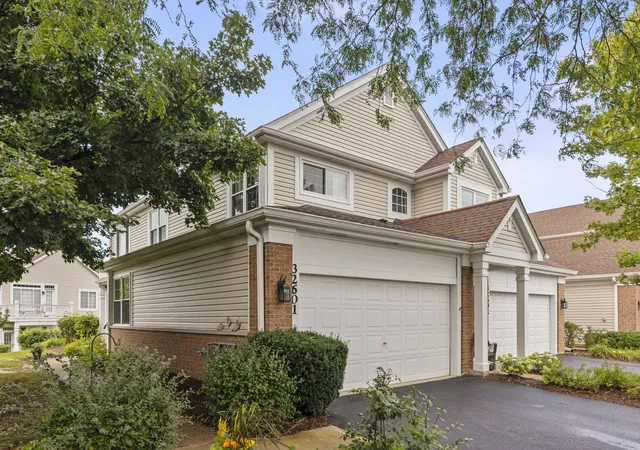
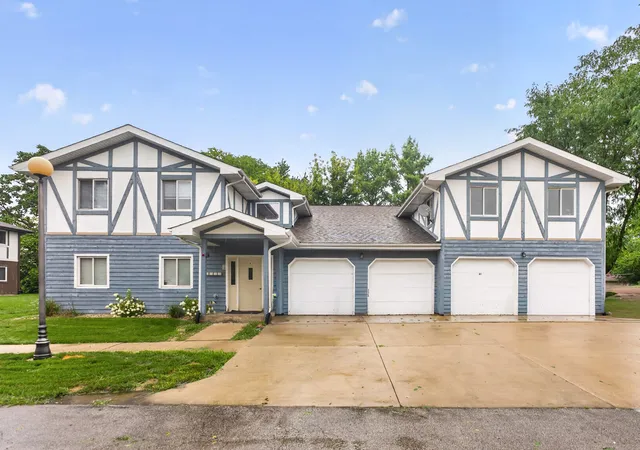
- Nearby Homes

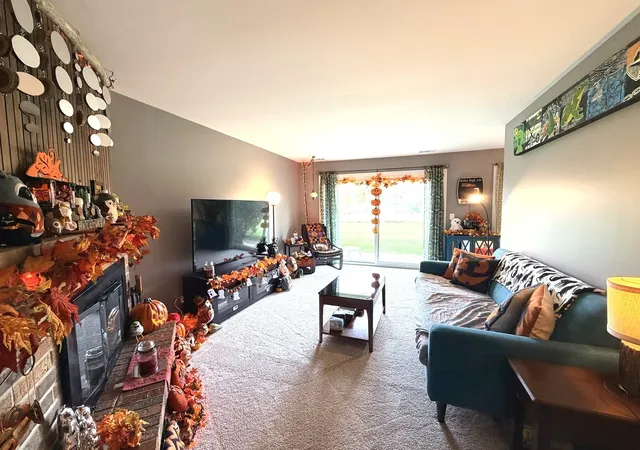

Street View
$239,900
Monthly Est:$1,194
 2 Beds
 1 Bath
1 full bath
 1,024sqft
2s405 Emerald Green Dr #C, Warrenville, IL 60555
$239,900
$1,194/moEst:
Get Pre-Approved
Condominium
Built in 1979
$386/mo HOA
-- sqft lot
$234/sq.ft
Description
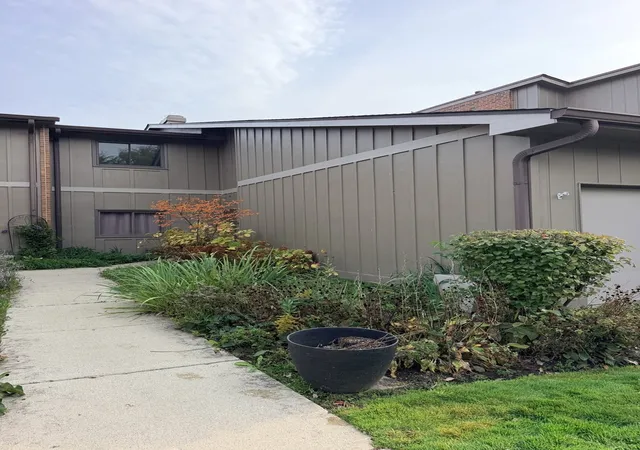
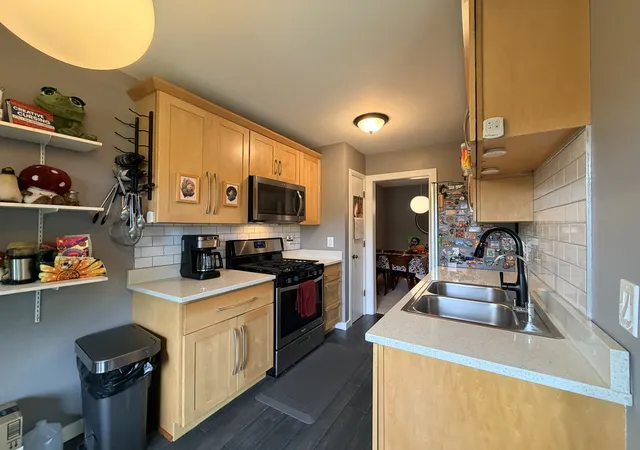
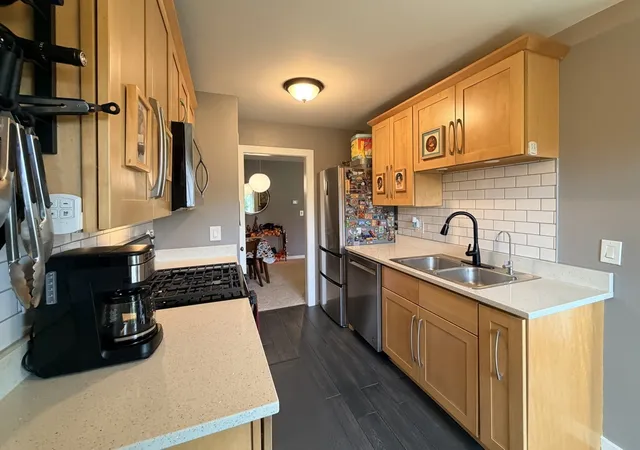
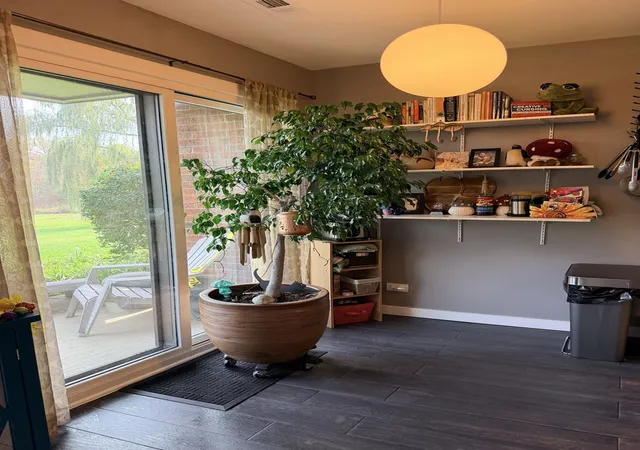
Gorgeously updated 2 bedroom / 1 bath FIRST FLOOR condo is ready for its next owner to love it as much as this owner has! Bask in the fall colors outside and enjoy the wooded DuPage River view from your back patio! Owner says she's even put a kayak in and floated down river! The remodeled kitchen features quartz countertops, modern natural wood cabinetry, white subway tile backsplash, R/O system at the sink level, doored pantry, eating area, new flooring and newer appliances. Bathroom has also been renovated with slate style tile shower walls and floor, updated vanity and lighting. In 2025, the whole interior was refreshed with paint, new trim, new carpet, and a whole house humidifier was installed. The primary bedroom has French doors that open to a spacious bedroom complete with walk-in closet. Mechanically, the HVAC system is about 10 years so plenty of life left. There is also a newer hot water heater and softener. Head to the garage through the shared hallway and find tons of built in storage along the wall and an additional storage area. The units at the Condos & Villas of Emerald Green don't come available all that often, but when they do, they go fast!! This wonderful community includes a pool, clubhouse, gym, tennis courts as part of its monthly dues, and is within walking distance of lots of amenities including grocery shopping, restaurants, medical, etc. Also conveniently located right off Rt 59 to hop on the I-88 interchange for any commuting needs! So much to love here! Welcome home!
- Houzeo last checked: 12 minutes ago
- Listing updated: October 28, 2026 at 10:04 pm
- Listing Provided by: Lisa Casbarian (630) 947-3238 | Century 21 Integra (847) 331-6179
- Source: MRED MLS-IL | MLS#: 12795188

Property Details
Status
Active
Type
Condominium
No. of Stories
1
County
City
Neighborhood
--
Year Built
1979
HOA Fees
$386/mo
Finished Area
1,024 sqft
Lot Size
-- sqft lot
Basement Area
- sqft
MLS Name
MRED MLS
MLS Number
12795188
MLS Status
New
Days on Market
1

Continue Your Journey in App
Find your dream home, receive real-time updates, and many more!
Continue Your Journey in App
Find your dream home, receive real-time updates, and many more!
Location
HOA Management
N/A
HOA Fees
$386/ Monthly
Amenities
 Amenities and services may be covered by one or multiple associations and service providers.
 Health Club
 Pool
 Sundeck
 Club House
 Park Playground
 Lawn Care
 Tennis
 Security Guard
 Insurance
 Patio
Exterior Maintenance
Disclaimer: Amenities are based on third-party information and may vary; buyers must independently verify all amenities, as information is deemed reliable but not guaranteed.
Facts & Features
Rooms
Bedrooms & bathrooms
Bedrooms: 2
Bathroom: 1
Eating Area
Level: Main
Area: 54.00 Square Feet
Dimensions: 9X6
Foyer
Level: Main
Area: 45.00 Square Feet
Dimensions: 9X5
Utility Room-1st Floor
Level: Main
Area: 54.00 Square Feet
Dimensions: 9X6
Walk In Closet
Level: Main
Area: 20.00 Square Feet
Dimensions: 5X4
Bedroom 2
Level: Main
Area: 132.00 Square Feet
Dimensions: 12X11
Dining Room
Level: Main
Area: 80.00 Square Feet
Dimensions: 10X08
Kitchen
Level: Main
Area: 90.00 Square Feet
Dimensions: 10X9
Living Room
Level: Main
Area: 208.00 Square Feet
Dimensions: 16X13
Master Bedroom
Level: Main
Area: 180.00 Square Feet
Dimensions: 15X12
Interior
Cooling
Central Air
Window Features
Screens, Drapes
Sewer
Public Sewer
Heating
Gas
Interior Features
1st Floor Bedroom, 1st Floor Full Bath, Storage, Walk In Closet(s), Pantry, Quartz Counters
Appliances
Range, Dishwasher, Refrigerator, Microwave
Construction
Year Built
Year Built: 1979
Home type
Condominium
Roof
Asphalt
Construction Materials
Cedar, Frame, Other
Foundation Details
Concrete Perimeter
Utilities & Energy
Association Amenities
Exercise Room, Park, Sundeck, Pool, Security Door Lock(s), Tennis Court(s), Clubhouse, Patio
Water Source
Public
Basement
None
Parking Features
Asphalt, Shared Driveway, Garage Door Opener, Yes, Garage Owned, Attached, Off Street, Guest, Driveway, Garage
Fireplace Features
Wood Burning
Laundry Features
Main Level, Washer Hookup, In Unit
Other Features
Patio And Porch Features
Patio
Subdivision Name
Emerald Green
Price History
| Date | Event | Price |
|---|---|---|
10/28/2026 Source: | Listed for Sale | $239,900 +152.53% $234/sqft |
07/31/2015 Source: | Sold | $95,000 +2.70% $93/sqft |
07/31/2015 Source: | Price Increased | $92,500 +7.68% $90/sqft |
09/05/2014 Source: | Listing Removed | $85,900 $84/sqft |

Nearby Homes
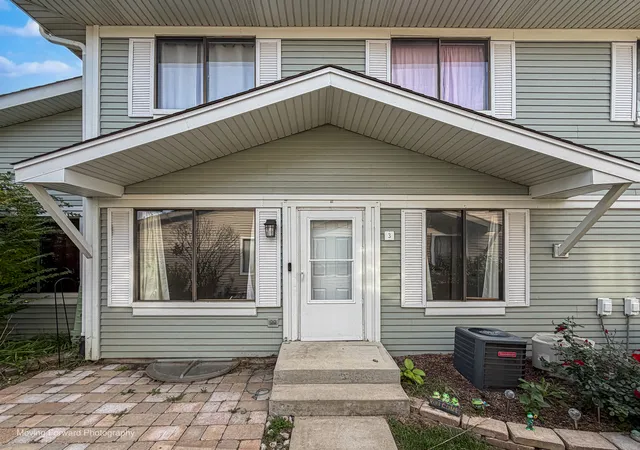
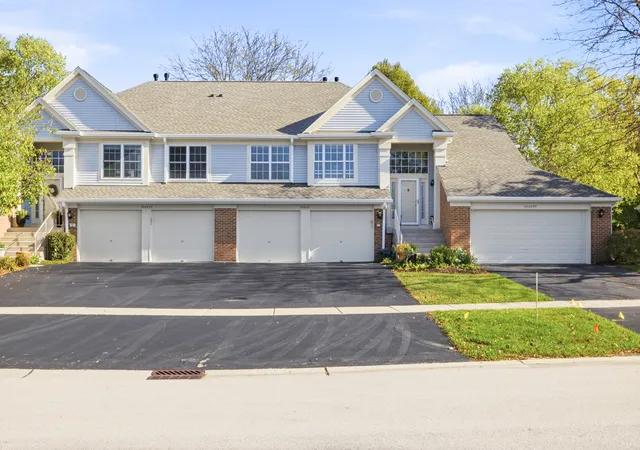
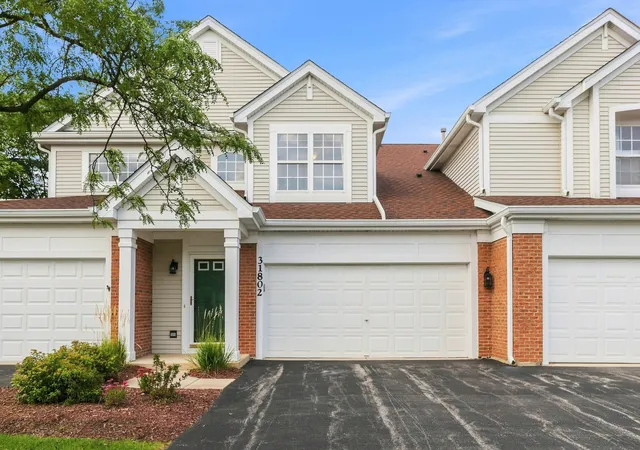

Find Homes by Property Features in Warrenville, IL

This representation is based in whole or in part on data supplied by Midwest Real Estate Data, LLC through Oct 29, 2026, 04:00AM. Midwest Real Estate Data, LLC does not guarantee nor is it in any way responsible for its accuracy. Data maintained by Midwest Real Estate Data LLC may not reflect all real estate activity in the market. Based on information submitted to the MLS GRID as of Oct 29, 2026, 04:00AM. All data is obtained from various sources and has not been, and will not be, verified by broker or MLS GRID. Supplied Open House information is subject to change without notice. All information should be independently reviewed and verified for accuracy. Properties may or may not be listed by the office/agent presenting the information. This website may not include listings or property addresses of sellers who have directed their listing brokers to withhold their listing or their property address from display on the Internet. Some IDX listings have been excluded from this website. Information is provided exclusively for consumers’ personal non-commercial use. It may not be used for any purpose other than to identify prospective properties consumers may be interested in purchasing. The data is deemed reliable but is not guaranteed by MLS GRID, MRED or Houzeo. The use of the MLS GRID Data may be subject to an end user license agreement. Properties displayed may be listed or sold by various participants in the MLS, Listings courtesy of MRED as distributed by MLS GRID. ©2026 Midwest Real Estate Data LLC. All Rights Reserved
 Advertising Broker: Jorge Romero | Realty One Group Inc.
