- Overview
- Description
- Property Details
- Location
- Facts & Features
- Getting Around
- Nearby Homes


Street View
Listed by: Kathryn Ahlin | The Gove Group Real Estate, LLC (603) 778-6400
$3,250,000
Monthly Est:$16,176
 4 Beds
 4 Baths
3 full baths + 1 half bath
 3,471sqft
3-2 South Rd #3-2, Rye, NH 03870
$3,250,000
$16,176/moEst:
Get Pre-Approved
Single Family Residence
Built in 2026
$-- HOA
3.45 acres lot
$936/sq.ft
Description
Introducing "Southfield," a collection of three home sites just 1.5 miles from the shoreline offering the ability to customize your new home alongside NH's largest, award-winning residential builder. This exceptional to-be-built Modern Farmhouse offers refined coastal living with easy access to beaches including Jenness and Philbrick's Beach’s, as well as golf at Abenaqui Country Club. Set in an exclusive setting, this offering includes additional home sites and floor plans, allowing you to create a home tailored to your lifestyle. Built by a multi-year EPA Sustained Excellence Partner of the Year builder, this home showcases exceptional craftsmanship, advanced energy efficiency, and quality. Their Design Center provides the opportunity to personalize every finish. The covered front and rear porches with striking columns provide the perfect place to relax and enjoy the views of your beautiful surroundings. Overall, this Modern Farmhouse is a spacious and charming home with a total living area of 3471 sq ft. It features 4 bedrooms, 3 ½ bathrooms and a 287 sq ft bonus room over the 3-car garage. As you enter the house, you’ll be welcomed by the inviting front entry. The spacious 11 foot ceilings in the living room is the main attraction of the home, featuring a cozy fireplace. The kitchen island with plenty of seating is perfect for entertaining guests. Complete with a walk-in pantry with pocket door, plus the large kitchen make food preparation and storage easy and convenient The main level master suite is a generous space with a private bath and walk-in closet. A bright and open sun room is a great space for work, study or reading. There is a 1st floor laundry room adding convenience to your daily life. Lots of outdoor living space with an outside patio and rear porch on the upper level, you’ll find a sizable loft and three additional bedrooms. Two of these bedrooms are separated by a Jack and Jill bathroom. A perfect blend of style and functionality!
- Houzeo last checked: 13 minutes ago
- Listing updated: June 11, 2026 at 7:04 pm
- Source: NEREN/Prime MLS-NH | MLS#: 5094157

Property Details
Status
Active
Type
Single Family Residence
No. of Stories
-
County
City
Neighborhood
--
Year Built
2026
HOA Fees
-
Finished Area
3,471 sqft
Lot Size
3.45 acres lot
Basement Area
- sqft
MLS Name
NEREN/Prime MLS
MLS Number
5094157
MLS Status
(10) Active - Active
Days on Market
141

Continue Your Journey in App
Find your dream home, receive real-time updates, and many more!
Continue Your Journey in App
Find your dream home, receive real-time updates, and many more!
Location
Facts & Features
Rooms
Bedrooms & bathrooms
Bedrooms: 4
Bathrooms: 4
Interior
Cooling
Central Air
Appliances
Dishwasher, Exhaust Hood, Microwave, Gas Range, Refrigerator, Vented Exhaust Fan
Flooring
Hardwood, Tile
Interior Features
Dining Area, Gas Fireplace, Kitchen Island, Master Br W/ Ba, Vaulted Ceiling(s), Walk In Closet(s), Walk In Pantry, 1st Floor Laundry
Sewer
Private Sewer
Exterior Features
Patio, Porch, Covered Porch, Window Screens, Low E Window(s)
Heating
Propane, Forced Air
Construction
Year Built
Year Built: 2026
Home type
Single Family Residence
Roof
Metal, Architectural Shingle
Construction Materials
Cedar
Property Condition
Pre Construction
Foundation Details
Concrete
Architectural Style
Craftsman
Utilities & Energy
Water Source
Public
Electric
200+ Amp Service
Parking Features
Auto Open, Direct Access, Attached
Basement
Concrete, Full, Unfinished
Utilities
Cable
Other Features
Subdivision Name
Southfield
Lot Features
Alternative Lots Avail, Alternative Styles Avail, Landscaped, Near Country Club, Near Golf Course
Price History
| Date | Event | Price |
|---|---|---|
06/11/2026 Source: | Listed for Sale | $3,250,000 $936/sqft |

Getting Around 3-2 South Rd
Bike Score®

Somewhat Bikeable
25/100
Walk Score®

Car-Dependent
0/100
Data provided by Redfin
Nearby Homes

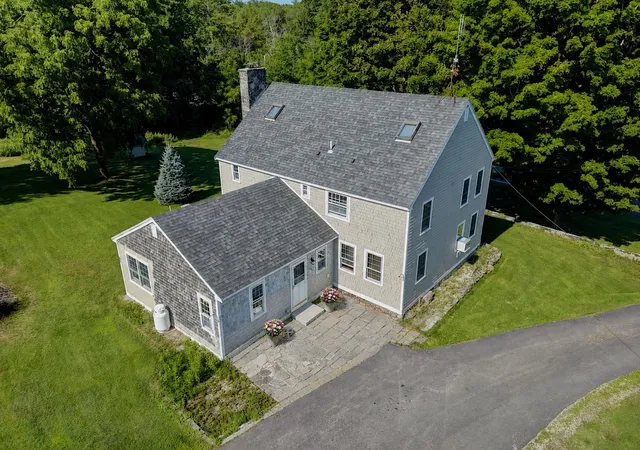
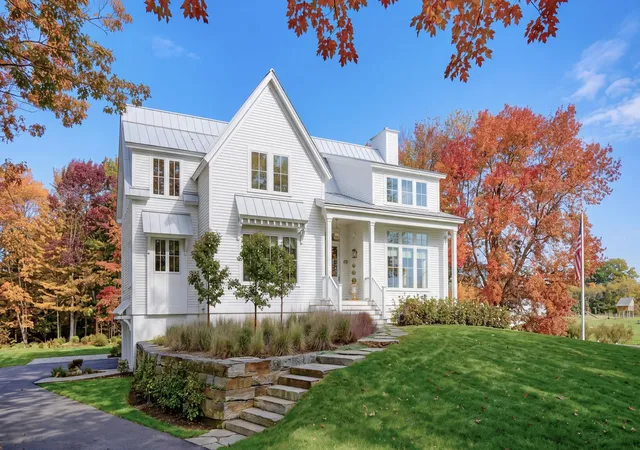
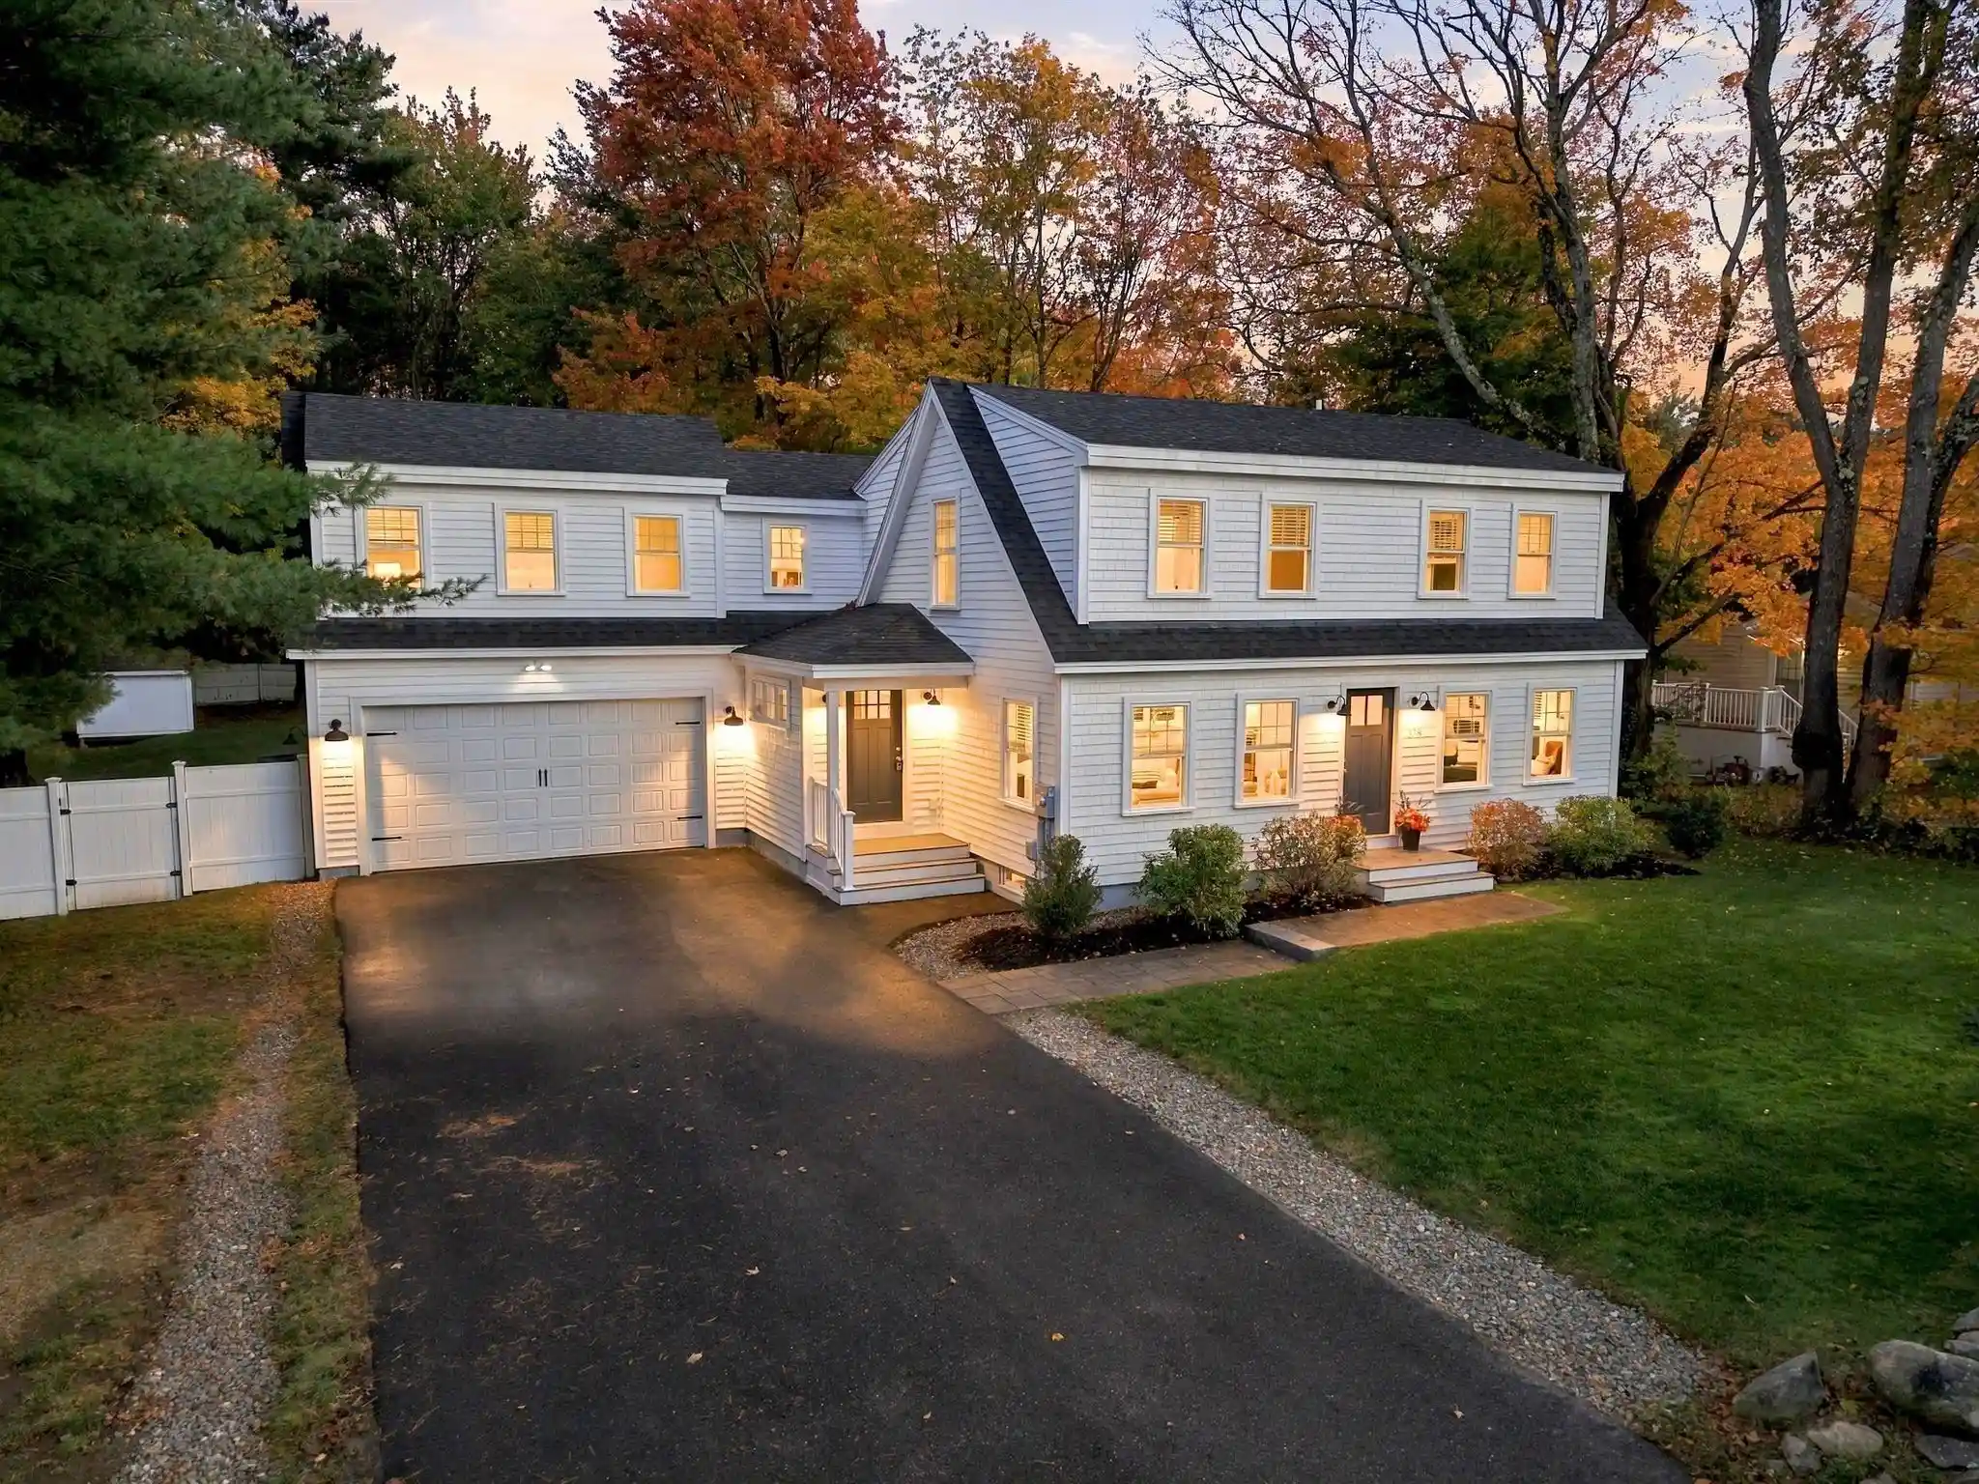
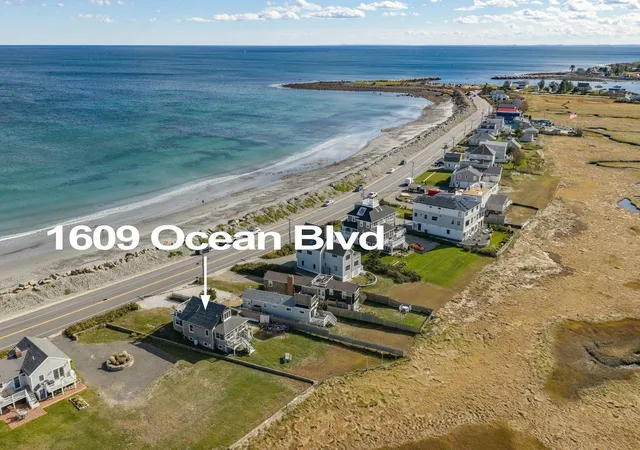
Find Homes by Property Features in Rye, NH


Based on information from PrimeMLS Inc. through Oct 31, 2026, 07:15AM. This display of listings may or may not be the entire Compilation from the PrimeMLS database, and PrimeMLS does not guarantee the accuracy of such information. The listing broker's offer of compensation is made only to other real estate licensees who are participant members of PrimeMLS. This information is deemed reliable, but not guaranteed. The data relating to real estate displayed on this display comes in part from the IDX Program of PrimeMLS. The information being provided is for consumers' personal, non- commercial use and may not be used for any purpose other than to identify prospective properties consumers may be interested in purchasing. Data last updated Oct 31, 2026, 07:15AM. © 2026 PrimeMLS, Inc. All Rights Reserved.
 Advertising Broker: Derek Greene | The Greene Realty Group
