- Overview
- Description
- Property Details
- Location
- Facts & Features
- Getting Around
- Nearby Homes
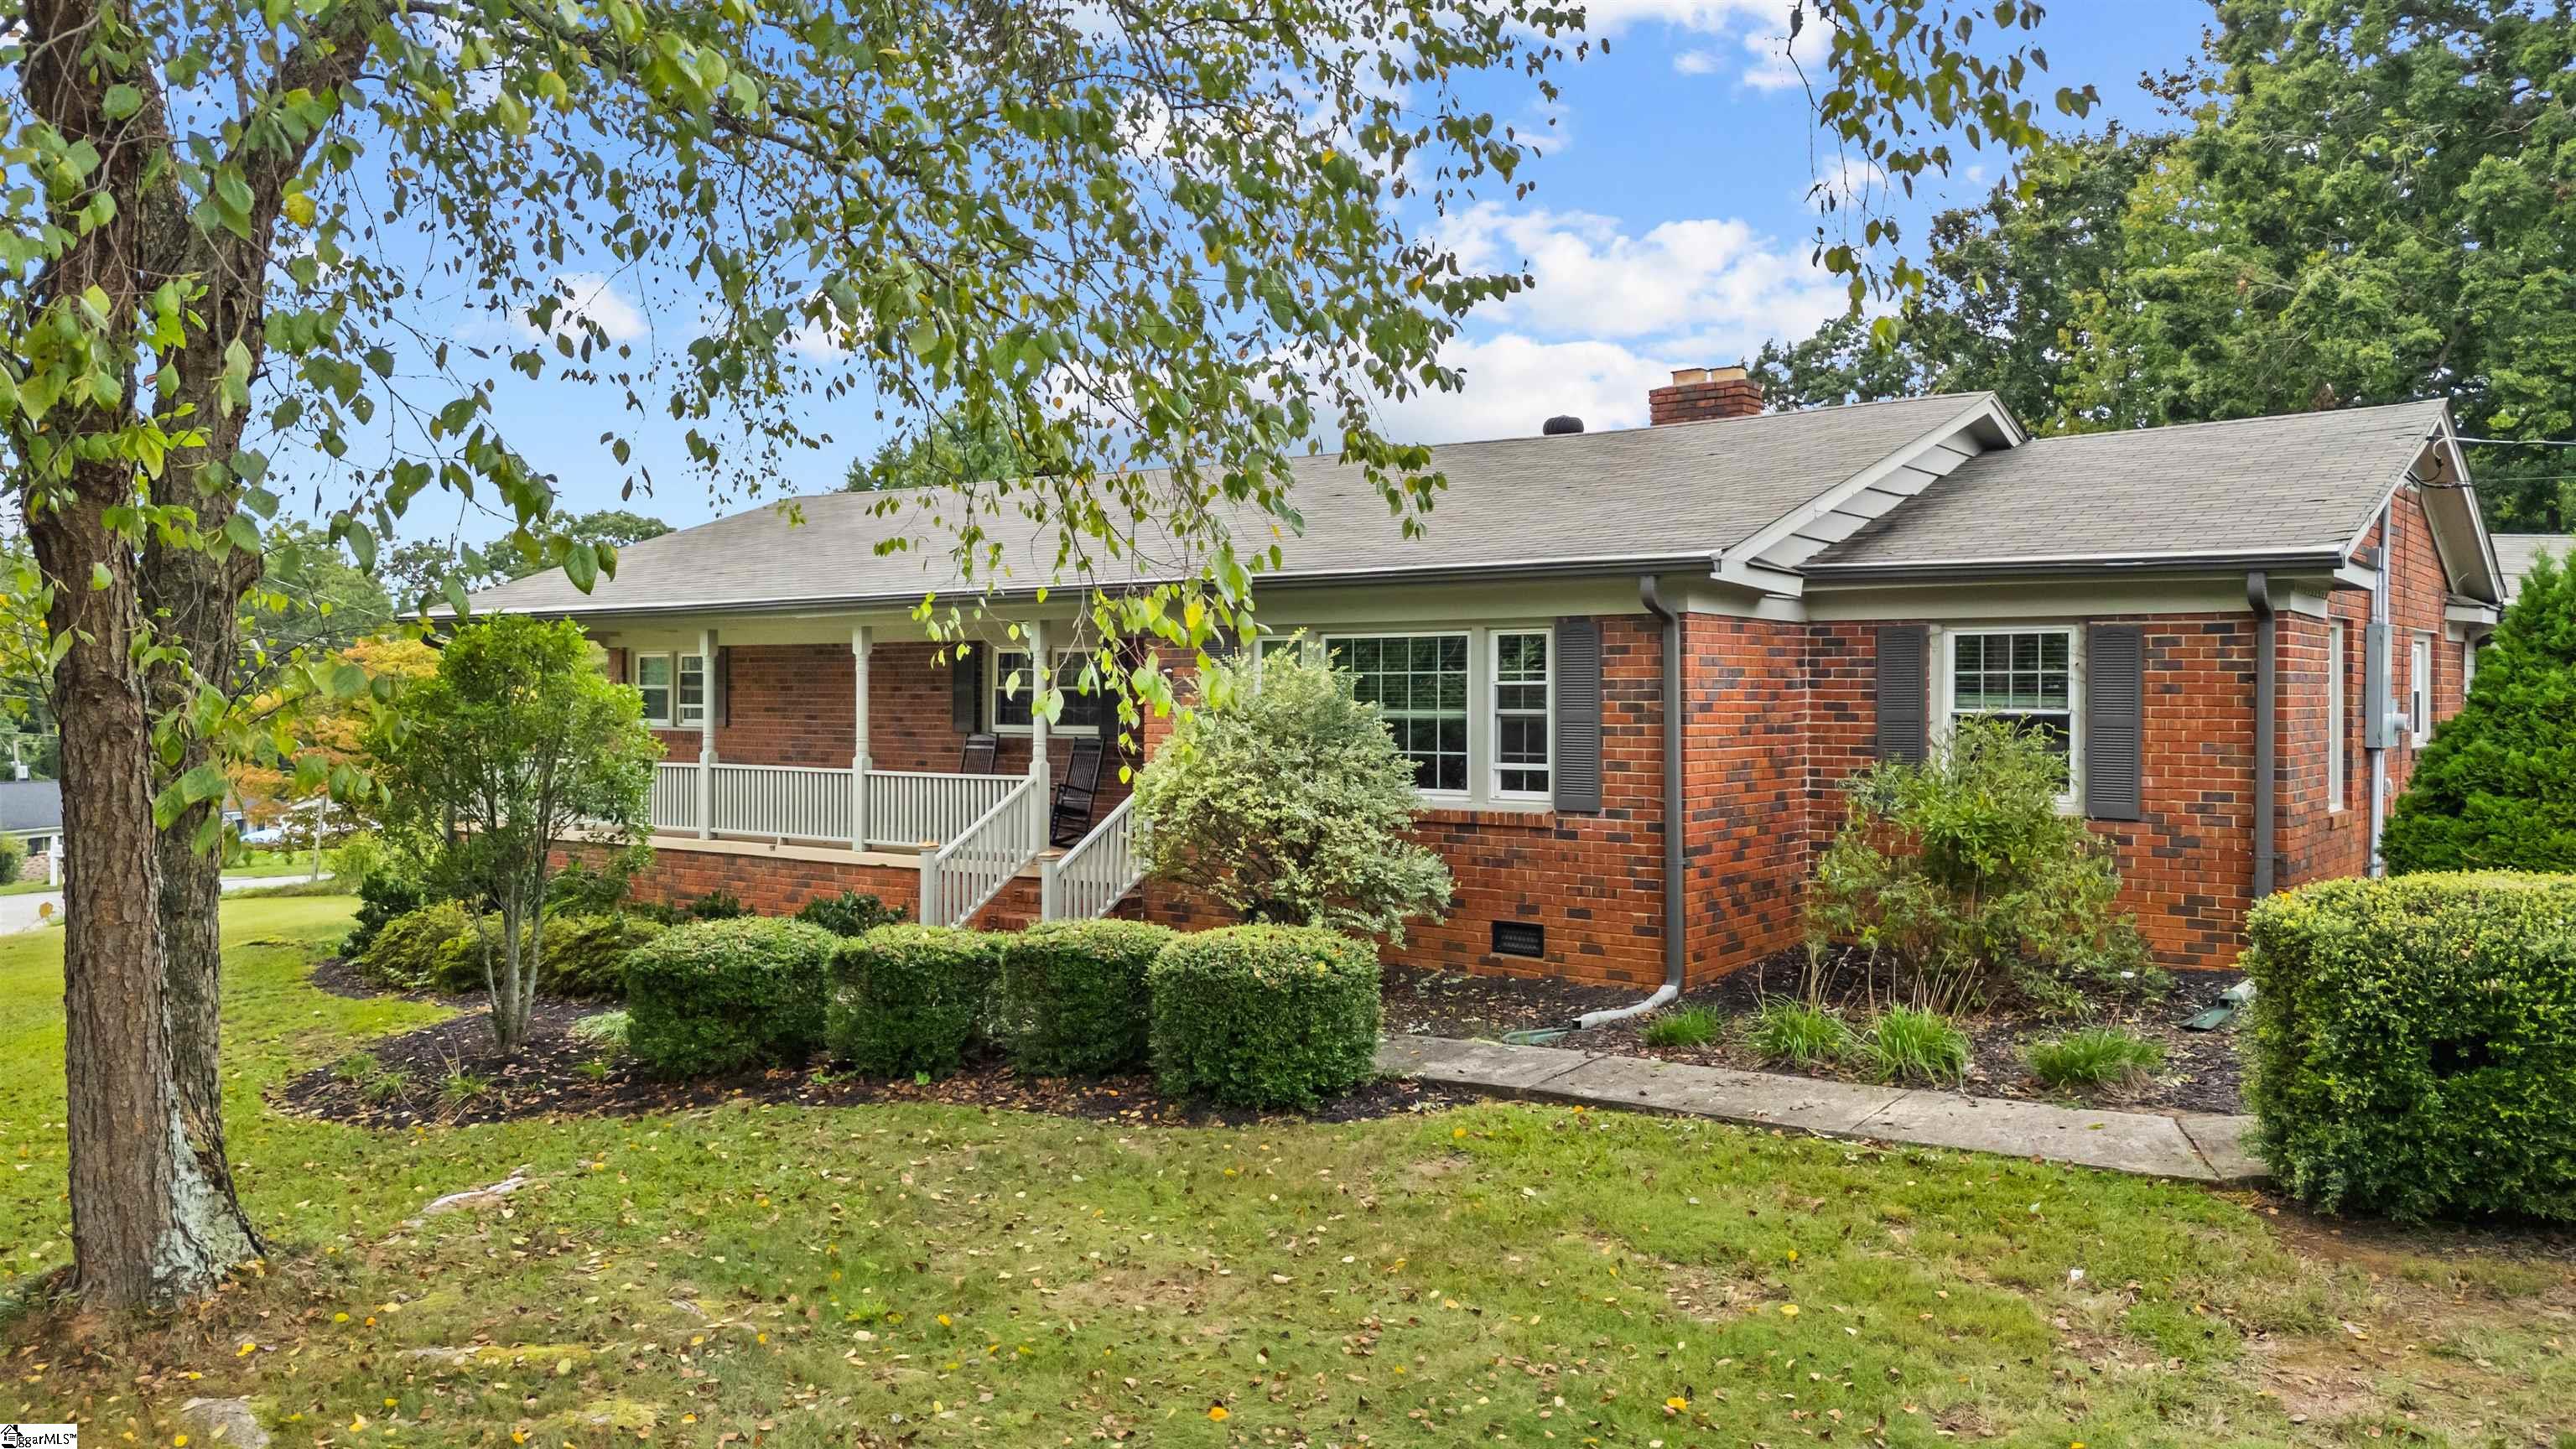


Street View
$425,000
Monthly Est:$2,115
 4 Beds
 2 Baths
2 full baths
 --sqft
3 Annette Dr, Greenville, SC 29615
$425,000
$2,115/moEst:
Get Pre-Approved
Single Family Residence
Built in -
$-- HOA
19,602 sqft lot
--/sqft
Description
One-level living, nearly half an acre, and minutes from all that Greenville has to offer—this 4-bedroom, 2-bath home delivers space, convenience, and value under $450,000.** Set on a spacious corner lot, the property features an attached two-car garage with workshop, a fully fenced backyard, expansive deck, and welcoming front porch. Inside, all four bedrooms are conveniently located on the main level alongside generous living spaces, two fireplaces, a dining room, kitchen, and large mudroom with a dedicated laundry station. From the expansive front porch, step inside to spacious living areas with plenty of room to gather and entertain. Just off the kitchen, the oversized mudroom connects directly to the two-car garage and workshop, adding excellent everyday functionality and storage. Out back, the fully fenced yard and large deck create a private setting for entertaining, pets, play, or simply enjoying the outdoors. With nearly half an acre, true one-level living, four bedrooms, garage and workshop space, and a convenient Greenville location, this home offers a combination that is increasingly hard to find. Contact the listing firm today to schedule your private showing.
- Houzeo last checked: 12 hours ago
- Listing updated: September 26, 2026 at 2:38 pm
- Listing Provided by: Greg Stewart (864) 630-5278 | GS Realty Group (864) 630-5278
- Source: Greater Greenville MLS-SC | MLS#: 1605013

Property Details
Status
Active
Type
Single Family Residence
No. of Stories
1
County
City
Neighborhood
--
Year Built
-
HOA Fees
-
Finished Area
- sqft
Lot Size
19,602 sqft lot
Basement Area
- sqft
MLS Name
Greater Greenville MLS
MLS Number
1605013
MLS Status
Active
Days on Market
4

Continue Your Journey in App
Find your dream home, receive real-time updates, and many more!
Download App
Continue Your Journey in App
Find your dream home, receive real-time updates, and many more!
Location
Facts & Features
Rooms
Bedrooms & bathrooms
Bedrooms: 4
Bathrooms: 2
Interior
Flooring
Ceramic Tile, Wood, Vinyl
Sewer
Public Sewer
Interior Features
Ceiling Fan(s), Ceiling Smooth, Countertops Solid Surface
Appliances
Dishwasher, Oven, Refrigerator, Electric Cooktop, Gas Water Heater
Cooling
Central Air
Heating
Forced Air
Construction
Year Built
-
Home type
Single Family Residence
Property Condition
50+
Foundation Details
Crawl Space
Architectural Style
Ranch
Roof
Composition
Construction Materials
Vinyl Siding, Brick Veneer
Utilities & Energy
Laundry Features
1st Floor, Walk In, Laundry Room
Utilities
Cable Available
Basement
None
Parking Features
Attached, Asphalt, Concrete, Workshop In Garage
Fireplace Features
Gas Log, Wood Burning
Water Source
Public
Security Features
Smoke Detector(s)
Other Features
Disclosures
Seller Disclosure
Lot Features
1/2 Acre Or Less, Corner Lot, Sloped, Few Trees
Patio And Porch Features
Deck, Front Porch
Subdivision Name
Pleasantburg Forest
Community Features
None
Price History
| Date | Event | Price |
|---|---|---|
09/26/2026 Source: | Listed for Sale | $425,000 -2.30% $0/sqft |
10/04/2025 Source: | Off Market | $435,000 +33.85% $0/sqft |
07/28/2022 Source: | Sold | $325,000 $0/sqft |

Nearby Homes






Find Homes by Property Features in Greenville, SC
Nearby New Homes For Sale

Based on information from the Multiple Listing Service of Greenville, South Carolina, Inc. through Sep 30, 2026, 11:15AM. IDX information is provided exclusively for consumers’ personal, non-commercial use, it may not be used for any purpose other than to identify prospective properties consumers may be interested in purchasing, and that the data is deemed reliable but is not guaranteed accurate by the MLS. The listing broker’s offer of compensation is made only to participants of the MLS where the listing is filed.
 Advertising Broker: Nicholas Huscroft | Chosen Realty