- Overview
- Description
- Property Details
- Location
- HOA Management
- Facts & Features
- Getting Around
- Nearby Homes

Street View
$389,900
Monthly Est:$1,941
 5 Beds
 3 Baths
2 full baths + 1 half bath
 2,455sqft
3 Avonwood, Irmo, SC 29063
$389,900
$1,941/moEst:
Get Pre-Approved
Single Family Residence
Built in 2001
$-- HOA
15,246 sqft lot
$159/sq.ft
Description
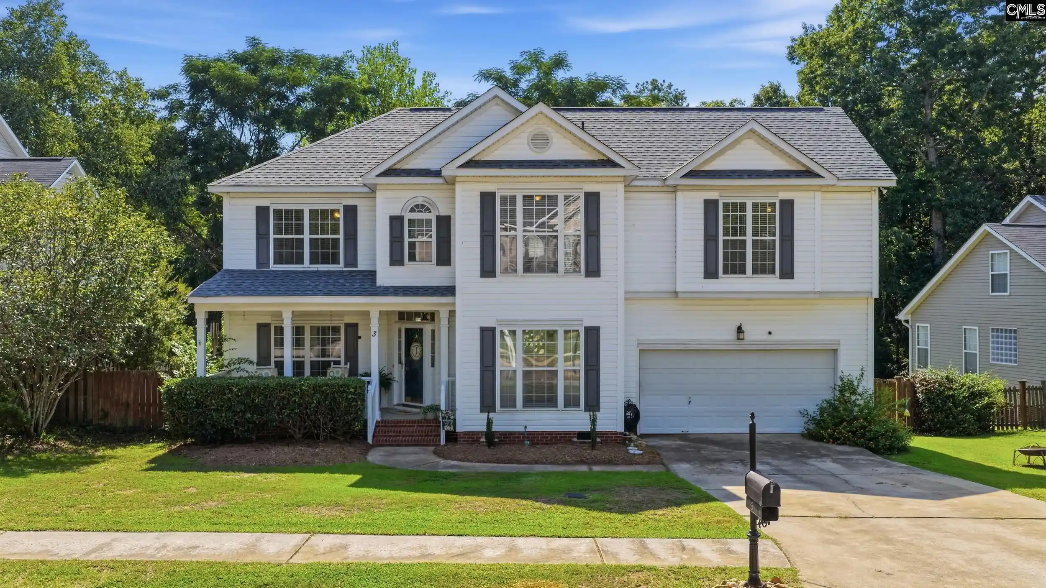
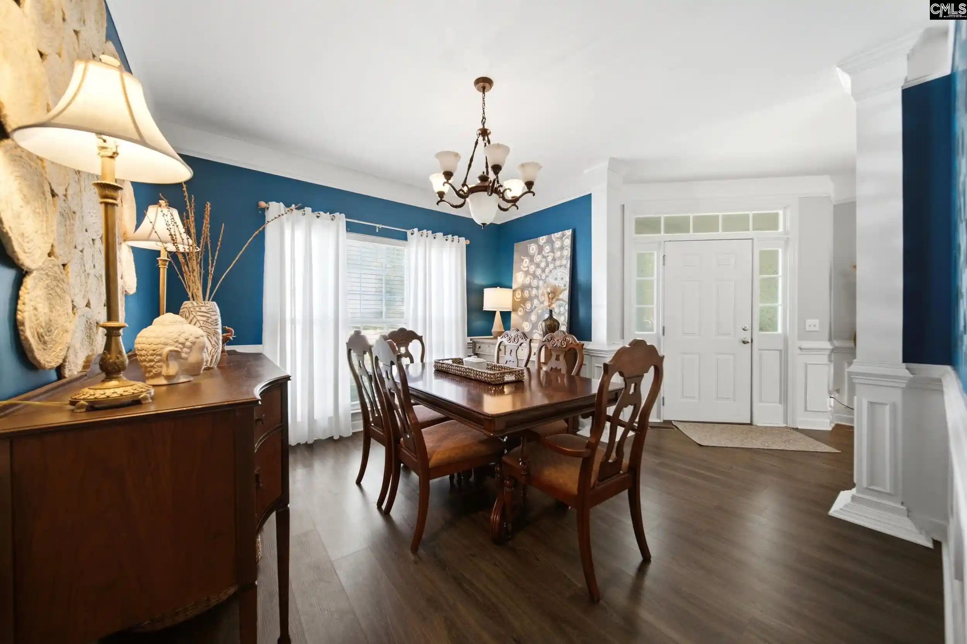
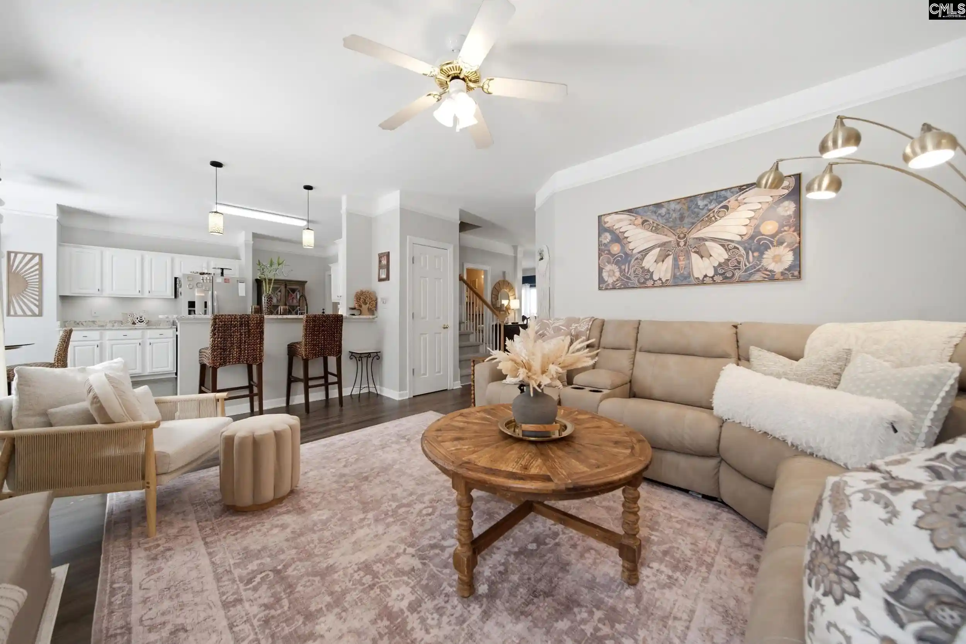
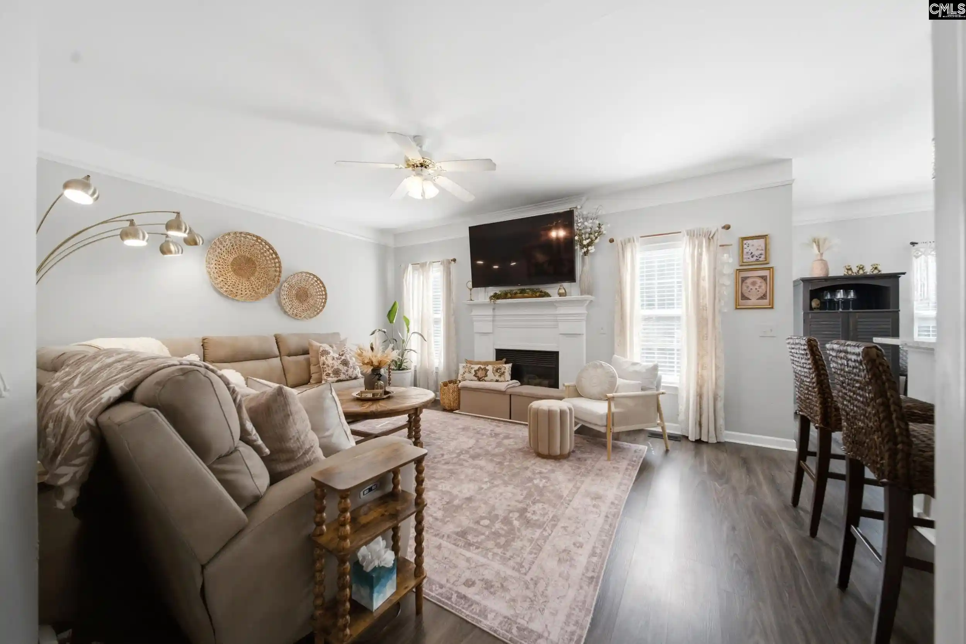
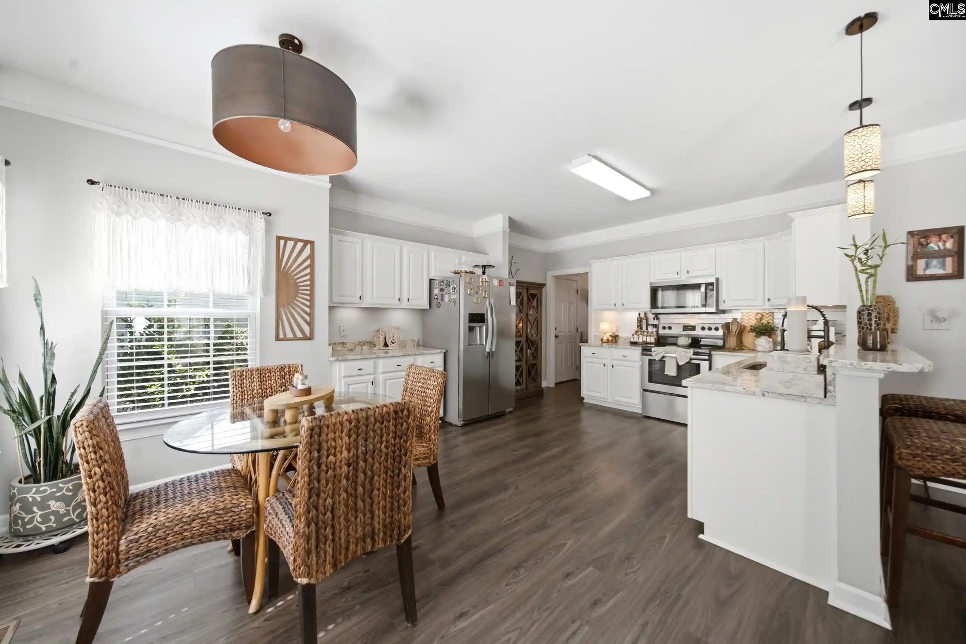
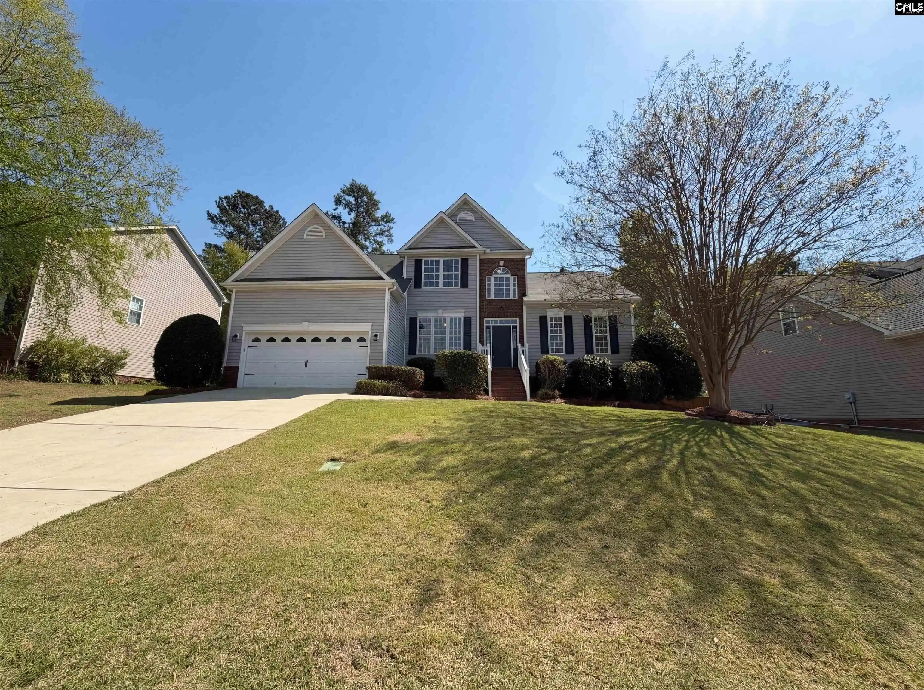
OPEN HOUSE August 22nd Saturday 9-11am. 3 Avonwood Ct is a rare opportunity you do not want to miss. This is a STUNNING 5 bedroom, 2.5 bath sanctuary that has had ONE owner. You'll feel at home the moment you step onto the front porch, perfect for decorating throughout the year and enjoying the evening breeze. Inside, you’ll find inviting living spaces filled with natural light, BRAND NEW FLOORING THROUGHOUT (both levels), attractive molding, and trim details. A dedicated home office provides the perfect space for working remotely, while the formal dining room is ready for holidays and gatherings. The open family room centers around a fireplace and flows easily into the kitchen and breakfast area, creating a functional everyday living space.The kitchen is a delight for seasoned chefs and cooks in training.You'll enjoy BRAND NEW Granite countertops, stainless steel appliances, abundant cabinetry (newly painted and refreshed) with plenty of counter space, a breakfast bar, complete with an easy access casual family dining space overlooking the backyard. All appliances will convey. Upstairs enjoy BRAND NEW Carpets throughout and freshly painted walls. The generously sized primary suite features a tray ceiling, sitting area, walk-in closet, and private bath with dual vanities, deep soaking tub, and separate shower. Four additional bedrooms provide flexibility for guests, hobbies, playrooms, or additional storage. Outside, enjoy a fully fenced backyard with plenty of room for play, pets, gardening, or entertaining, along with an elevated deck surrounded by mature trees. Nestled in the Belfaire Oaks community is what home dreams are made of; mature tree lined streets, a side walk community with a walking path directly to the adjoining elementary school ( award winning lex/richland 5), a clubhouse, and a generous community pool with space for everyone to enjoy. This home checks off every box and will not last long. Call the listing agent or your own for a private tour TODAY. Disclaimer: CMLS has not reviewed and, therefore, does not endorse vendors who may appear in listings.
- Houzeo last checked: 14 minutes ago
- Listing updated: September 16, 2026 at 7:01 am
- Listing Provided by: Colleen Cather | Realty One Group Reside
- Source: Consolidated MLS-SC | MLS#: 641274

Property Details
Status
Pending
Type
Single Family Residence
No. of Stories
2
County
City
Neighborhood
--
Year Built
2001
HOA Fees
-
Finished Area
2,455 sqft
Lot Size
15,246 sqft lot
Basement Area
- sqft
MLS Name
Consolidated MLS
MLS Number
641274
Days on Market
61

Continue Your Journey in App
Find your dream home, receive real-time updates, and many more!
Download App
Continue Your Journey in App
Find your dream home, receive real-time updates, and many more!
Location
HOA Management
N/A
HOA Fees
$520/
Amenities
 Amenities and services may be covered by one or multiple associations and service providers.
 Club House
 Common Area Maintenance
Assoc Fee Includes Pool
Disclaimer: Amenities are based on third-party information and may vary; buyers must independently verify all amenities, as information is deemed reliable but not guaranteed.
Facts & Features
Rooms
Bedrooms & bathrooms
Bedrooms: 5
Bathrooms: 3
Bedroom 3
Level: Second
Great Room
Level: Main
Kitchen
Level: Main
Primary Bedroom
Level: Second
Bedroom 2
Level: Second
Bedroom 5
Level: Second
Bedroom 4
Level: Second
Dining Room
Level: Main
Interior
Exterior Features
Front Porch Covered, Back Porch Uncovered
Sewer
Septic Public Available
Cooling
Central
Interior Features
Attic Pull Down Access
Construction
Year Built
Year Built: 2001
Home type
Single Family Residence
Architectural Style
Traditional
Construction Materials
Vinyl
Foundation Details
Crawl Space
Utilities & Energy
Water Source
Well
Fireplace Features
Gas Log Natural
Parking Features
Garage Attached, Front Entry
Other Features
Subdivision Name
Belfair Oaks
Price History
| Date | Event | Price |
|---|---|---|
09/16/2026 Source: | Pending | $389,900 $159/sqft |

Getting Around 3 Avonwood
Bike Score®

Somewhat Bikeable
13/100
Walk Score®

Car-Dependent
11/100
Data provided by Redfin
Nearby Homes



Find Homes by Property Features in Irmo, SC


Based on information from the Consolidated Multiple Listing Service (Alternatively, from Columbia MLS or CMLS) through Oct 21, 2026, 12:15AM. All information provided is deemed reliable, but is not guaranteed to be accurate and should be independently verified. IDX information is provided exclusively for personal, non-commercial use, and may not be used for any purpose other than to identify prospective properties consumers may be interested in purchasing. © 2026 Consolidated Multiple Listing Service, Inc. All Rights Reserved.
 Advertising Broker: Nicholas Huscroft | Chosen Realty
