- Overview
- Description
- Property Details
- Location
- HOA Management
- Facts & Features
- Getting Around
- Nearby Homes
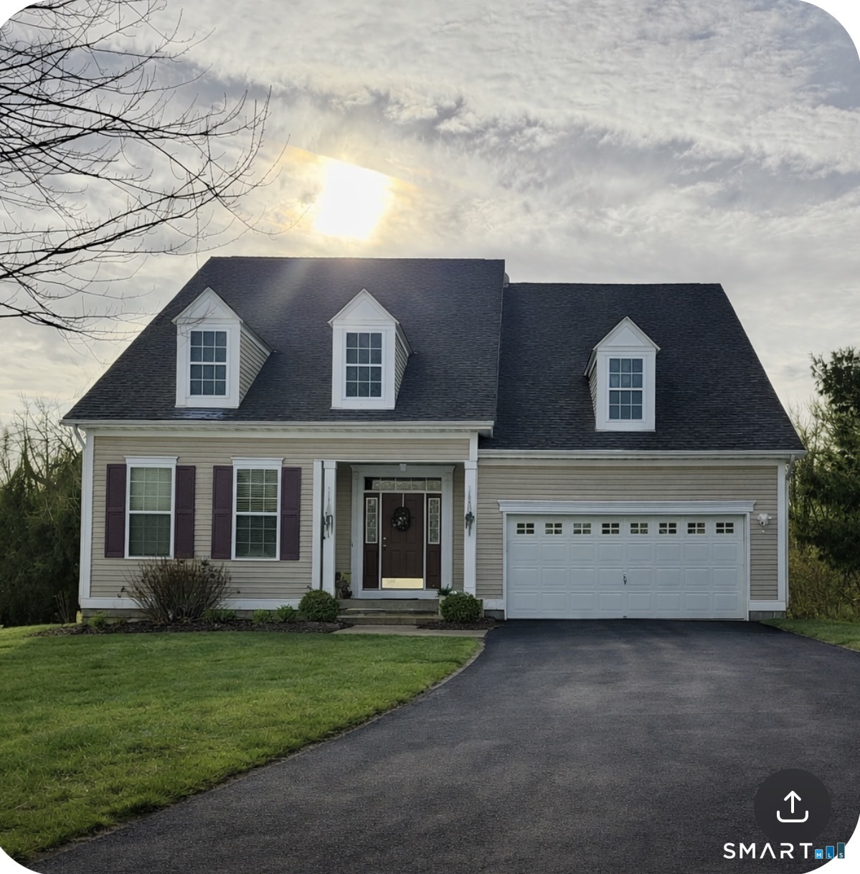
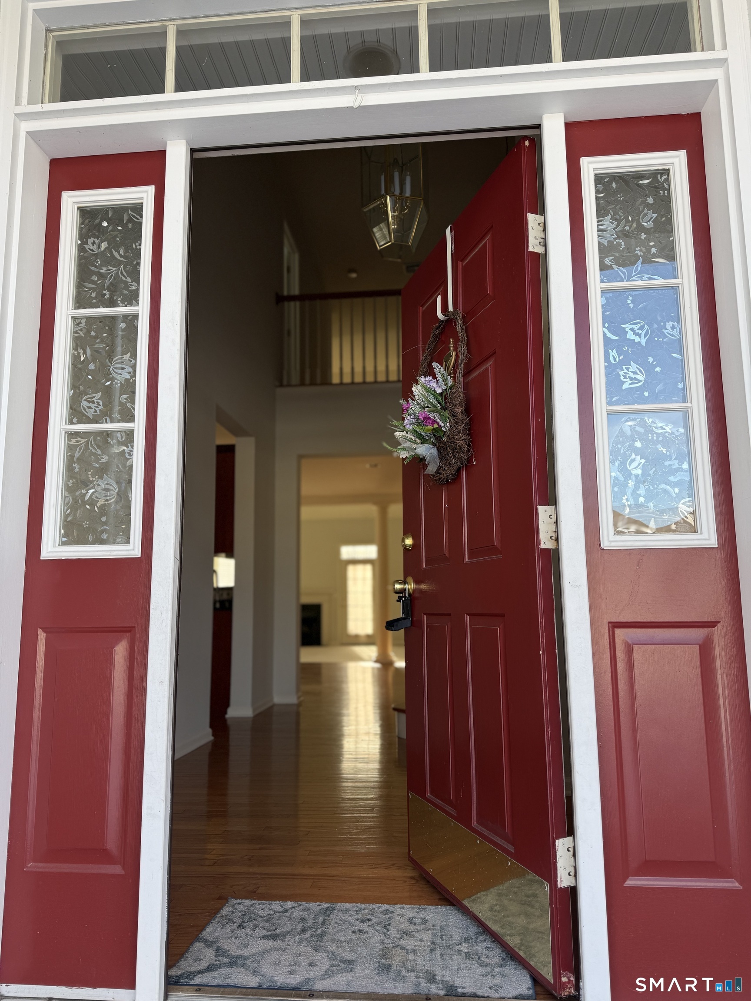
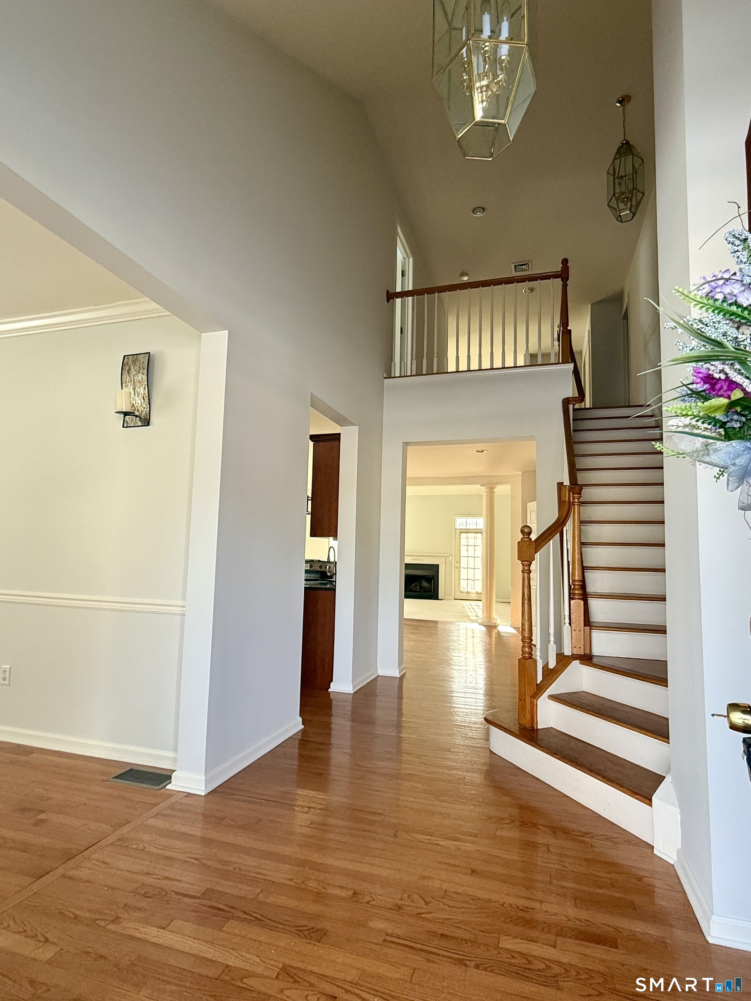
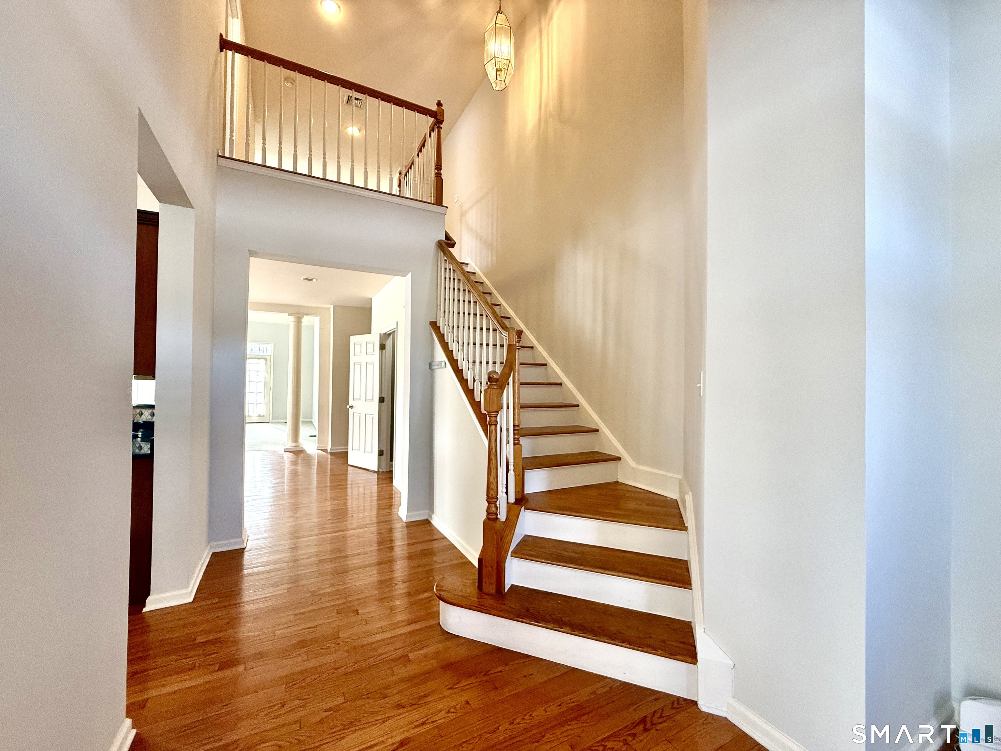
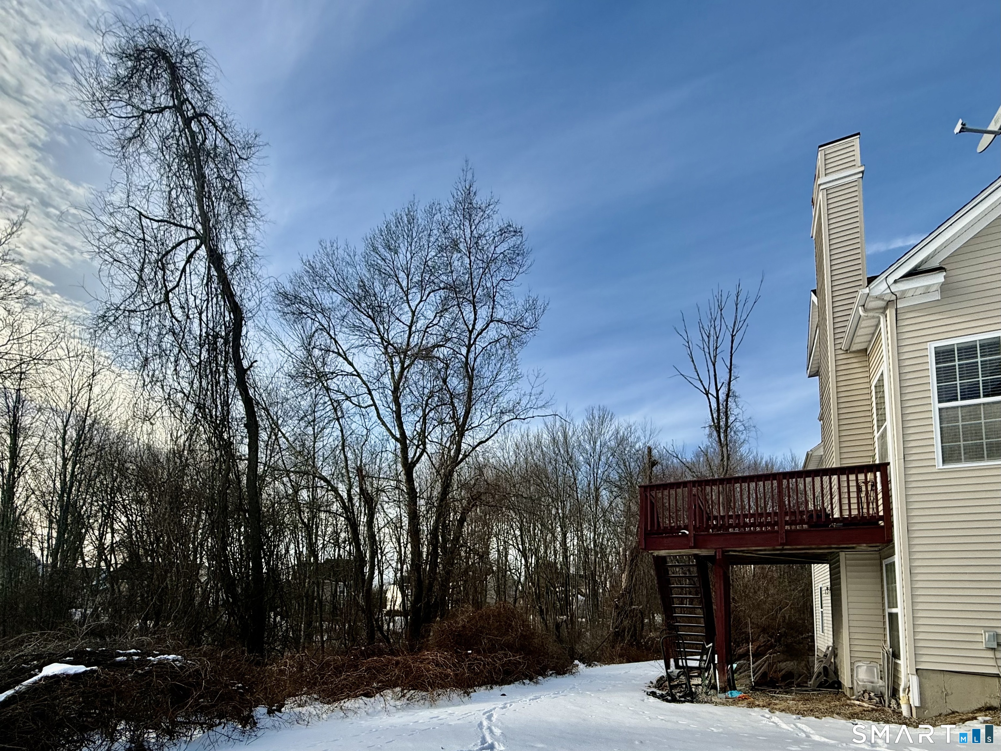

Street View
$599,900
Monthly Est:$2,986
 4 Beds
 4 Baths
2 full baths + 2 half baths
 4,200sqft
3 Brookside Dr #3, Middlebury, CT 06762
$599,900
$2,986/moEst:
Get Pre-Approved
Single Family Residence
Built in 2004
$195/mo HOA
1 acre lot
$143/sq.ft
Description
Discover refined comfort and timeless elegance in this beautifully appointed Cheshire model, nestled within the highly sought-after Brookside of Middlebury community. This exceptional 4-bedroom, 2 full and 2 half bath home is truly move-in ready. Open-concept floor plan that instantly impresses. The stylish kitchen features granite countertops, new modern LG appliances, and seamless flow into the main living areas-perfect for hosting family and friends. First-floor primary suite, complete with a luxurious jacuzzi tub and two spacious walk-in closets. Through elegant glass French doors, you'll find a dream dressing room or home office, outfitted with a PAX wardrobe system, dressing table, and desk. The dramatic two-story foyer leads to the upper level, offering three additional bedrooms and a full bath, all overlooking the stunning two-story living room with a cozy fireplace. The finished walk-out basement expands your living space with endless possibilities-ideal for a home office, gym, media room, or game area. An additional 600+ sq ft of storage with a tool bench provides ample space for hobbies and organization. Enjoy peaceful mornings or relaxing evenings on the expansive deck, taking in tranquil views of the lush, protected preserve. This is more than just a house-it's a place to be a truly HOME !!! AS IS SALE (INSPECTIONS ARE INFOMATIONAL PURPOSES ONLY )
- Houzeo last checked: 41 minutes ago
- Listing updated: June 21, 2026 at 9:58 pm
- Listing Provided by: Shagufta Zahid | S Factor Realty Group LLC
- Source: SMART MLS-CT | MLS#: 24146182

Property Details
Status
Active Under Contract
Type
Single Family Residence
No. of Stories
-
County
City
Neighborhood
--
Year Built
2004
HOA Fees
$195/mo
Finished Area
4,200 sqft
Lot Size
1 acre lot
Basement Area
- sqft
MLS Name
SMART MLS
MLS Number
24146182
MLS Status
Under Contract - Continue to Show
Days on Market
283

Continue Your Journey in App
Find your dream home, receive real-time updates, and many more!
Download App
Continue Your Journey in App
Find your dream home, receive real-time updates, and many more!
Location
HOA Management
1
HOA Fees
$195/ Monthly
Amenities
 Amenities and services may be covered by one or multiple associations and service providers.
 Snow Removal
 Grounds Maintenance
Disclaimer: Amenities are based on third-party information and may vary; buyers must independently verify all amenities, as information is deemed reliable but not guaranteed.
Facts & Features
Rooms
Bedrooms & bathrooms
Bedrooms: 4
Bathrooms: 4
Interior
Appliances
Oven/range, Microwave, Refrigerator, Dishwasher
Cooling
Central Air
Heating
Natural Gas
Sewer
Public Sewer Connected
Construction
Year Built
Year Built: 2004
Home type
Single Family Residence
Architectural Style
Cape Cod
Foundation Details
Concrete
Roof
Asphalt Shingle
Utilities & Energy
Water Source
Public Water Connected
Basement
Full, Fully Finished, Full With Walk Out
Parking Features
Attached Garage
Laundry Features
Main Level
Other Features
Subdivision Name
N/a
Lot Features
Lightly Wooded, Level Lot
Price History
| Date | Event | Price |
|---|---|---|
05/30/2026 Source: #24145711 | Contingent (Active Under Contract) | $599,900 $143/sqft |
04/19/2026 Source: | Price Decreased | $599,900 -9.09% $143/sqft |
01/03/2026 Source: | Listed for Sale | $659,900 +30.67% $157/sqft |
07/15/2021 Source: #170420084 | Sold | $505,000 $120/sqft |

Nearby Homes
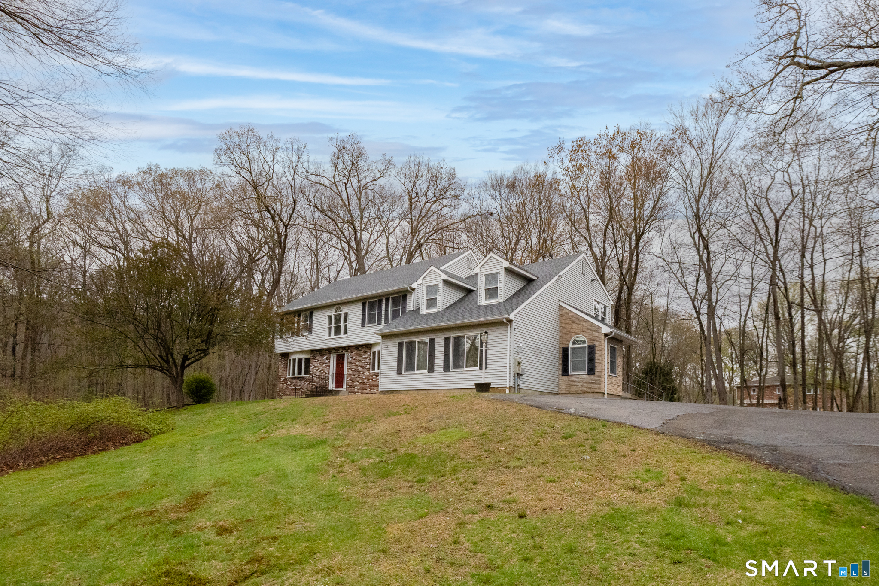
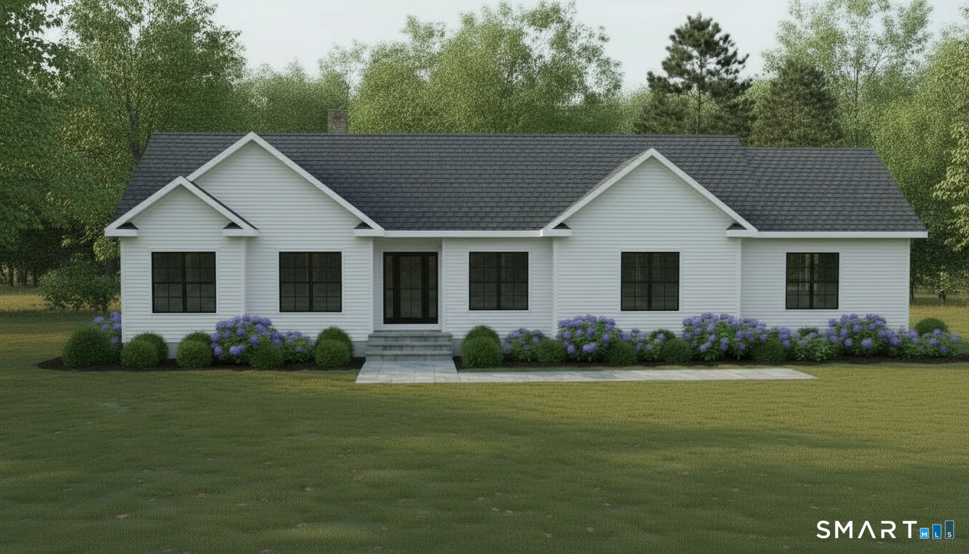

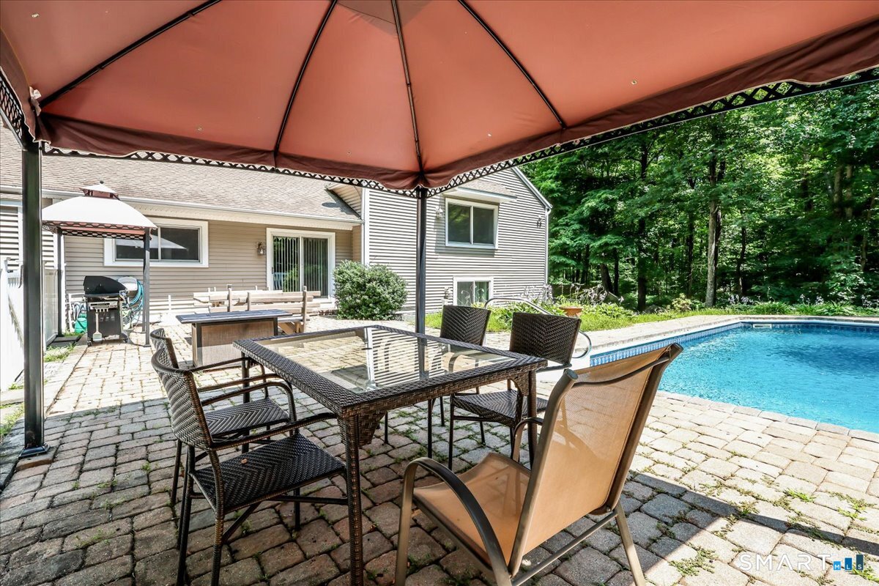
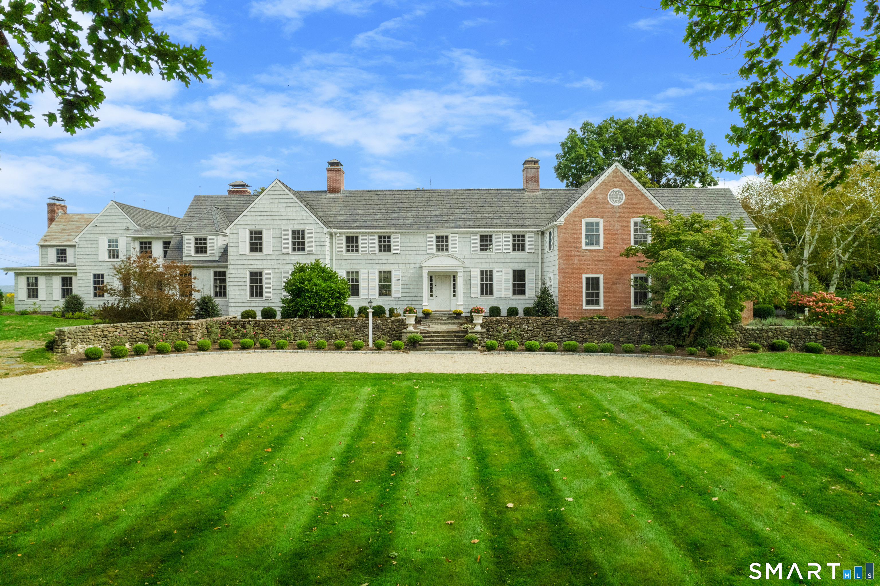
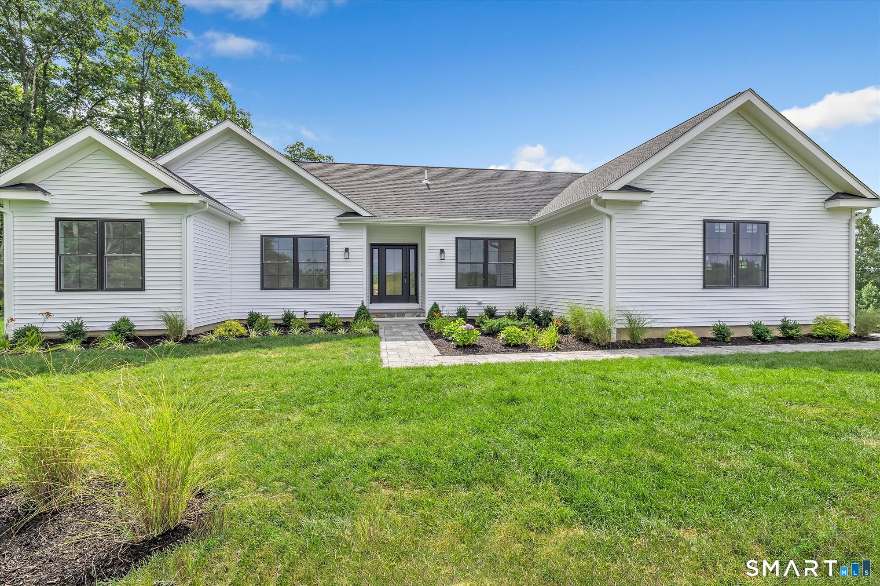
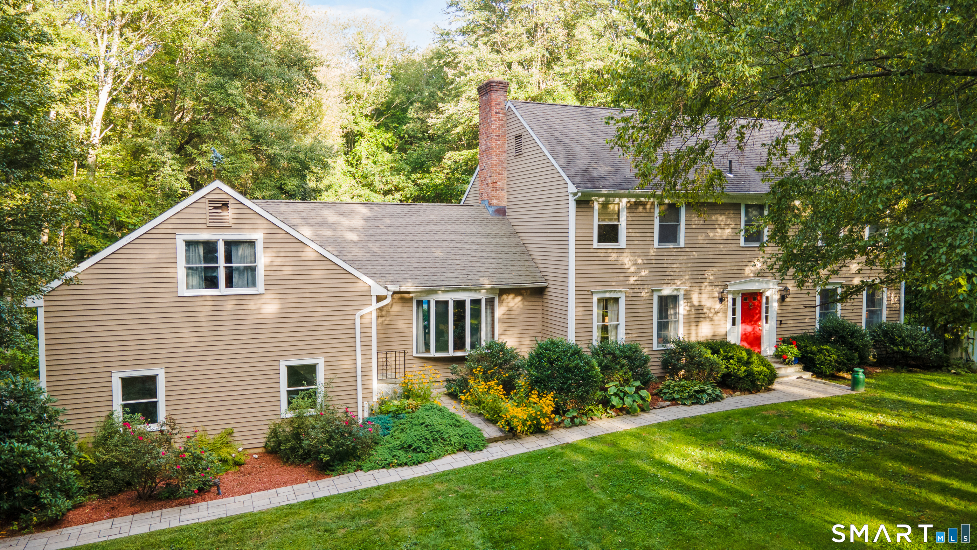
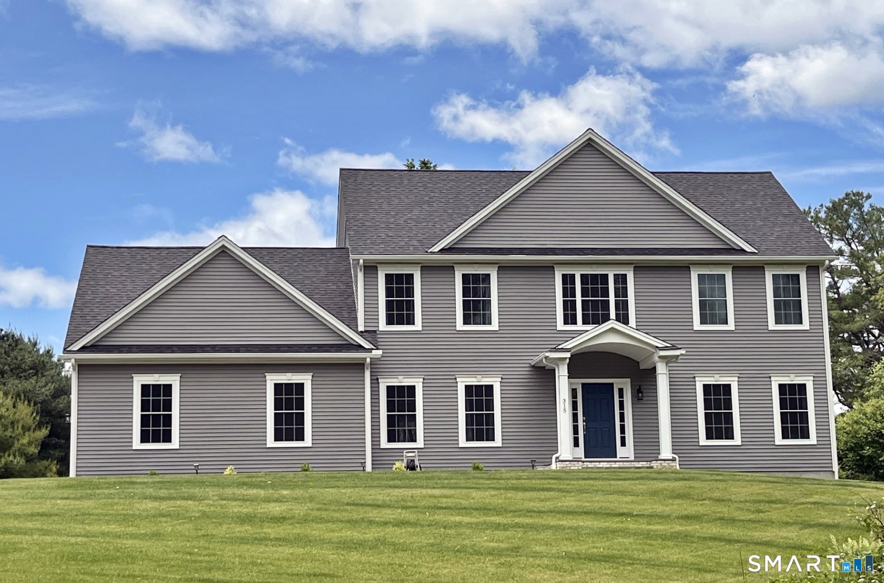
Find Homes by Property Features in Middlebury, CT


Based on information provided to and compiled by the SMART MLS, Inc. through Oct 08, 2026, 06:30AM. IDX information is provided exclusively for consumers’ personal, non-commercial use. It may not be used for any purpose other than to identify prospective properties consumers may be interested in purchasing. The data is deemed reliable but is not guaranteed accurate by the MLS. ©2026 SMART MLS, Inc. All Rights Reserved.
 Advertising Broker: Derek Greene | The Greene Realty Group