- 0
- 5
- Overview
- Description
- Property Details
- Location
- HOA Management
- Facts & Features
- Getting Around
- Nearby Homes

Street View
$774,900
Monthly Est:$3,857
 3 Beds
 2 Baths
2 full baths
 1,877sqft
20 Hunting Ridge Rd, Middlebury, CT 06762
$774,900
$3,857/moEst:
Get Pre-Approved
Single Family Residence
Built in 2026
$-- HOA
42,688.8 sqft lot
$413/sq.ft
Description
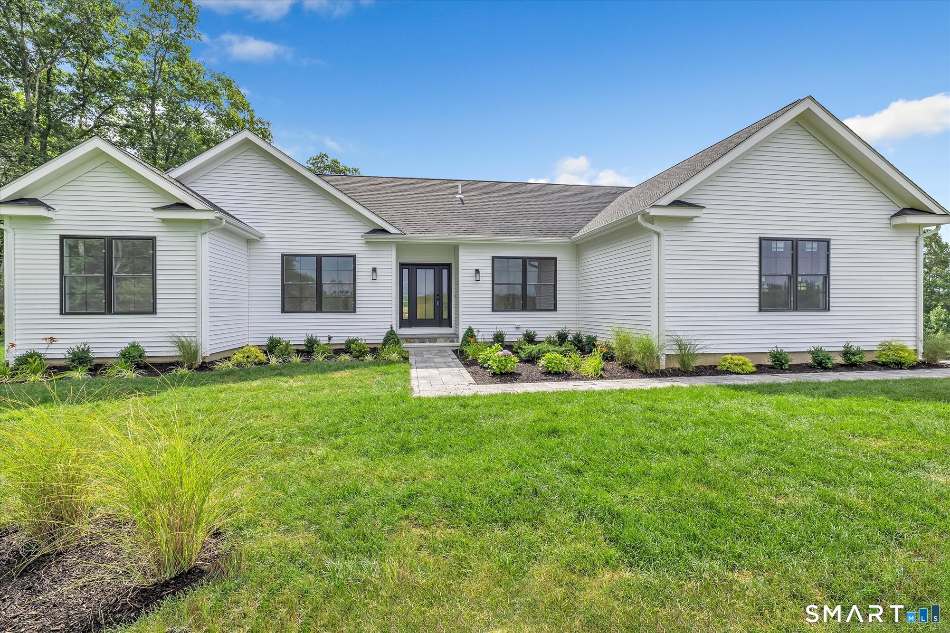
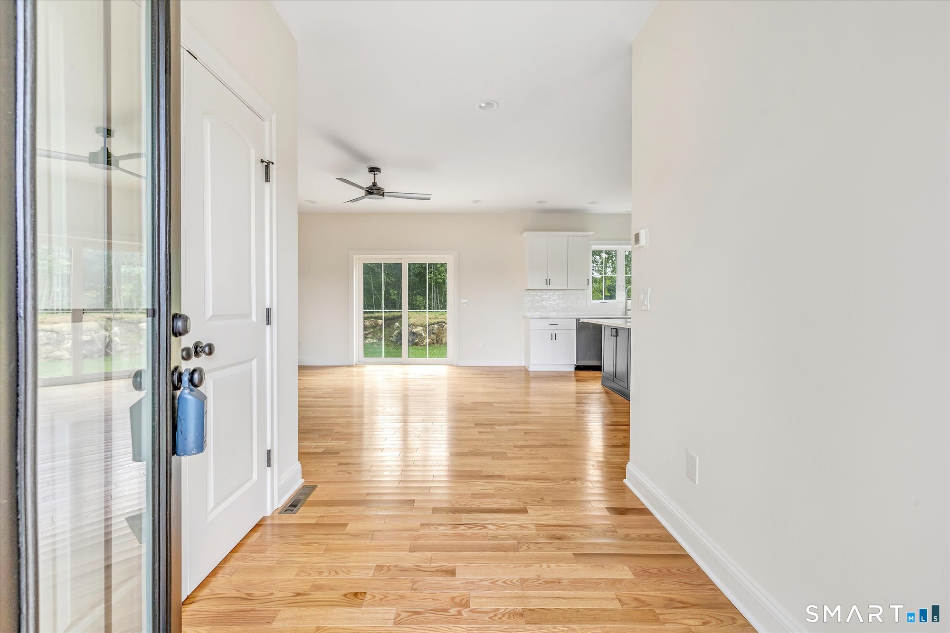
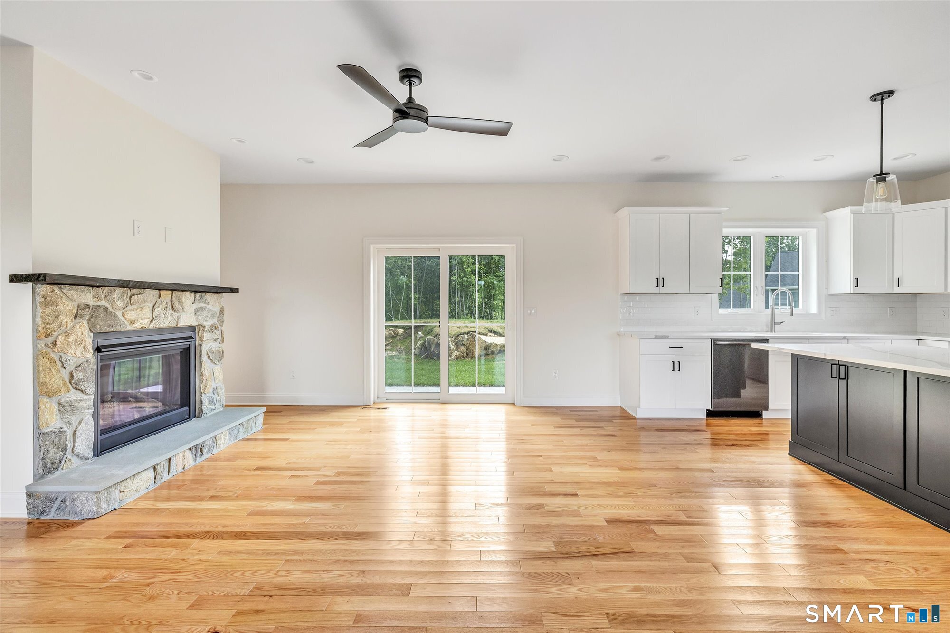
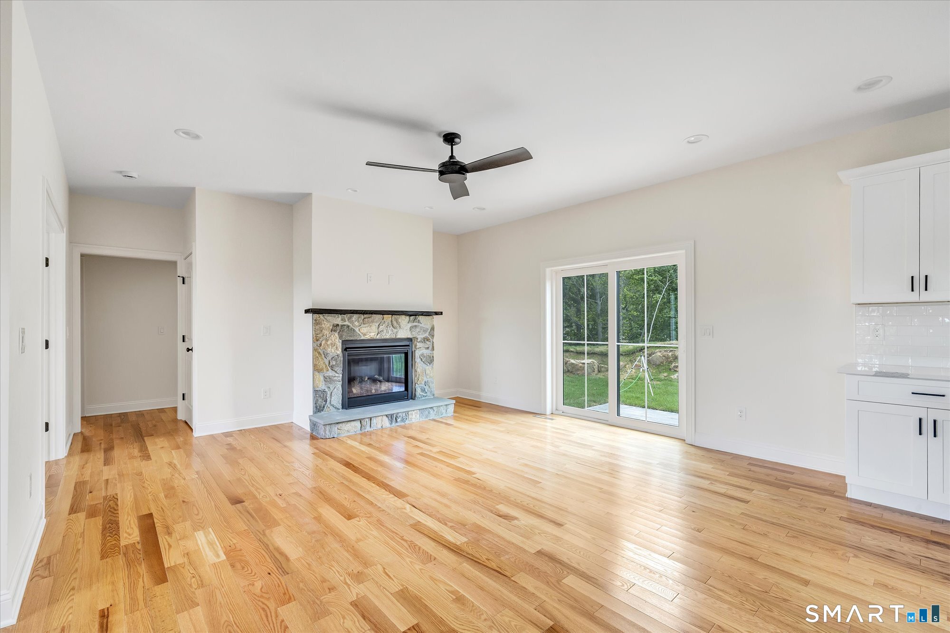
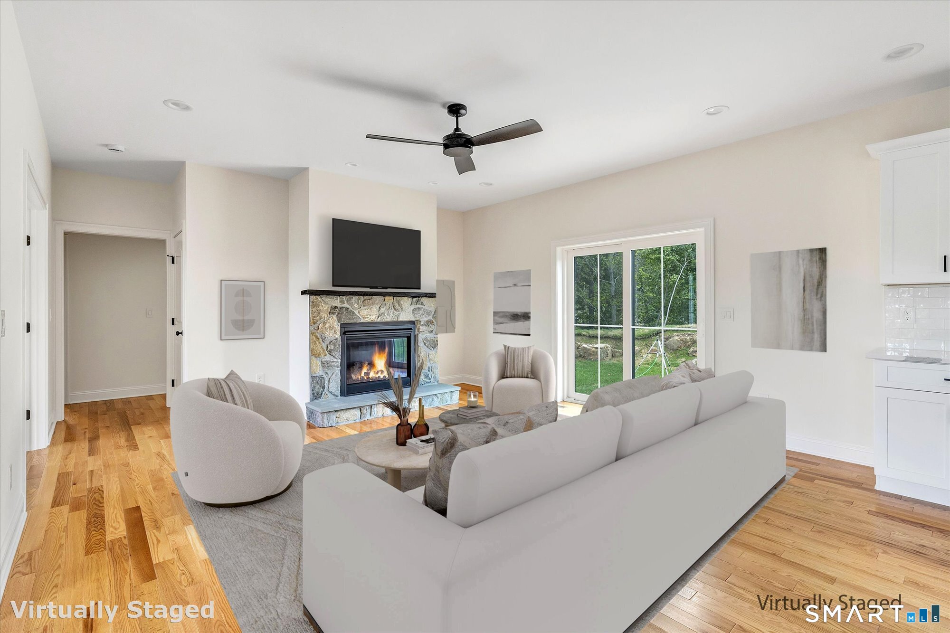
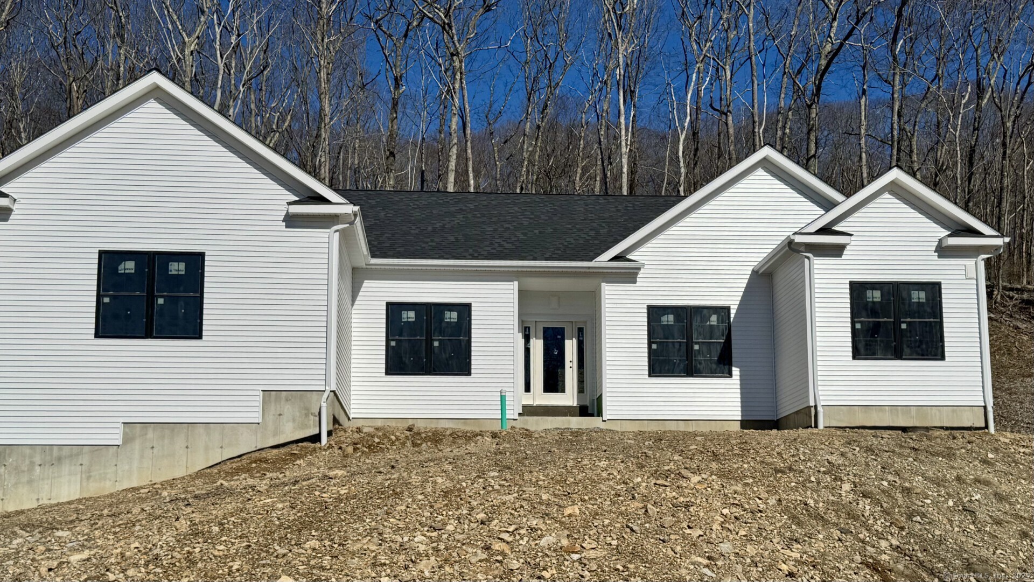
Welcome Home to Middlebury's newest 23 lot subdivision-Hunting Ridge Estates. 20 Hunting Ridge Road (aka Lot 11) is to be built. It is one level living at its finest! Features includes hardwood floors throughout, gas fireplace with stone surround, gourmet kitchen with large center island, convenient office in addition to 3 bedrooms and a 2 car attached garage. The primary bedroom boasts walk-in closet with custom shelving and private full bath. There are several other lots and plans to choose from or will build to suit! City water and sewer. Pictures are of previous house built.
- Houzeo last checked: 3 minutes ago
- Listing updated: July 30, 2026 at 2:37 pm
- Listing Provided by: Jodi Dawley | Real Estate Two
- Source: SMART MLS-CT | MLS#: 24160275

Property Details
Status
Active
Type
Single Family Residence
No. of Stories
-
County
City
Neighborhood
--
Year Built
2026
HOA Fees
-
Finished Area
1,877 sqft
Lot Size
42,688.8 sqft lot
Basement Area
- sqft
MLS Name
SMART MLS
MLS Number
24160275
MLS Status
Active
Days on Market
189

Continue Your Journey in App
Find your dream home, receive real-time updates, and many more!
Download App
Continue Your Journey in App
Find your dream home, receive real-time updates, and many more!
HOA Management
0
HOA Fees
$-/
Disclaimer: Amenities are based on third-party information and may vary; buyers must independently verify all amenities, as information is deemed reliable but not guaranteed.
Facts & Features
Rooms
Bedrooms & bathrooms
Bedrooms: 3
Bathrooms: 2
Interior
Appliances
Allowance
Interior Features
Open Floor Plan
Sewer
Public Sewer Connected
Cooling
Central Air
Heating
Propane
Construction
Year Built
Year Built: 2026
Home type
Single Family Residence
Foundation Details
Concrete
Roof
Asphalt Shingle
Architectural Style
Ranch
Utilities & Energy
Water Source
Public Water Connected
Laundry Features
Main Level
Parking Features
Attached Garage
Basement
Full
Other Features
Lot Features
Open Lot
Subdivision Name
N/a
Price History
| Date | Event | Price |
|---|---|---|
04/24/2026 Source: | Price Increased | $774,900 +5.30% $413/sqft |
03/17/2026 Source: | Listed for Sale | $735,900 +908.08% $392/sqft |
05/13/2013 Source: | Price Decreased | $73,000 -5.07% $39/sqft |
05/13/2013 Source: | Sold | $76,900 $41/sqft |


Nearby Homes
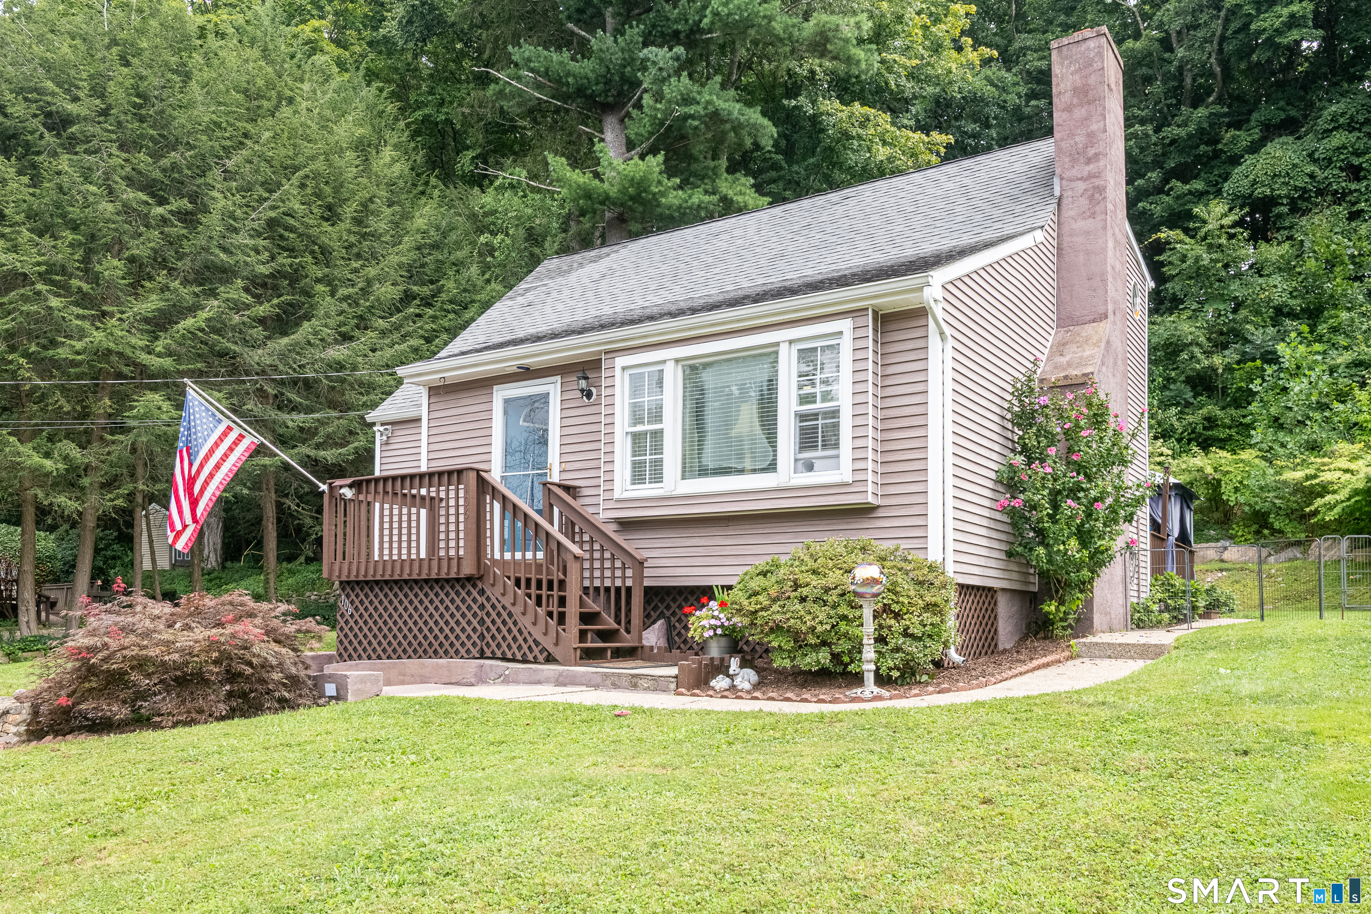
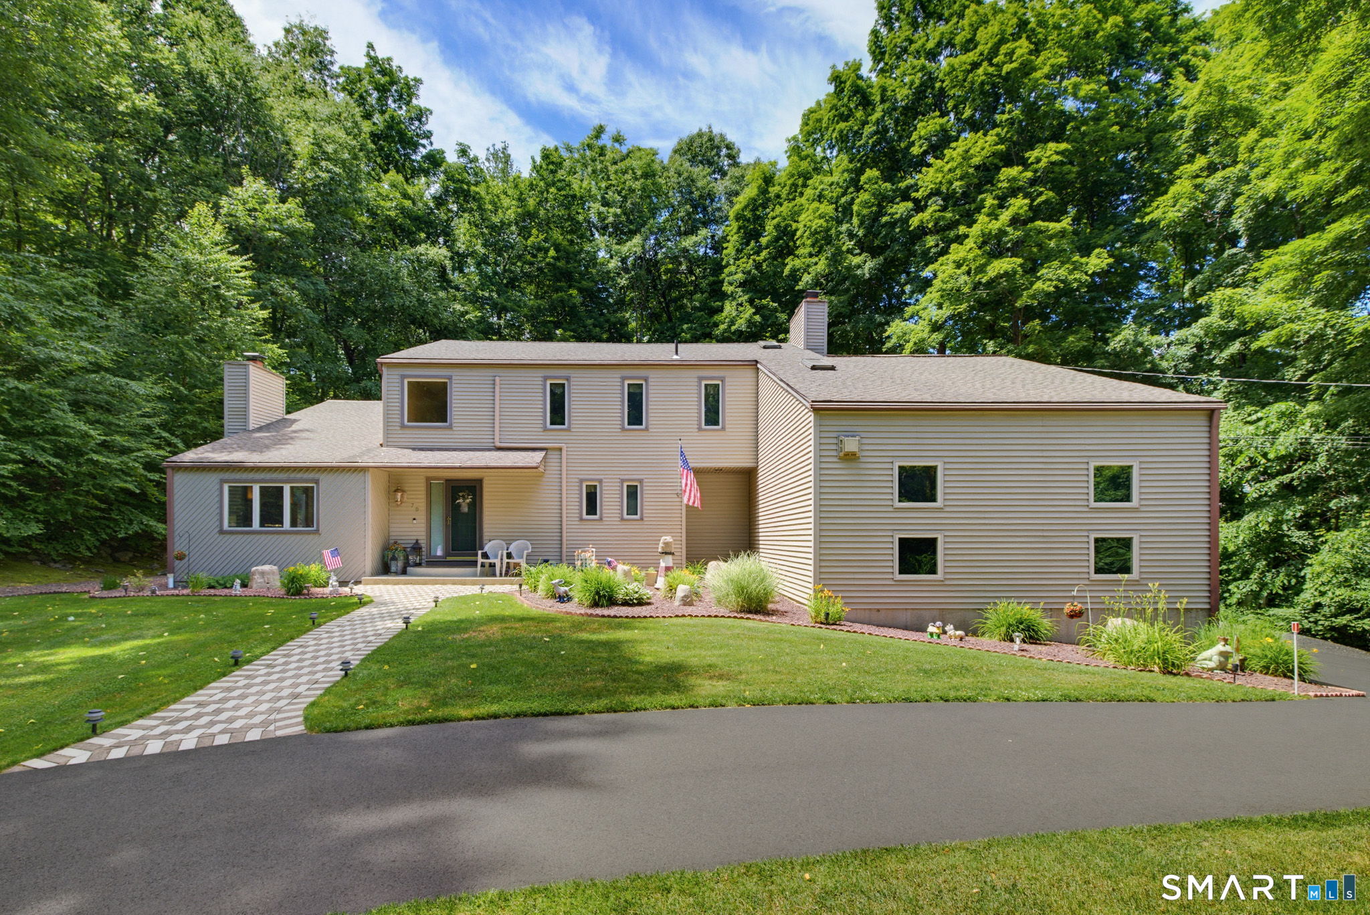
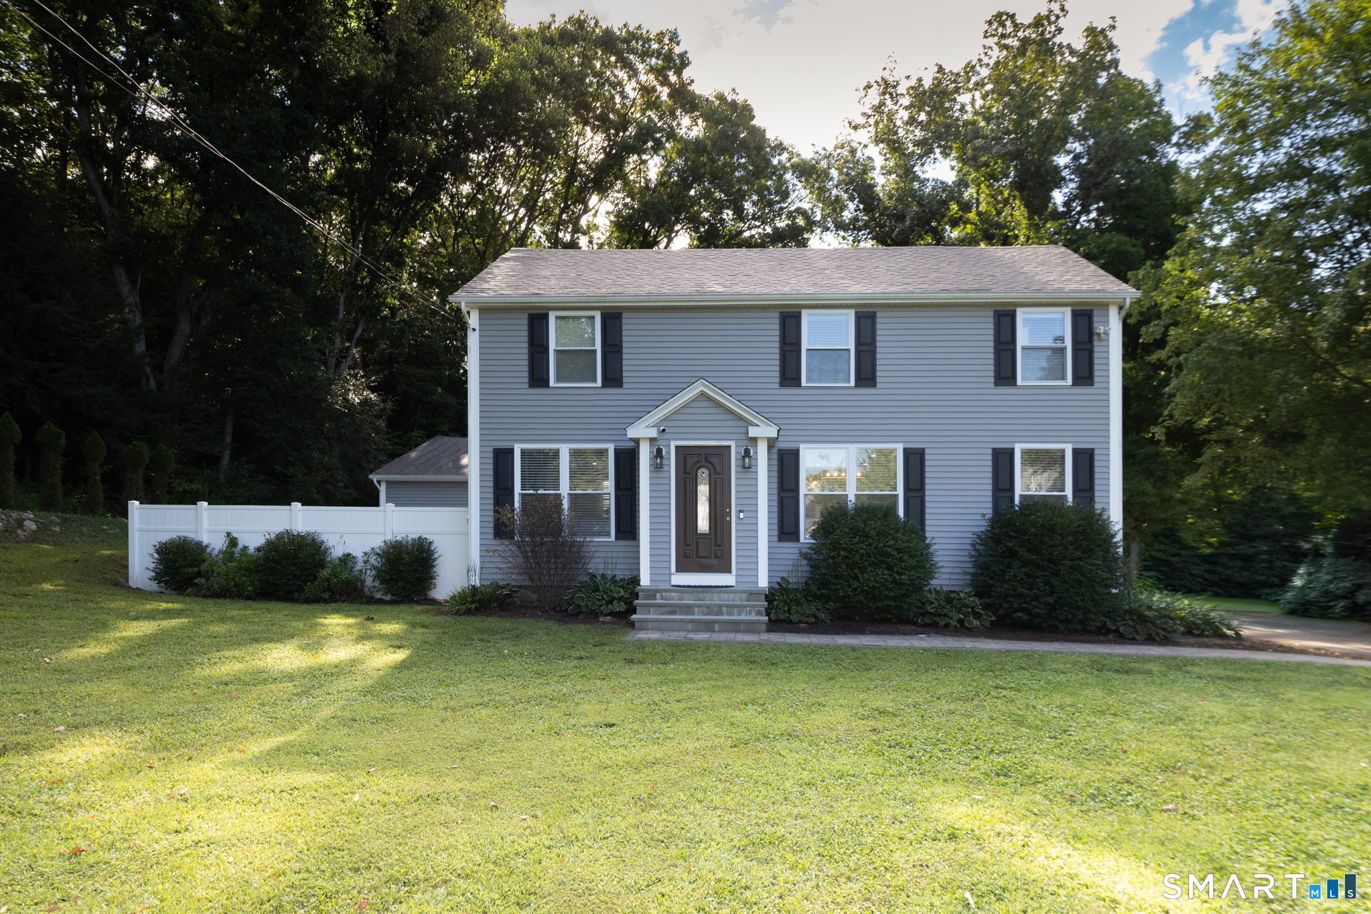
Find Homes by Property Features in Middlebury, CT


Based on information provided to and compiled by the SMART MLS, Inc. through Sep 23, 2026, 12:30AM. IDX information is provided exclusively for consumers’ personal, non-commercial use. It may not be used for any purpose other than to identify prospective properties consumers may be interested in purchasing. The data is deemed reliable but is not guaranteed accurate by the MLS. ©2026 SMART MLS, Inc. All Rights Reserved.
 Advertising Broker: Derek Greene | The Greene Realty Group

Love this home?
Here's 4 things you can do

Your local real estate expert. Speak directly with agent about the home & pricing.

Book your private tour
as early as Tomorrow at 09:00 AM

Rates starting from 6.3%. Secure financing early to move quickly when you're ready.

Fastest way to get your offer in. Speak directly with agent to negotiate the offer.


