
- Overview
- Description
- Property Details
- Location
- HOA Management
- Facts & Features
- Getting Around
- Nearby Homes
 Price Drop: $10K (11/16)
$475,000
Monthly Est:$2,364
 3 Beds

2 full baths
 1,740sqft
314 Porter Ave, Middlebury, CT 06762
$475,000
$2,364/moEst:
Single Family Residence
Built in 1941
$-- HOA
14,810.4 sqft lot
$273/sq.ft
Description
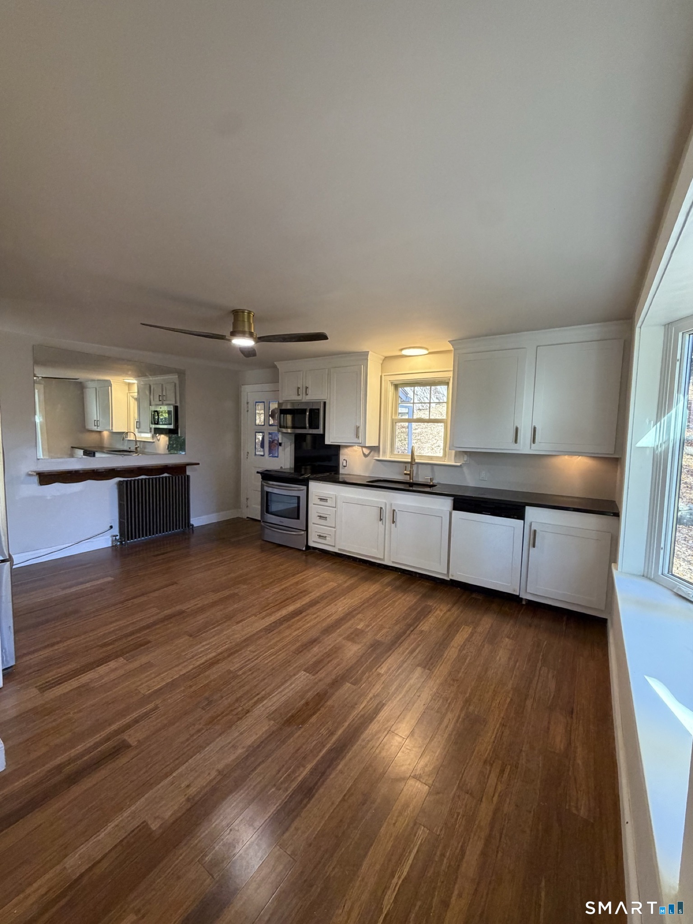
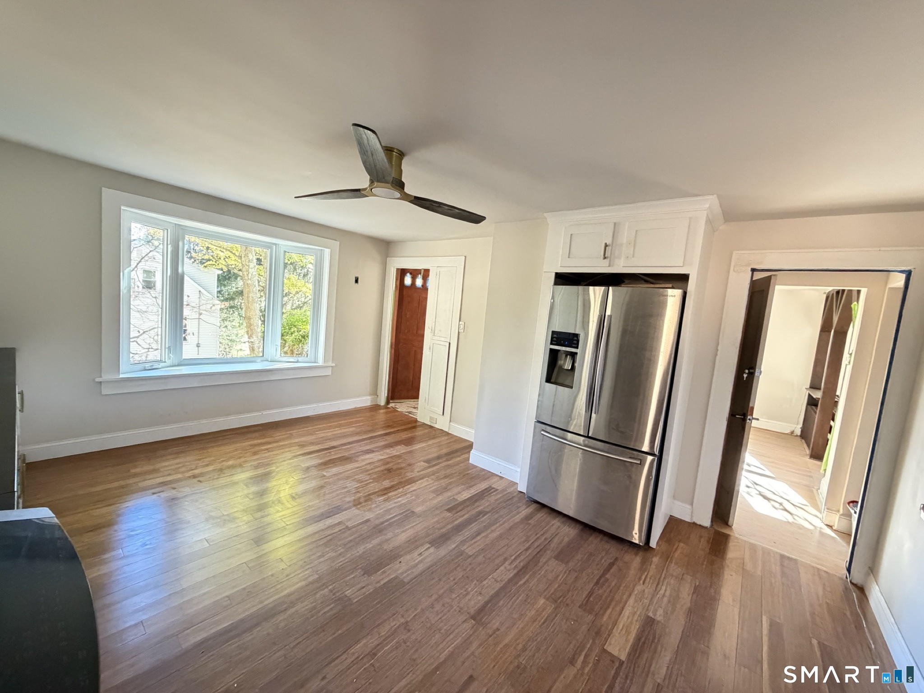
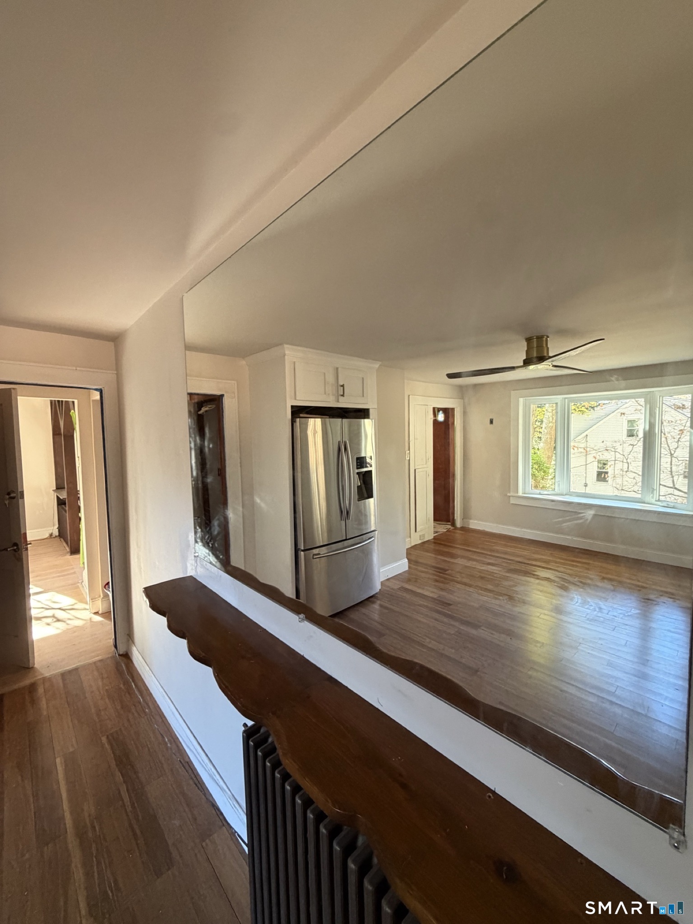
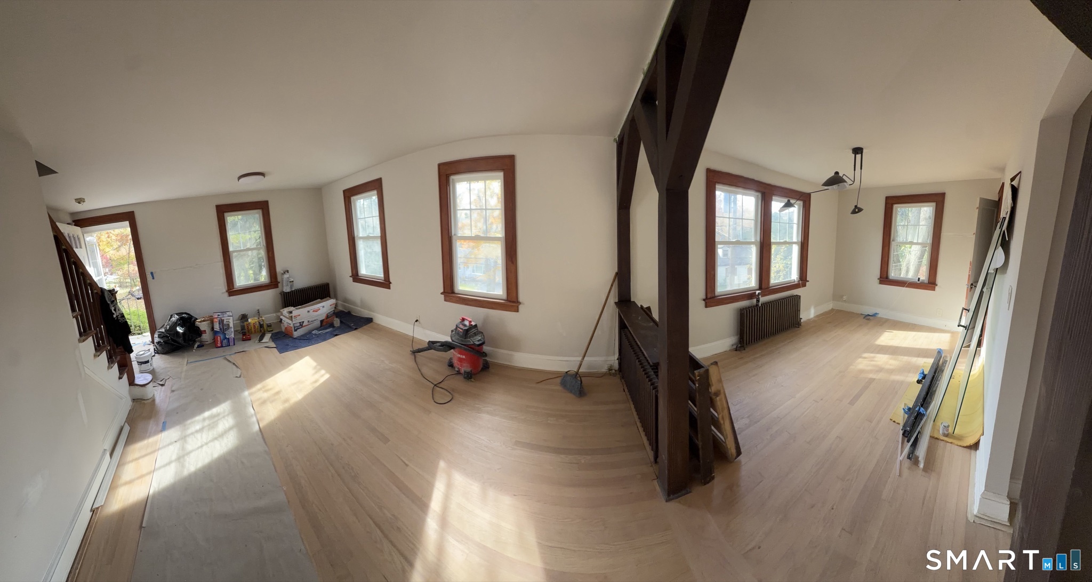
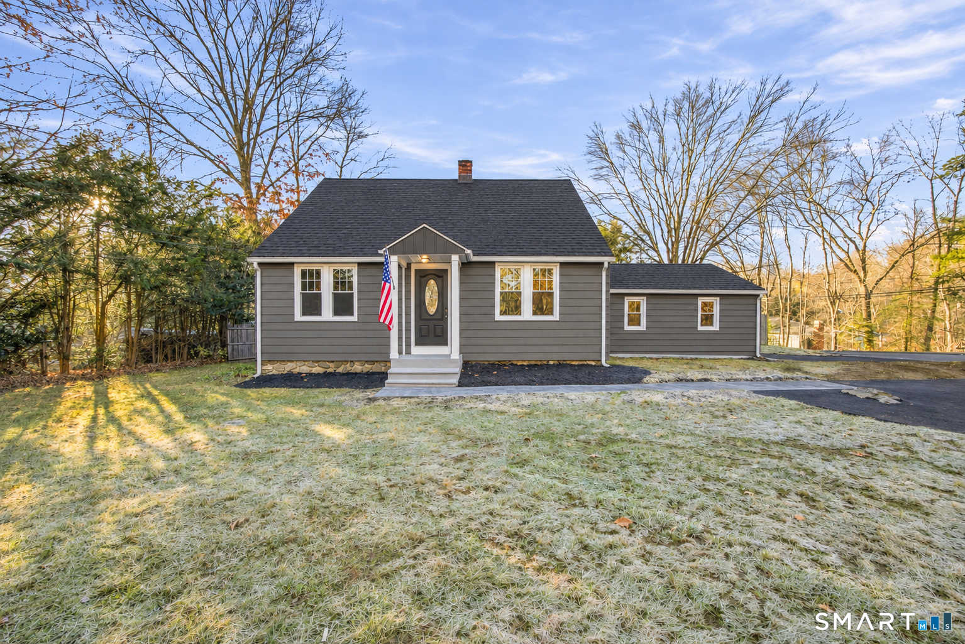
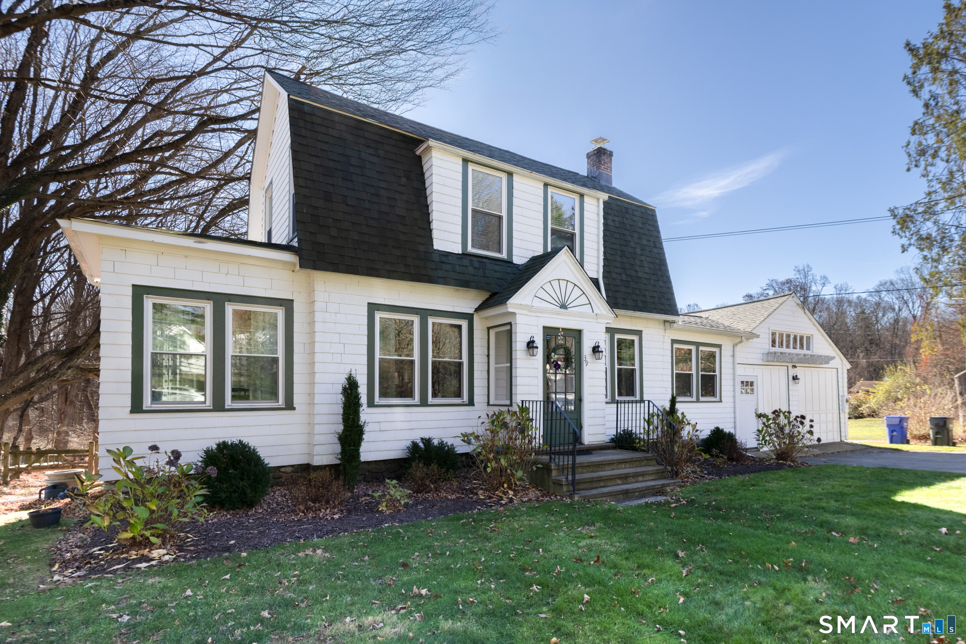
Custom finishes throughout, down to the smart toilet, in this move-in ready 1941 Cape with original character. The kitchen has custom cabinetry, black stone counters, bamboo floors and a sunlit bay window, and original hardwood floors run through the living and dining rooms. Both full baths have black-stone finishes; the primary bath has a double vanity, warm wood, perimeter floor lighting and a waterfall/body-jet shower. Custom built-ins add storage upstairs. The finished lower level offers a second living area, office/gym space, laundry and storage. Out back, the deck opens to a large, tree-lined 0.34-acre yard. Multi-zone ductless heat and AC, with an oil boiler as backup heat. Roof approx. 10 years old. Detached garage. One-year home warranty included, extendable to three. Region 15 schools and convenient I-84 access.
- Houzeo last checked: 14 minutes ago
- Listing updated: November 16, 2026 at 8:32 pm
- Listing Provided by: Derek Greene | Derek Greene
- Source: SMART MLS-CT | MLS#:

Property Details
Status
Active
Type
Single Family Residence
No. of Stories
-
County
City
Neighborhood
--
Year Built
1941
HOA Fees
-
Finished Area
1,740 sqft
Lot Size
14,810.4 sqft lot
Basement Area
- sqft
MLS Name
SMART MLS
MLS Number
24209861
MLS Status
Active
Days on Market
54
Continue Your Journey in App
Find your dream home, receive real-time updates, and many more!
Location
HOA Management
0
HOA Fees
$-/
Disclaimer: Amenities are based on third-party information and may vary; buyers must independently verify all amenities, as information is deemed reliable but not guaranteed.
Facts & Features
Rooms
Bedrooms & bathrooms
Bedrooms: 3
Bathrooms: 2
Interior
Heating
Oil, Electric
Sewer
Public Sewer Connected
Exterior Features
Porch Screened, Shed, Porch, Lighting, Covered Deck, Stone Wall
Cooling
Wall Unit, Zoned
Appliances
Electric Cooktop, Oven/range, Microwave, Range Hood, Dishwasher, Disposal
Construction
Year Built
Year Built: 1941
Home type
Single Family Residence
Roof
Asphalt Shingle
Architectural Style
Cape Cod
Foundation Details
Concrete, Stone
Utilities & Energy
Laundry Features
Lower Level
Water Source
Private Well
Parking Features
Detached Garage, Covered Garage, On Street Parking, Off Street Parking
Basement
Full, Heated, Storage, Fully Finished, Interior Access, Liveable Space
Other Features
Lot Features
N/a
Subdivision Name
N/a
Price History
| Date | Event | Price |
|---|---|---|
11/16/2026 Source: | Price Decreased | $475,000 -2.06% $273/sqft |
10/03/2026 Source: | Listed for Sale | $485,000 $279/sqft |
09/28/2026 Source: | Coming Soon | $485,000 +61.67% $279/sqft |
05/29/2026 Source: | Sold | $300,000 -14.26% $172/sqft |
04/06/2026 Source: | Contingent (Active Under Contract) | $349,900 $201/sqft |

Show more

Find Homes by Property Features in Middlebury, CT


Based on information provided to and compiled by the SMART MLS, Inc. through Nov 22, 2026, 02:15PM. IDX information is provided exclusively for consumers’ personal, non-commercial use. It may not be used for any purpose other than to identify prospective properties consumers may be interested in purchasing. The data is deemed reliable but is not guaranteed accurate by the MLS. ©2026 SMART MLS, Inc. All Rights Reserved.
 Advertising Broker: Derek Greene | The Greene Realty Group