
- Overview
- Description
- Property Details
- Location
- HOA Management
- Facts & Features
- Getting Around
- Nearby Homes
 Price Drop: $25K (11/10)
$1,175,000
Monthly Est:$5,848
 4 Beds

4 full baths
 3,987sqft
3 Butternut Ridge Rd, Oxford, CT 06478
$1,175,000
$5,848/moEst:
Single Family Residence
Built in 2006
$-- HOA
3.52 acres lot
$295/sq.ft
Description
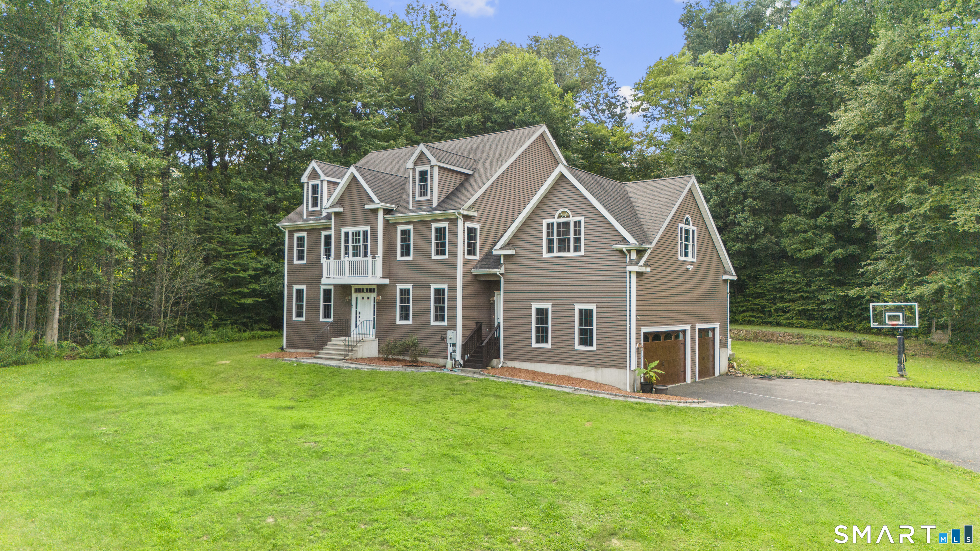
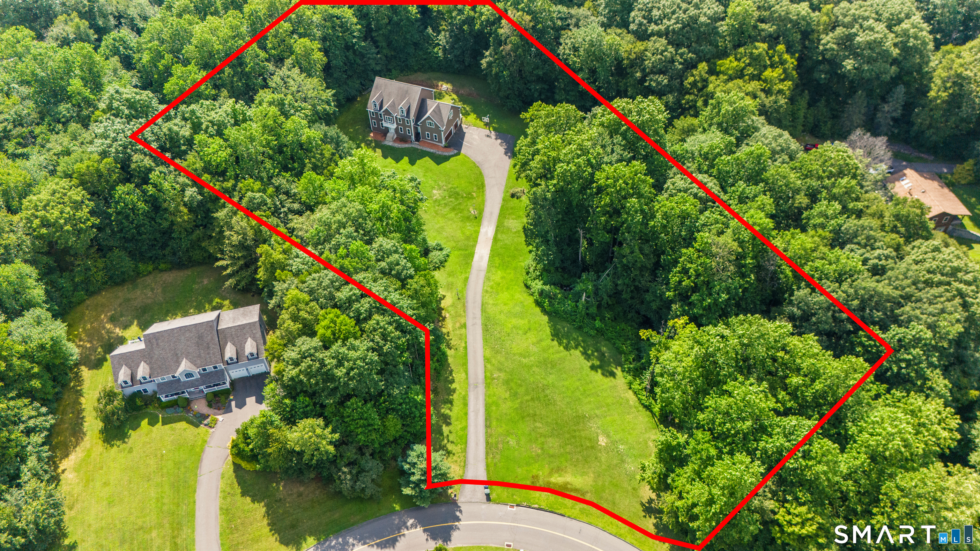
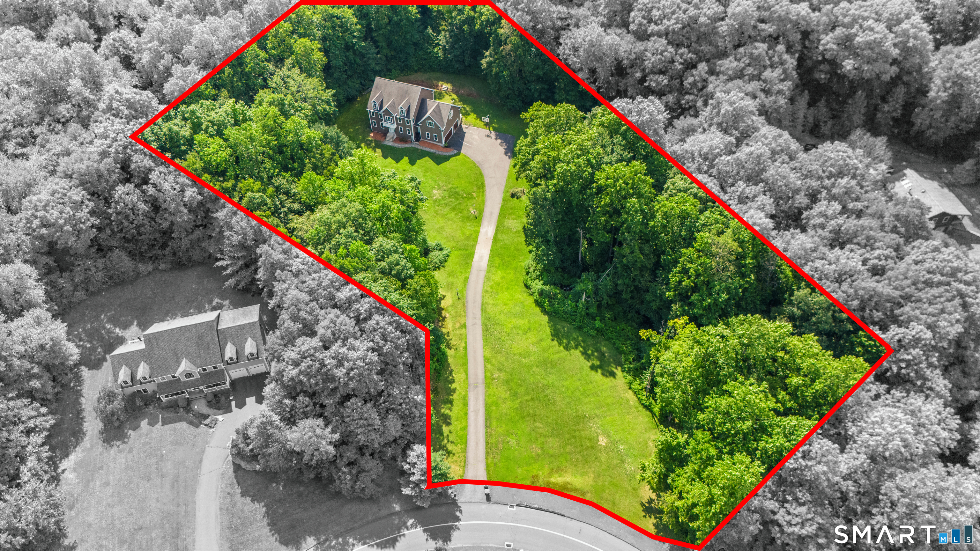
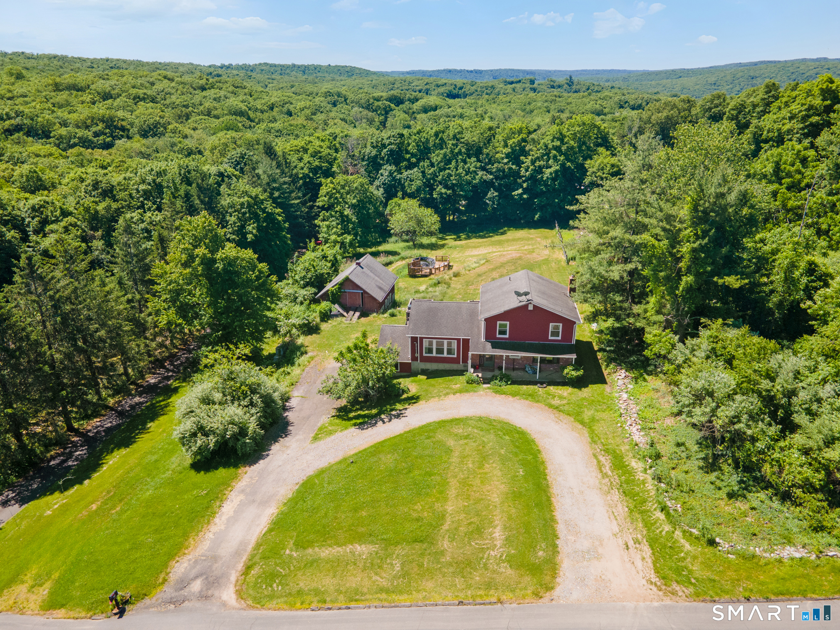
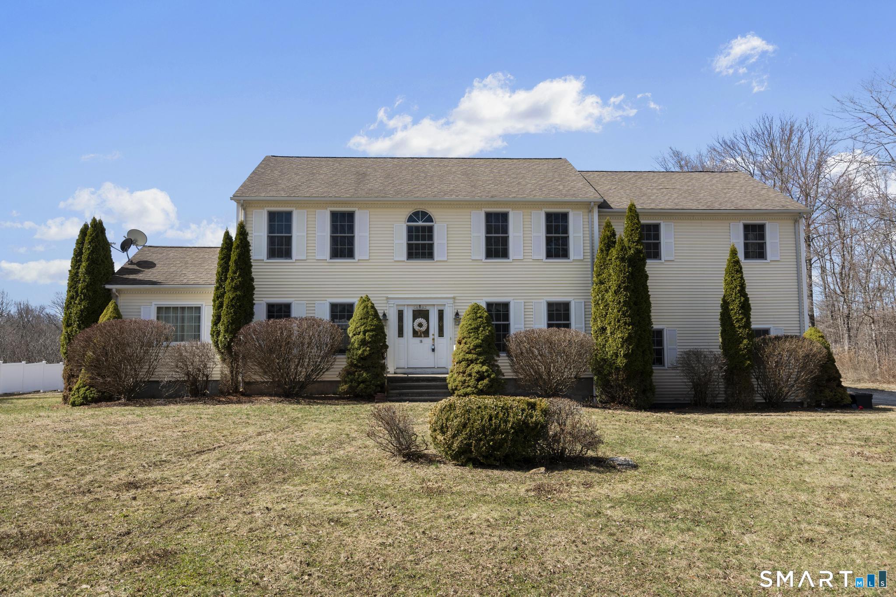
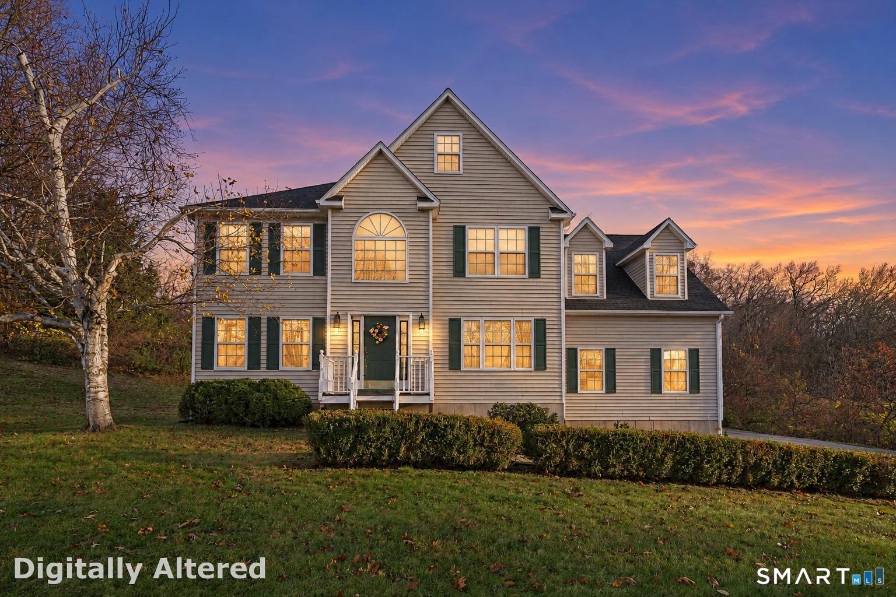
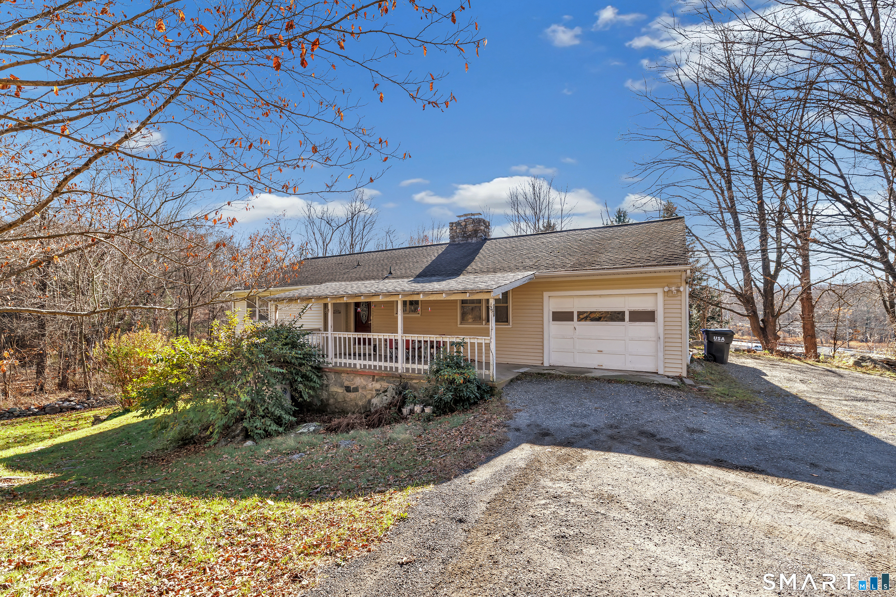
MOTIVATED SELLER! Welcome to 3 Butternut Ridge Road, a spacious and well-maintained Colonial situated on approximately 3.52 private acres in a desirable Oxford setting. Offering a functional and inviting layout, this home provides generous living spaces designed for both everyday living and entertaining. The kitchen features granite countertops, newer appliances, ample cabinetry, and a functional layout that flows comfortably into the home's main living areas. Upstairs, the spacious primary suite features its own private full bath, creating a comfortable retreat, while additional generously sized bedrooms provide plenty of flexibility for family, guests, or home office space. The property has benefited from numerous improvements and continued maintenance over the years. Highlights include a newer central A/C unit, new garage doors, and well-maintained mechanical systems installed and/or updated between approximately 2011-2021. A propane-powered generator installed in 2022 provides added peace of mind. The basement is equipped with a professionally installed waterproofing system with a lifetime warranty, including a WaterGuard system, flood ring, and French drain. Seller concessions available!
- Houzeo last checked: 9 minutes ago
- Listing updated: November 10, 2026 at 7:26 pm
- Listing Provided by: Pablo Miranda | Yellowbrick Real Estate LLC
- Source: SMART MLS-CT | MLS#:

Property Details
Status
Active
Type
Single Family Residence
No. of Stories
-
County
City
Neighborhood
--
Year Built
2006
HOA Fees
-
Finished Area
3,987 sqft
Lot Size
3.52 acres lot
Basement Area
- sqft
MLS Name
SMART MLS
MLS Number
24198632
MLS Status
Active
Days on Market
101
Continue Your Journey in App
Find your dream home, receive real-time updates, and many more!
Location
HOA Management
0
HOA Fees
$-/
Disclaimer: Amenities are based on third-party information and may vary; buyers must independently verify all amenities, as information is deemed reliable but not guaranteed.
Facts & Features
Rooms
Bedrooms & bathrooms
Bedrooms: 4
Bathrooms: 4
Interior
Heating
Hot Water, Oil
Sewer
Septic
Cooling
Central Air
Appliances
Oven/range, Wall Oven, Refrigerator
Interior Features
Auto Garage Door Opener
Construction
Year Built
Year Built: 2006
Home type
Single Family Residence
Roof
Asphalt Shingle
Architectural Style
Colonial
Foundation Details
Concrete
Utilities & Energy
Laundry Features
Upper Level
Water Source
Public Water Connected
Parking Features
Attached Garage
Basement
Full, Sump Pump, Storage, Hatchway Access, Partially Finished
Other Features
Lot Features
On Cul De Sac
Subdivision Name
Quaker Farms
Price History
| Date | Event | Price |
|---|---|---|
11/10/2026 Source: | Price Decreased | $1,175,000 -2.08% $295/sqft |
08/12/2026 Source: | Listed for Sale | $1,199,999 +133233.22% $301/sqft |
09/30/2014 Source: | Price Decreased | $900 -99.78% $0/sqft |
12/18/2010 Source: #W1060122 | Sold | $413,500 $104/sqft |


Find Homes by Property Features in Oxford, CT


Based on information provided to and compiled by the SMART MLS, Inc. through Nov 22, 2026, 05:15PM. IDX information is provided exclusively for consumers’ personal, non-commercial use. It may not be used for any purpose other than to identify prospective properties consumers may be interested in purchasing. The data is deemed reliable but is not guaranteed accurate by the MLS. ©2026 SMART MLS, Inc. All Rights Reserved.
 Advertising Broker: Derek Greene | The Greene Realty Group