Realty Solution
Powered by 
- 10
- Overview
- Description
- Property Details
- Location
- HOA Management
- Facts & Features
- Getting Around
- Nearby Homes
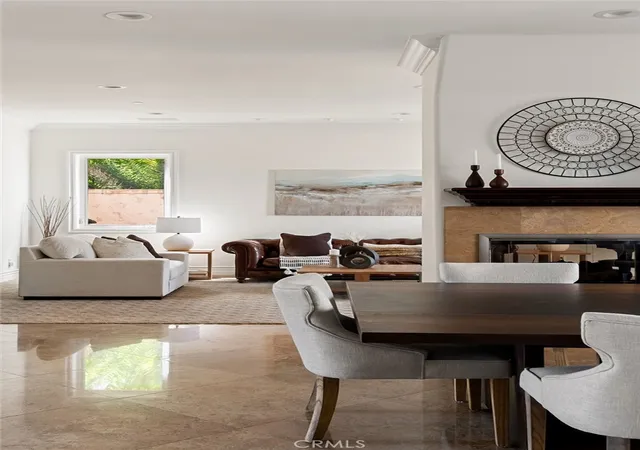

Street View
Listed by: Kirk Schilling (949) 212-1346 DRE #02000997 | Rise Realty (866) 344-7473
$3,599,000
Monthly Est:$17,914
 4 Beds
 6 Baths
5 full baths + 1 half bath
 6,000sqft
3 Calle Ameno, San Clemente, CA 92672
$3,599,000
$17,914/moEst:
Get Pre-Approved
Single Family Residence
Built in 2003
$269.33/mo HOA
9,450 sqft lot
$600/sq.ft
Description
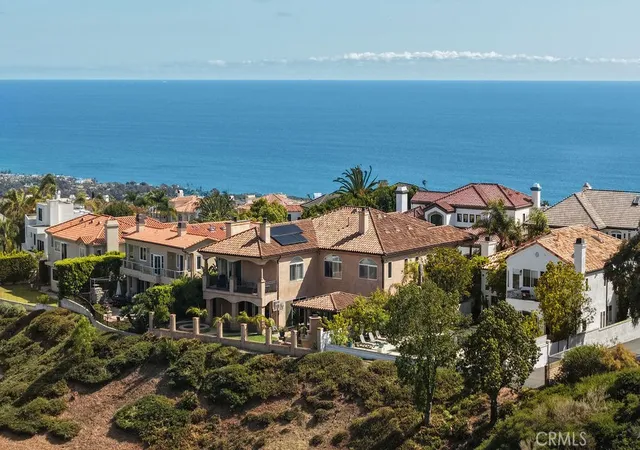
Perched at one of the highest elevations in San Clemente, 3 Calle Ameno offers a truly rare opportunity to experience coastal living from one of the city’s most extraordinary vantage points. Showcasing sweeping ocean, canyon, mountain, and exquisite sunrise and sunset views, this exceptional estate combines privacy, scale, craftsmanship, and timeless design in one of Southern California’s most desirable seaside communities.
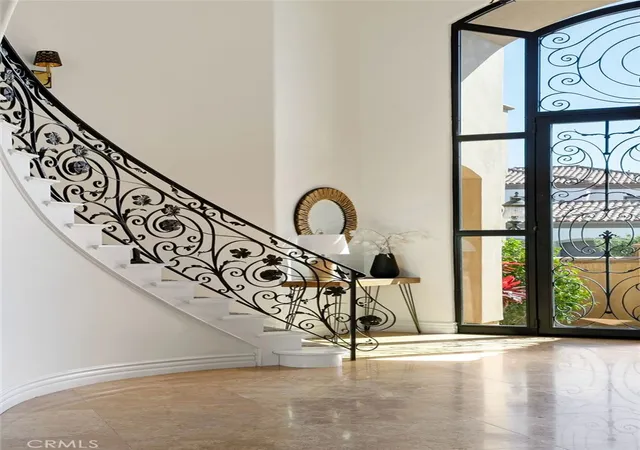
Designed for both everyday living and unforgettable entertaining, the home features expansive gathering spaces, soaring ceilings, elegant architectural details, and a seamless indoor-outdoor flow that captures the beauty of its surroundings. The thoughtfully designed floor plan includes generous living areas, a private office, game room, wine cellar, and a main-level guest suite with private bath and exterior access.
The chef’s kitchen blends luxury and functionality with premium appliances including Sub-Zero refrigeration and Thermador features, dual dishwashers, extensive cabinetry, custom pull-out storage, and abundant space for gathering.
The outdoor living spaces embrace the best of the Southern California lifestyle, featuring a covered dining pavilion with built-in barbecue, integrated overhead heaters, outdoor fireplace, spa, and breathtaking panoramic views — perfect for year-round entertaining.
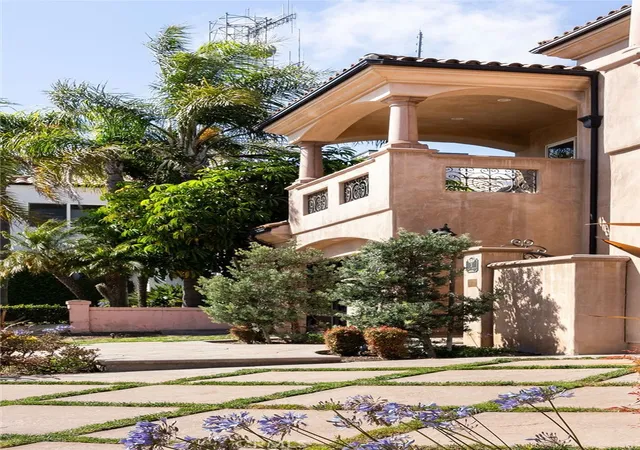
Three private balconies showcase San Clemente’s famous ocean views, capturing ocean, island, and sunrise/sunset vistas.
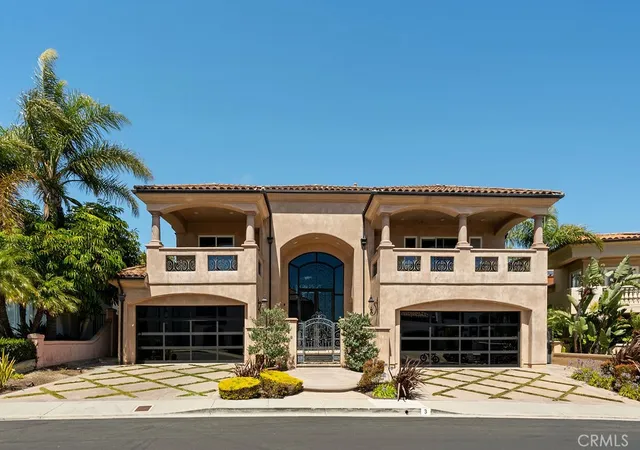
Additional highlights include a dedicated movie theater, multiple fireplaces, extensive custom storage, spacious en-suite bedrooms each with a private full bathroom, and a rare dual-garage layout featuring two separate two-car garages on opposite sides of the home. Located behind the gates of Sea Ridge Estates with access to nearby hiking trails, beaches, dining, and downtown San Clemente, this exceptional property offers the perfect blend of luxury, comfort, privacy, and coastal Orange County living.
- Houzeo last checked: 8 minutes ago
- Listing updated: September 29, 2026 at 11:43 pm
- Source: California Regional MLS-CA | MLS#: OC26119760

Property Details
Status
Active Under Contract
Type
Single Family Residence
No. of Stories
2
County
City
Neighborhood
--
Year Built
2003
HOA Fees
$269.33/mo
Finished Area
6,000 sqft
Lot Size
9,450 sqft lot
Basement Area
- sqft
MLS Name
California Regional MLS
MLS Number
OC26119760
MLS Status
ActiveUnderContract
Days on Market
154
Cumulative Days on Market
117

Continue Your Journey in App
Find your dream home, receive real-time updates, and many more!
Continue Your Journey in App
Find your dream home, receive real-time updates, and many more!
Location
HOA Management
Sea Ridge Estates
HOA Fees
$215/ Monthly
Rancho San Clemente
HOA Fees
$163/ Quarterly
Amenities
 Amenities and services may be covered by one or multiple associations and service providers.
 Bike Trails
Disclaimer: Amenities are based on third-party information and may vary; buyers must independently verify all amenities, as information is deemed reliable but not guaranteed.
Facts & Features
Rooms
Bedrooms & bathrooms
Bedrooms: 4
Bathrooms: 6
Interior
Appliances
Six Burner Stove, Double Oven, Dishwasher, Freezer, Gas Cooktop, Ice Maker, Microwave, Refrigerator, Trash Compactor
Sewer
Public Sewer
Cooling
Central Air, Dual
Flooring
Carpet, Tile
Interior Features
Wet Bar, Breakfast Bar, Balcony, Crown Molding, Separate Formal Dining Room, Granite Counters, High Ceilings, Multiple Staircases, Open Floorplan, Wired For Sound, Bedroom On Main Level, Entrance Foyer, Primary Suite, Wine Cellar, Walk In Closets
Heating
Electric, Forced Air, Natural Gas
Construction
Year Built
Year Built: 2003
Home type
Single Family Residence
Property Condition
Turnkey
Architectural Style
Mediterranean
Utilities & Energy
Pool Features
None
Security Features
Gated Community
Laundry Features
Laundry Room
Water Source
Public
Parking Features
Direct Access, Driveway, Garage Faces Front, Garage
Fireplace Features
Dining Room, Family Room, Living Room, Primary Bedroom, Outside
Association Amenities
Trails
Other Features
Patio And Porch Features
Deck
Subdivision Name
Sea Ridge Estates (sre)
Community Features
Curbs, Street Lights, Sidewalks, Gated
Lot Features
Back Yard, Lawn
Price History
| Date | Event | Price |
|---|---|---|
08/21/2026 Source: | Contingent (Active Under Contract) | $3,599,000 $600/sqft |
08/21/2026 Source: | Listed for Sale | $3,599,000 -4.00% $600/sqft |
07/16/2026 Source: | Price Decreased | $3,749,000 -3.85% $625/sqft |
06/04/2026 Source: | Listed for Sale | $3,899,000 $650/sqft |
06/04/2026 Source: | Price Increased | $3,899,000 +77.23% $650/sqft |

Show more
Nearby Homes
Find Homes by Property Features in San Clemente, CA
Nearby New Homes For Sale


Based on information from California Regional Multiple Listing Service, Inc. as of Nov 06, 2026, 05:45PM and /or other sources. All data, including all measurements and calculations of area, is obtained from various sources and has not been, and will not be, verified by broker or MLS. All information should be independently reviewed and verified for accuracy. Properties may or may not be listed by the office/agent presenting the information. Information being provided is for consumers’ personal, non-commercial use and may not be used for any purpose other than to identify prospective properties consumers may be interested in purchasing. This website may not include listings or property addresses of sellers who have directed their listing brokers to withhold their listing or their property address from display on the Internet. © 2026 California Regional Multiple Listing Service. All Rights Reserved.
 Advertising Broker: William Johnson DRE #01463271 | William Johnson Brokerage
