
- Overview
- Description
- Property Details
- Location
- HOA Management
- Facts & Features
- Getting Around
- Nearby Homes


Street View
$1,450,000
Monthly Est:$7,217
 2 Beds
 2 Baths
2 full baths
 932sqft
3 Court Sq #1905, New York City, NY 11101
$1,450,000
Get Pre-Approved
Apartment
Built in 2019
$964/mo HOA
1,800 sqft lot
$1,556/sq.ft
Description
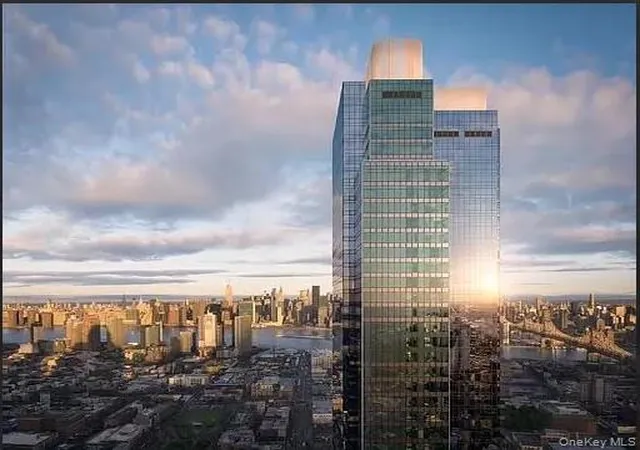
Elevated Living Above It All at Skyline Tower ?
Experience iconic Long Island City living from one of Queens’ most celebrated residential towers, where breathtaking skyline views, sophisticated interiors, and exceptional amenities come together in perfect harmony.
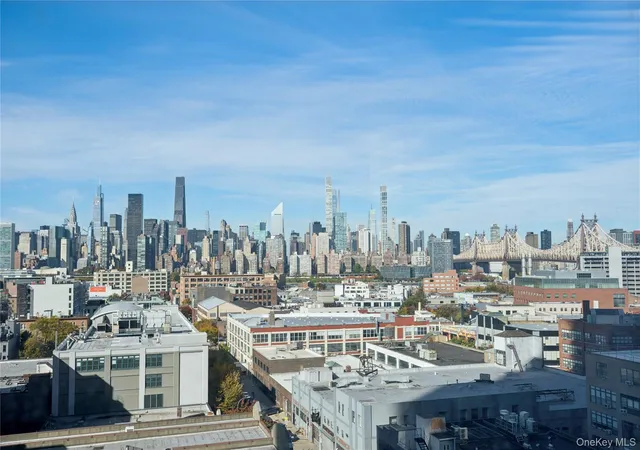
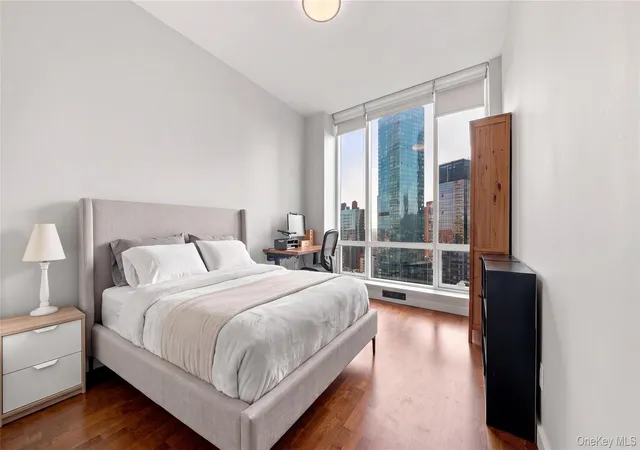
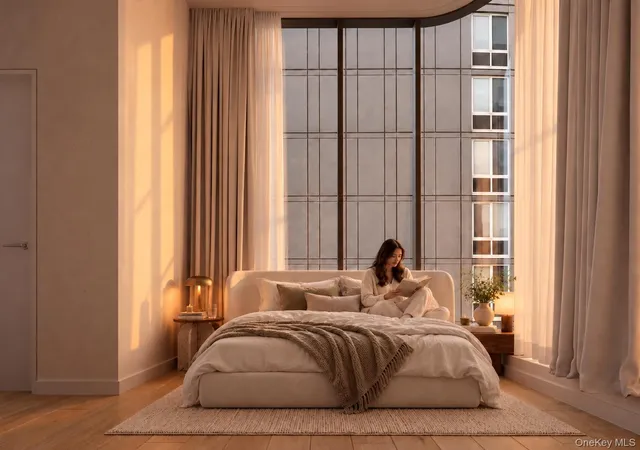
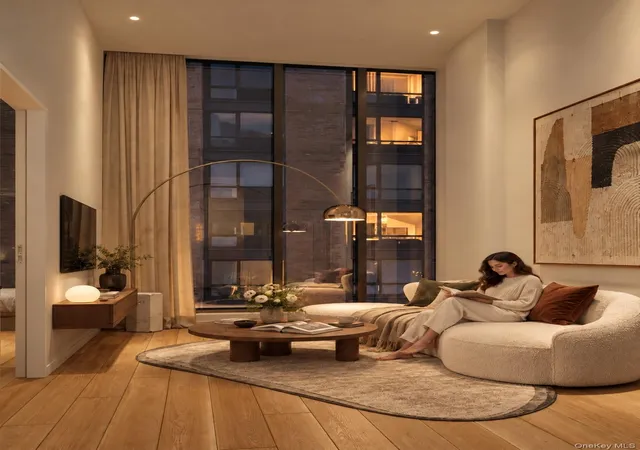
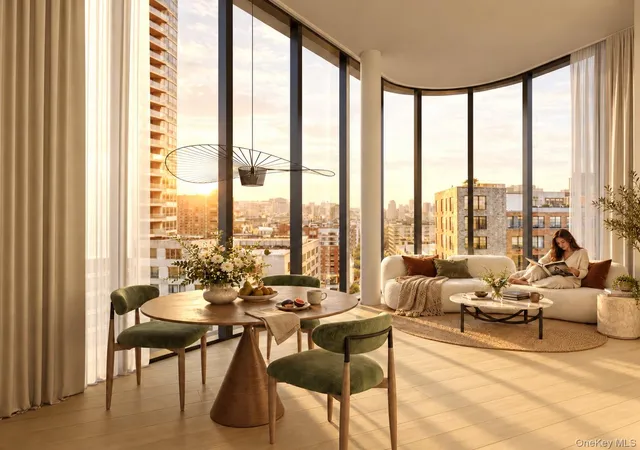
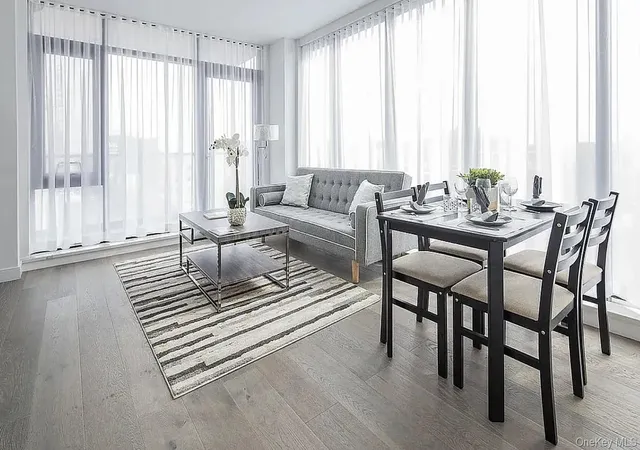
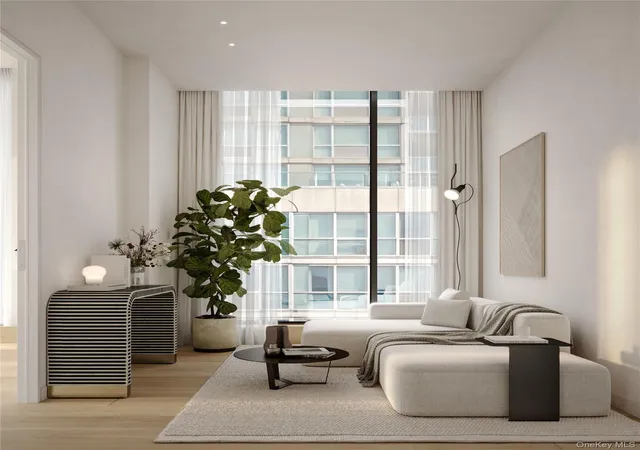
Perched high above the city, this stunning two-bedroom residence at Skyline Tower offers sweeping northeastern views and an abundance of natural light through expansive floor-to-ceiling windows. Thoughtfully designed with a split-bedroom layout for added privacy, the home features elegant European white oak flooring and a spacious primary suite complete with generous closet space.
The contemporary kitchen blends style and functionality with custom cabinetry, quartz countertops and backsplash, premium Bosch appliances, a vented range hood, and a built-in Monogram microwave — all curated for modern city living.
Retreat into the spa-inspired primary bath, beautifully finished with porcelain tile, custom vanities, designer bronze fixtures, integrated lighting, and a frameless glass shower that creates a serene and refined atmosphere. The secondary bathroom echoes the same level of sophistication with marble accents, luxury fixtures, and a deep soaking tub.
Additional conveniences include an in-unit Bosch washer and dryer.
Residents of Skyline Tower enjoy access to an extraordinary collection of luxury amenities designed to elevate everyday living, including:
Full-service fitness center
Yoga & Pilates studio
Indoor temperature-controlled swimming pool
Sauna, steam room & whirlpool spa
Private treatment room
Resident lounge & social spaces
Demo kitchen with outdoor terrace
Children’s playroom
Pet spa
Business center
Parking & bicycle storage
Package room with cold storage
Storage units available
Located in the vibrant heart of Long Island City, Skyline Tower places residents moments from Manhattan with convenient access to multiple subway lines, ferry routes, and major transportation options — offering the perfect balance of connectivity and elevated residential living.
- Houzeo last checked: 2 hours ago
- Listing updated: September 29, 2026 at 1:45 am
- Listing Provided by: Nicholas Maclean Lounsbury (978) 394-7602 , Adrian Radomski (631) 275-5810 | Compass (212) 913-9058
- Source: Rebny MLS-NY | MLS#: RLS20107062

This condo is in:
 Concierge
 Tennis Court
 Hot Tub / Spa
 Sauna / Steam Room
 Business Center
 Clubhouse
 Fitness Center
 Swimming Pool
 Children's Playroom
Property Details
Status
Active
Type
Condominium
No. of Stories
67
County
City
Neighborhood
--
Year Built
2019
HOA Fees
$964/mo
Finished Area
932 sqft
Lot Size
1,800 sqft lot
Basement Area
- sqft
MLS Name
Rebny MLS
MLS Number
RLS20107062
Days on Market
92

Continue Your Journey in App
Find your dream home, receive real-time updates, and many more!
Continue Your Journey in App
Find your dream home, receive real-time updates, and many more!
Location
HOA Management
N/A
HOA Fees
$964/ Monthly
Disclaimer: Amenities are based on third-party information and may vary; buyers must independently verify all amenities, as information is deemed reliable but not guaranteed.
Facts & Features
Rooms
Bedrooms & bathrooms
Bedrooms: 2
Bathrooms: 2
Interior
Flooring
Hardwood
Interior Features
Entrance Foyer, High Ceilings, Sauna, Walk In Closets
Exterior Features
Building Garden
Appliances
Dryer, Dishwasher, Range, Range Hood, Washer
Cooling
Central Air
Utilities & Energy
Laundry Features
Common On Floor, Common Area, In Unit
Parking Features
Garage
Other Features
Community Features
Sauna
Subdivision Name
Long Island City
Price History
| Date | Event | Price |
|---|---|---|
08/03/2026 Source: | Listed for Sale | $1,495,000 +3.10% $1,604/sqft |
08/03/2026 Source: | Price Increased | $1,450,000 +15.46% $1,556/sqft |
01/12/2023 Source: | Sold | $1,255,794 $1,347/sqft |

Nearby Homes


Find Homes by Property Features in New York City, NY


The real estate listing data marked with this icon comes from the IDX program of the RLS at REBNY Listing Service (RLS). Listing information for certain New York City properties provided courtesy of the Real Estate Board of New York's Residential Listing Service (the "RLS") through Nov 04, 2026, 12:45PM. Information deemed reliable but not guaranteed. Information is provided exclusively for consumers' personal, non-commercial use, and may not be used for any purpose other than the identification of potential properties for purchase. The information contained in this listing has not been verified by the RLS and should be verified by the consumer. The listing information provided here is for the consumer's personal, non-commercial use. Retransmission, redistribution or copying of this listing information is strictly prohibited except in connection with a consumer's consideration of the purchase and/or sale of an individual property. This listing information is not verified for authenticity or accuracy and is not guaranteed and may not reflect all real estate activity in the market. Buyer to verify all information. © 2026 The Real Estate Board of New York, Inc. All rights reserved.
 Advertising Broker: Derek Greene | The Greene Realty Group
