- Overview
- Description
- Property Details
- Location
- Facts & Features
- Getting Around
- Nearby Homes




$695,000
Monthly Est:$3,459
 3 Beds
 3 Baths
2 full baths + 1 half bath
 1,896sqft
3 Delaware Ave, Asheville, NC 28806
$695,000
$3,459/moEst:
Get Pre-Approved
Single Family Residence
Built in 2010
$-- HOA
0.19 acre lot
$367/sq.ft
Description
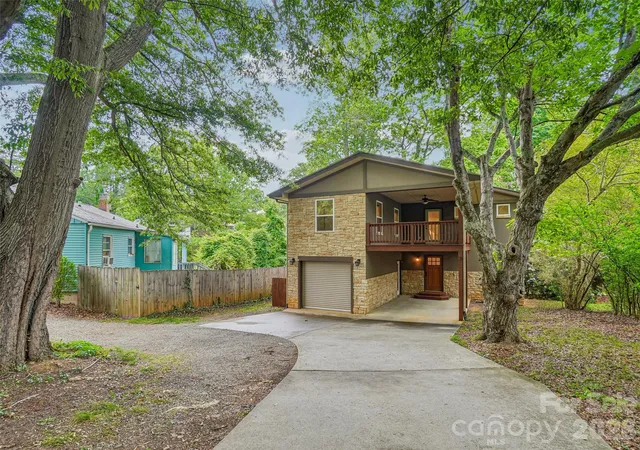
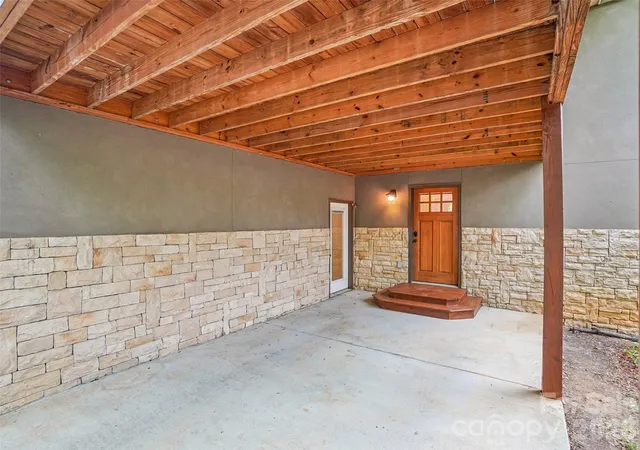
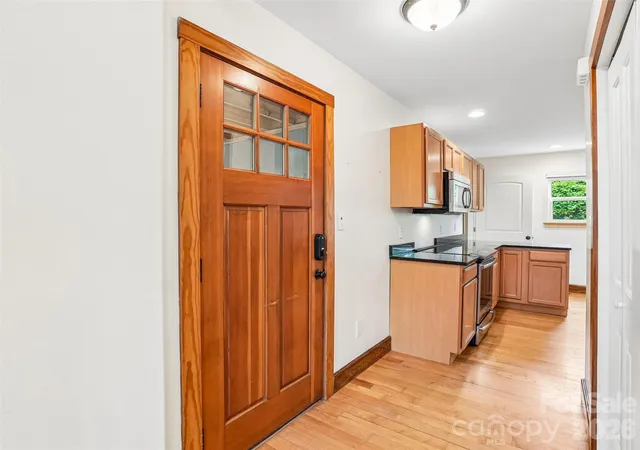
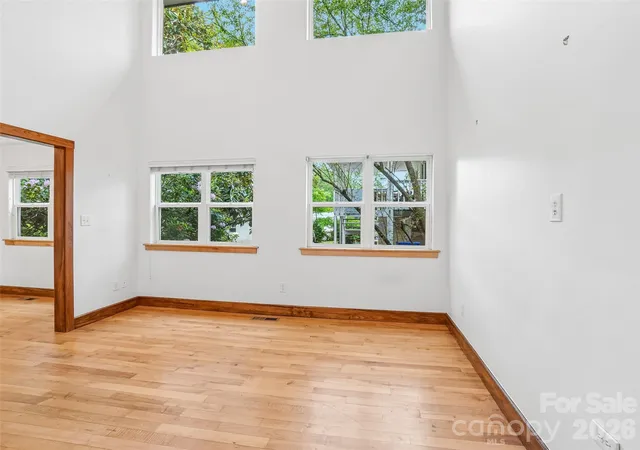
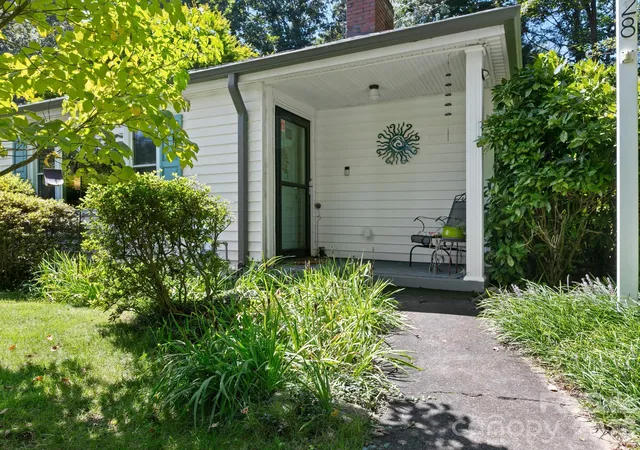
Located on a peaceful, shady street, this modern bungalow in West Asheville incorporates warm wood elements in a contemporary design that brings the outdoors inside, with lots of light and ample cozy spaces. Two large decks overlook the yard and adjacent creek, with mature trees and a private, level back yard. A generous covered front porch tops the convenient carport and front entry. The former single car garage is transformed into an ideal work from home space, conveniently located just off the kitchen, but private and quiet with its own separate entrance. The vaulted living room offers ample windows and pretty hardwood floors. Just a short walk to Lucy Herring Elementary and WAVL favorites like the West Village Market and Westville Pub.
- Houzeo last checked: 14 minutes ago
- Listing updated: September 17, 2026 at 9:05 pm
- Listing Provided by: Nicole Cook (828) 713-0832 , Glenn Haden | Howard Hanna Beverly-Hanks Asheville-Downtown (828) 254-7221
- Source: Canopy MLS | MLS#: 4388320

Property Details
Status
Active
Type
Single Family Residence
No. of Stories
-
County
City
Neighborhood
--
Year Built
2010
HOA Fees
-
Finished Area
1,896 sqft
Lot Size
0.19 acre lot
Basement Area
- sqft
MLS Name
Canopy MLS
MLS Number
4388320
MLS Status
Active
Days on Market
129
Cumulative Days on Market
104

Continue Your Journey in App
Find your dream home, receive real-time updates, and many more!
Download App
Continue Your Journey in App
Find your dream home, receive real-time updates, and many more!
Location
Facts & Features
Rooms
Bedrooms & bathrooms
Bedrooms: 3
Bathrooms: 3
Interior
Sewer
Public Sewer
Interior Features
Kitchen Island, Pantry
Cooling
Ceiling Fan(s), Central Air, Ductless
Flooring
Tile, Wood
Heating
Central, Ductless, Heat Pump
Appliances
Dishwasher, Disposal, Electric Range, Oven, Washer/dryer
Construction
Year Built
Year Built: 2010
Home type
Single Family Residence
Roof
Architectural Shingle
Architectural Style
Contemporary
Foundation Details
Crawl Space
Construction Materials
Hardboard Siding, Stone Veneer
Utilities & Energy
Laundry Features
Laundry Closet
Water Source
City
Utilities
Cable Available, Electricity Connected, Satellite Internet Available
Security Features
Carbon Monoxide Detector(s), Radon Mitigation System, Smoke Detector(s)
Parking Features
Attached Carport, Shared Driveway
Other Features
Subdivision Name
West Asheville
Lot Features
Level, Creek/stream, Wooded
Patio And Porch Features
Front Porch, Rear Porch
Price History
| Date | Event | Price |
|---|---|---|
06/04/2026 Source: | Listed for Sale | $695,000 -2.80% $367/sqft |
06/01/2026 Source: | Coming Soon | $715,000 +13.90% $377/sqft |
06/14/2023 Source: | Price Increased | $627,740 +2.07% $331/sqft |
06/14/2023 Source: | Price Increased | $615,000 +112.14% $324/sqft |
08/31/2013 Source: | Price Decreased | $289,900 -3.04% $153/sqft |

Show more
Nearby Homes
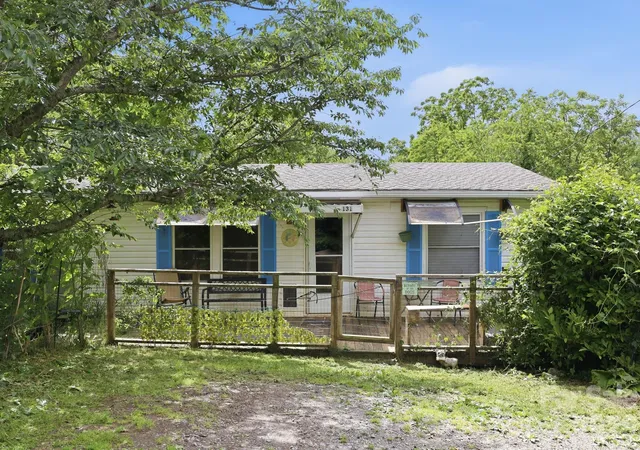
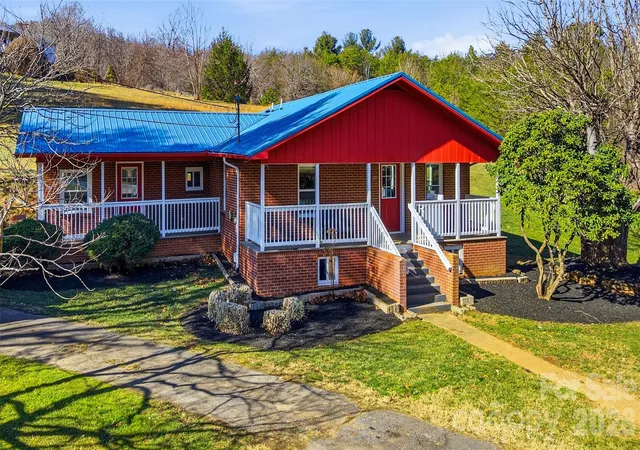
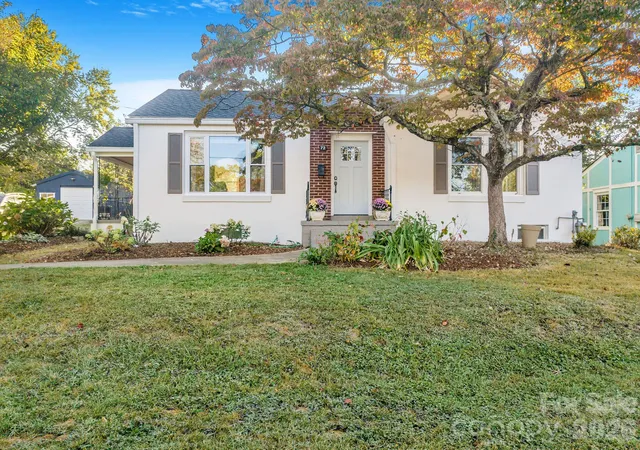
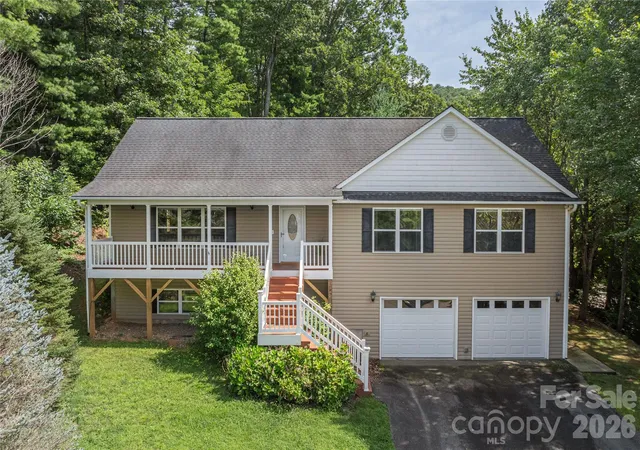

Find Homes by Property Features in Asheville, NC
Nearby New Homes For Sale

Based on information submitted to the MLS GRID from Canopy MLS through Oct 11, 2026, 10:00AM. All data is obtained from various sources and may not have been verified by the broker or MLS GRID. Supplied Open House Information is subject to change without notice. All information should be independently reviewed and verified for accuracy. Properties may or may not be listed by the office/agent presenting the information. IDX information is provided exclusively for consumers’ personal, noncommercial use. It may not be used for any purpose other than to identify prospective properties which the consumers may be interested in purchasing. The data is deemed reliable but is not guaranteed by MLS GRID. The use of the MLS GRID Data may be subject to an end-user license agreement prescribed by the Member Participant’s applicable MLS, if any, and as amended from time to time. ©2026 Canopy MLS. All Rights Reserved.
 Advertising Broker: Nicholas Huscroft | Chosen Realty