
- Overview
- Description
- Property Details
- Location
- Facts & Features
- Getting Around
- Nearby Homes

Street View
$499,000
Monthly Est:$2,484
 3 Beds
 2 Baths
2 full baths
 1,952sqft
3 Dussenbury Dr, Florida, NY 10921
$499,000
$2,484/moEst:
Get Pre-Approved
Single Family Residence
Built in 1978
$-- HOA
20,500 sqft lot
$256/sq.ft
Description
Welcome to 3 Dussenbury Drive.
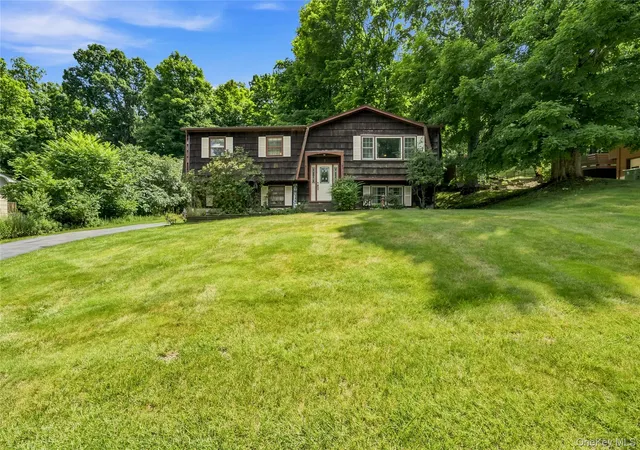
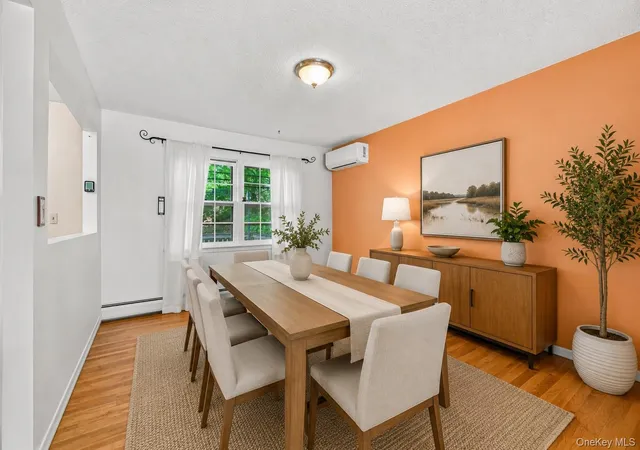
Discover the space, flexibility, and potential of this spacious 3-bedroom, 2-bath raised ranch situated on approximately 0.47 acres in a desirable residential neighborhood in Florida, NY. Offering approximately 1,952 square feet of living space, this home provides plenty of room for everyday living, entertaining, and making the space your own. The flexible layout also offers mother/daughter potential, with a separate entrance providing added privacy and versatility for extended family, guests, a home office, or additional living arrangements.
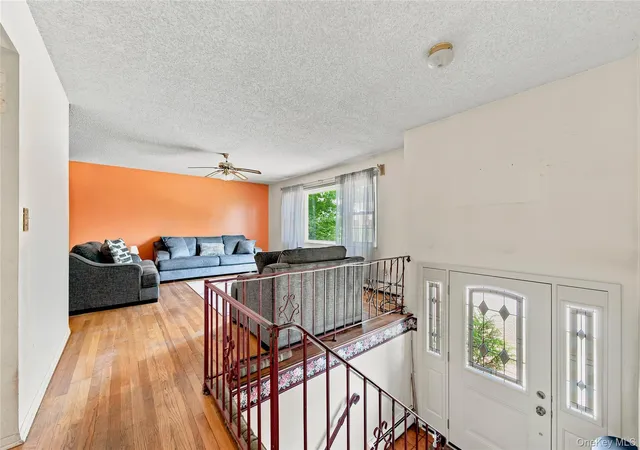
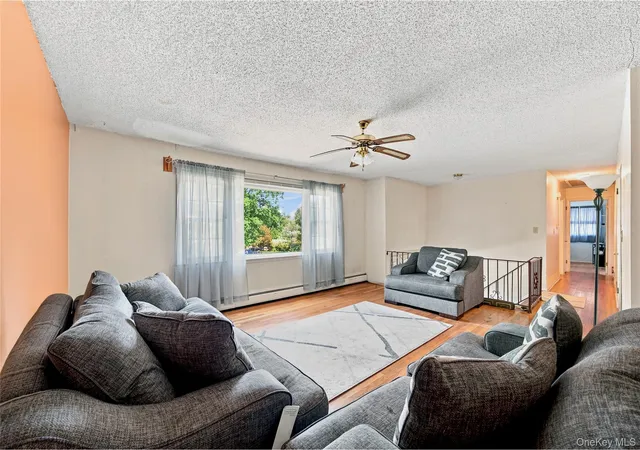
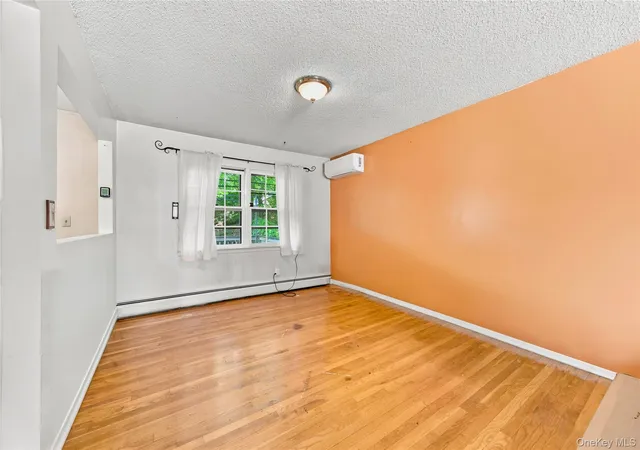
The main level features a comfortable living room with hardwood flooring and generous natural light creating a welcoming space to relax. The spacious kitchen offers ample cabinetry and room for a breakfast table. A wide opening between the kitchen and living areas creates a comfortable sense of flow throughout the main living spaces. Upstairs, the primary bedroom features an en-suite bathroom, offering a private retreat at the end of the day. Two additional bedrooms provide flexibility for family, guests, a home office, or hobby space. The finished lower level adds valuable additional living space and can be customized to suit your needs—whether as a recreation room, family room, office, gym, guest space, or extended-family living area. For year-round comfort, two-zone split-system air conditioning allows different areas of the home to be cooled independently.
Outside, the approximately 0.47-acre property offers plenty of room to garden, play, entertain, or simply enjoy the outdoors. This home also offers convenient access to year-round recreation and transportation options. Enjoy skiing and mountain activities at Mount Peter in Warwick, seasonal apple picking in Sugar Loaf, and easy access to the Harriman train station with service to Secaucus and Penn Station. Bus service is also available from Chester to Port Authority. Also, a typical commute via NY/NJ highways to NYC is about 1 hr 30 min.
Additionally, Stewart International Airport in Newburgh is less than 30 minutes away, adding convenience for regional and domestic travel. Also, being located in Orange County puts you reasonably close to larger attractions such as West Point, LEGOLAND New York and the Woodbury Common Premium Outlets. Located in the Florida Central School District and close to local shops, restaurants, parks, and community amenities, 3 Dussenbury Drive offers generous space, a flexible raised-ranch layout, and the opportunity to create a home tailored to your lifestyle.
Bring your vision and make this spacious Florida, NY home your own. Schedule your tour today!
*some photos virtually staged.
- Houzeo last checked: 3 hours ago
- Listing updated: September 15, 2026 at 12:19 am
- Listing Provided by: Mark R. Lofton Jr. (310) 767-6727 | Real New York, II LLC (212) 279-1289
- Source: OneKey MLS-NY as distributed by MLS GRID | MLS#: 1045039

Property Details
Status
Active
Type
Single Family Residence
No. of Stories
-
County
City
Neighborhood
--
Year Built
1978
HOA Fees
-
Finished Area
1,952 sqft
Lot Size
20,500 sqft lot
Basement Area
- sqft
MLS Name
OneKey MLS
MLS Number
1045039
MLS Status
Active
Days on Market
62
Cumulative Days on Market
12

Continue Your Journey in App
Find your dream home, receive real-time updates, and many more!
Continue Your Journey in App
Find your dream home, receive real-time updates, and many more!
Location
Facts & Features
Rooms
Bedrooms & bathrooms
Bedrooms: 3
Bathrooms: 2
Interior
Interior Features
Original Details
Sewer
Public Sewer
Appliances
Gas Oven, Refrigerator, Stainless Steel Appliance(s)
Cooling
Electric
Heating
Oil
Construction
Year Built
Year Built: 1978
Home type
Single Family Residence
Architectural Style
Ranch
Construction Materials
Wood Siding
Utilities & Energy
Utilities
Electricity Connected
Water Source
Public
Parking Features
Driveway
Price History
| Date | Event | Price |
|---|---|---|
09/02/2026 Source: | Listed for Sale | $499,000 $256/sqft |

Nearby Homes


Find Homes by Property Features in Florida, NY


Based on information from OneKey MLS® through Nov 04, 2026, 12:46PM as submitted to and distributed by MLS GRID. All data is obtained from various sources and may not have been verified by broker or MLS GRID. Supplied Open House Information is subject to change without notice. All information should be independently reviewed and verified for accuracy. Properties may or may not be listed by the office/agent presenting the information. IDX information is provided exclusively for consumers’ personal non-commercial use. It may not be used for any purpose other than to identify prospective properties consumers may be interested in purchasing. The data is deemed reliable but is not guaranteed by MLS GRID. The use of the MLS GRID Data may be subject to an end-user license agreement prescribed by the Member Participant’s applicable MLS, if any, and as amended from time to time. © 2026 OneKey MLS. All rights reserved.
 Advertising Broker: Derek Greene | The Greene Realty Group
