
- Overview
- Description
- Property Details
- Location
- Facts & Features
- Getting Around
- Nearby Homes
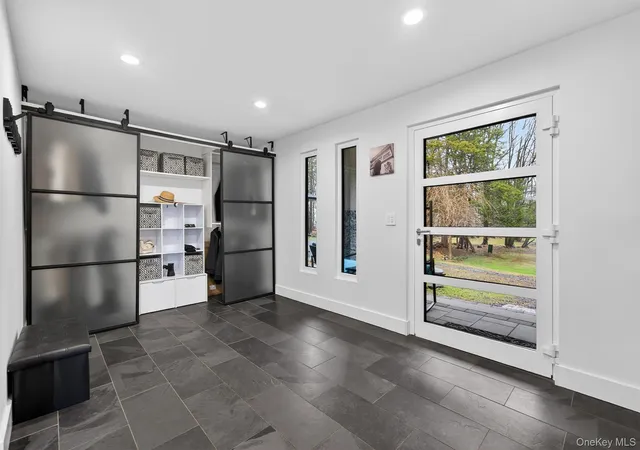

Street View
$1,750,000
Monthly Est:$8,710
 5 Beds
 5 Baths
5 full baths
 4,740sqft
41 Sand Hl Ln, Warwick (town), NY 10921
$1,750,000
$8,710/moEst:
Get Pre-Approved
Single Family Residence
Built in 1973
$-- HOA
3.9 acres lot
$369/sq.ft
Description
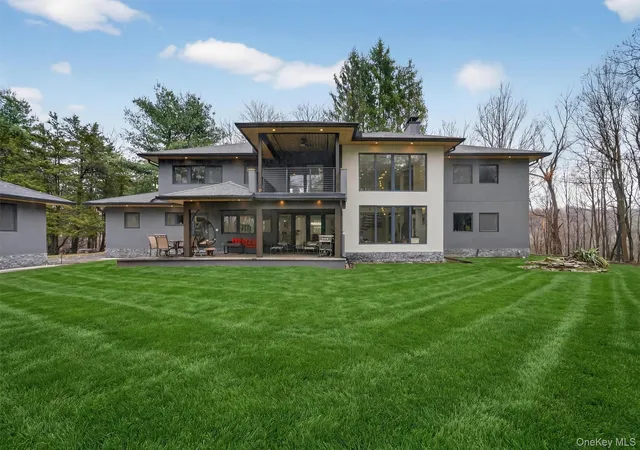
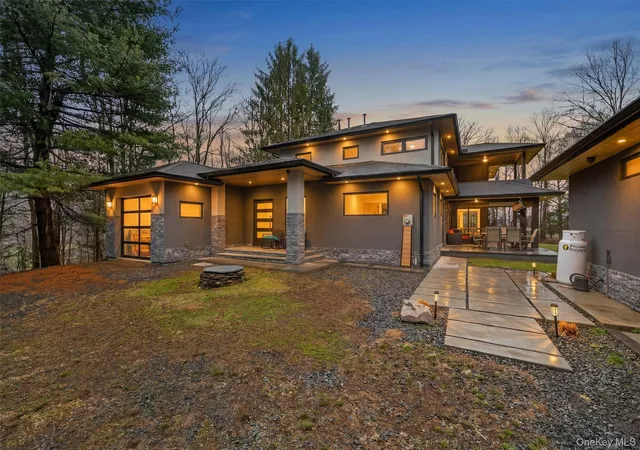
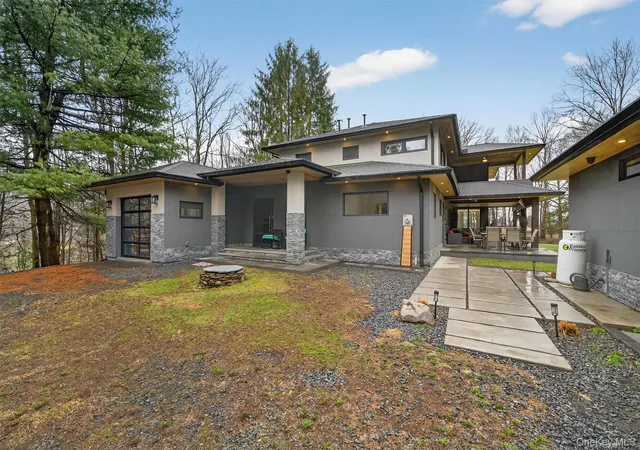
Redefining the modern ranch, this 5-bedroom, 5-bathroom Warwick estate is a masterwork of high-efficiency engineering and premier craftsmanship. Set on nearly four private, timbered acres, this 4,740-square-foot residence was entirely rebuilt to offer a seamless open-concept experience for the modern entertainer.
Technology and sustainability are at the heart of this "green" sanctuary. The estate features a gated intercom entrance, a comprehensive security suite, and a high-performance climate system including radiant heat and efficient mini-splits—all powered by owned solar panels and framed by specialized European windows.
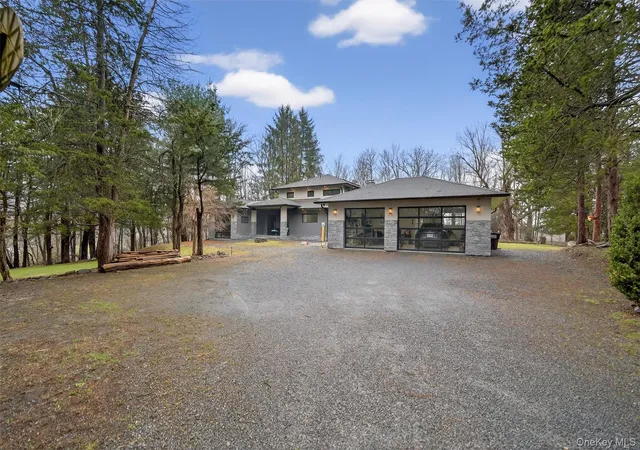
No detail has been overlooked, from the epoxy-floored garages with EV charging to the expansive outdoor BBQ terrace and firepit. Perfectly positioned for the Hudson Valley lifestyle, you are just 20 minutes from major medical hubs and world-class attractions like Woodbury Common and the Appalachian Trail. This isn't just a home; it's a high-performance retreat.
- Houzeo last checked: 3 hours ago
- Listing updated: April 28, 2026 at 5:42 pm
- Listing Provided by: Nikki A Grzegorzewski (914) 755-8827 | Keller Williams Realty (845) 928-8000
- Source: OneKey MLS-NY as distributed by MLS GRID | MLS#: 976842

Property Details
Status
Active
Type
Single Family Residence
No. of Stories
-
County
City
Neighborhood
--
Year Built
1973
HOA Fees
-
Finished Area
4,740 sqft
Lot Size
3.9 acres lot
Basement Area
- sqft
MLS Name
OneKey MLS
MLS Number
976842
MLS Status
Active
Days on Market
221
Cumulative Days on Market
32

Continue Your Journey in App
Find your dream home, receive real-time updates, and many more!
Continue Your Journey in App
Find your dream home, receive real-time updates, and many more!
Location
Facts & Features
Rooms
Bedrooms & bathrooms
Bedrooms: 5
Bathrooms: 5
Interior
Flooring
Combination, Hardwood, Laminate
Interior Features
First Floor Bedroom, First Floor Full Bath, Cathedral Ceiling(s), Ceiling Fan(s), Chefs Kitchen, Eat In Kitchen, High Ceilings, High Speed Internet, Kitchen Island, Open Floorplan, Open Kitchen, Pantry, Primary Bathroom, Master Downstairs, Recessed Lighting, Smart Thermostat, Sound System, Speakers, Stone Counters, Storage, Walk In Closet(s), Washer/dryer Hookup
Sewer
Septic Tank
Exterior Features
Fire Pit, Juliet Balcony, Lighting, Mailbox, Speakers
Appliances
Cooktop, Dishwasher, Dryer, Electric Cooktop, Electric Oven, Electric Range, Electric Water Heater, Exhaust Fan, Microwave, Refrigerator, Stainless Steel Appliance(s), Washer, Water Softener Owned, Wine Refrigerator
Cooling
Central Air
Heating
Oil, Radiant, Solar, Radiant Floor
Construction
Year Built
Year Built: 1973
Home type
Single Family Residence
Architectural Style
Contemporary
Construction Materials
Stucco
Utilities & Energy
Security Features
Fire Alarm, Security Gate, Security Lights, Security System, Smoke Detector(s)
Laundry Features
Electric Dryer Hookup, Laundry Room, Washer Hookup
Utilities
Cable Connected, Electricity Connected, Propane, Trash Collection Private, Water Connected
Basement
Full, Unfinished
Water Source
Public
Fireplace Features
Bedroom, Electric, Family Room, Wood Burning
Parking Features
Attached, Detached, Driveway, Garage, Heated Garage
Other Features
Lot Features
Back Yard, Cul De Sac, Front Yard, Level, Part Wooded, Private, Secluded, Stone/brick Wall
Patio And Porch Features
Patio
Price History
| Date | Event | Price |
|---|---|---|
03/27/2026 Source: | Listed for Sale | $1,750,000 $369/sqft |

Nearby Homes


Find Homes by Property Features in Warwick (Town), NY


Based on information from OneKey MLS® through Nov 04, 2026, 12:46PM as submitted to and distributed by MLS GRID. All data is obtained from various sources and may not have been verified by broker or MLS GRID. Supplied Open House Information is subject to change without notice. All information should be independently reviewed and verified for accuracy. Properties may or may not be listed by the office/agent presenting the information. IDX information is provided exclusively for consumers’ personal non-commercial use. It may not be used for any purpose other than to identify prospective properties consumers may be interested in purchasing. The data is deemed reliable but is not guaranteed by MLS GRID. The use of the MLS GRID Data may be subject to an end-user license agreement prescribed by the Member Participant’s applicable MLS, if any, and as amended from time to time. © 2026 OneKey MLS. All rights reserved.
 Advertising Broker: Derek Greene | The Greene Realty Group
