
- Overview
- Description
- Property Details
- Location
- Facts & Features
- Getting Around
- Nearby Homes

Street View
$1,695,990
Monthly Est:$8,442
 4 Beds
 5 Baths
4 full baths + 1 half bath
 3,477sqft
3 E Selleck Ridge, Brookhaven, NY 11733
$1,695,990
$8,442/moEst:
Get Pre-Approved
Single Family Residence
Built in 2027
$-- HOA
21,790 sqft lot
$488/sq.ft
Description
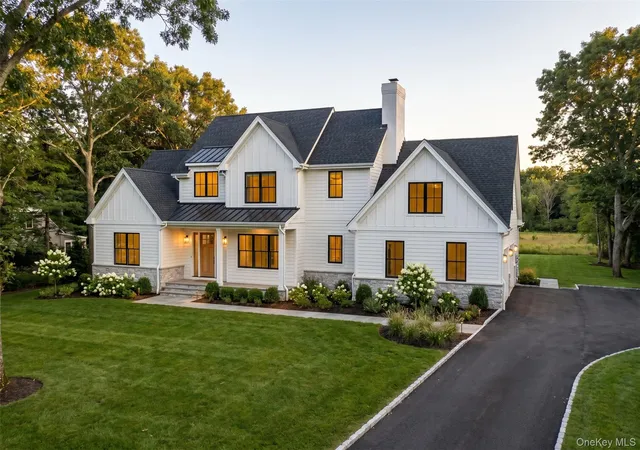
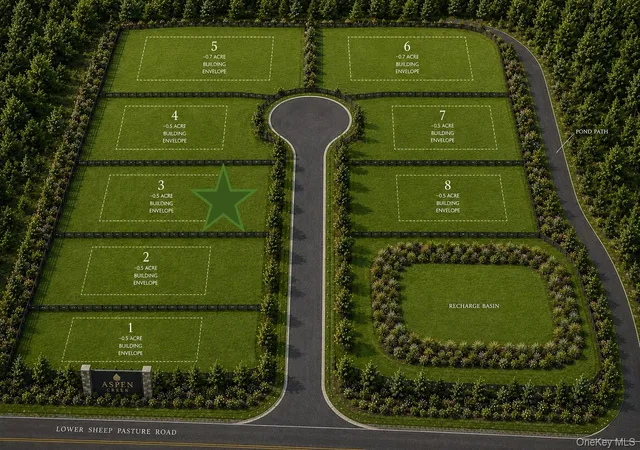
Discover timeless elegance in the Oakmont, a beautifully designed 3,477 sq. ft. Modern Farmhouse residence offering 4 bedrooms and 4.5 baths. Thoughtfully crafted for today's lifestyle, this exceptional home features an open-concept floor plan with expansive living spaces, a luxurious 1st floor primary suite, private ensuite bedrooms, and refined architectural details throughout. Premium finishes, hardwood flooring, designer kitchen, and generous entertaining areas blend comfort with sophistication. Situated on a spacious homesite, the Oakmont delivers exceptional craftsmanship, energy-efficient construction, and the quality expected from Kelly Development. A rare opportunity to own a distinctive new home that combines classic architecture with modern luxury.
Perfectly positioned in Three Village School District, residents enjoy convenient access to Stony Brook University, Stony Brook Hospital, St. George's Golf & Country Club, the historic Village of Stony Brook, Port Jefferson Village and Ferry, Setauket Harbor marinas, Avalon Park & Preserve, the Long Island Museum, beaches, yacht clubs, restaurants, and the Long Island Rail Road. Commuting is effortless with nearby Nicolls Road, Route 347, and the Long Island Expressway. Estimated completion Q1 2027.
- Houzeo last checked: 13 minutes ago
- Listing updated: September 28, 2026 at 10:54 am
- Listing Provided by: Lisa M. Ortiz (631) 513-9084 | Kelly Real Estate Inc (631) 880-7386
- Source: OneKey MLS-NY as distributed by MLS GRID | MLS#: 1028712

Property Details
Status
Active
Type
Single Family Residence
No. of Stories
-
County
City
Neighborhood
--
Year Built
2027
HOA Fees
-
Finished Area
3,477 sqft
Lot Size
21,790 sqft lot
Basement Area
- sqft
MLS Name
OneKey MLS
MLS Number
1028712
MLS Status
Active
Days on Market
106
Cumulative Days on Market
69

Continue Your Journey in App
Find your dream home, receive real-time updates, and many more!
Continue Your Journey in App
Find your dream home, receive real-time updates, and many more!
Location
Facts & Features
Rooms
Bedrooms & bathrooms
Bedrooms: 4
Bathrooms: 5
Interior
Appliances
Dishwasher, Dryer, Energy Star Qualified Appliances, Exhaust Fan, Freezer, Gas Range, Microwave, Refrigerator, Stainless Steel Appliance(s), Washer, Gas Water Heater
Cooling
Central Air, Energy Star Qualified Equipment
Heating
Energy Star Qualified Equipment, Natural Gas
Window Features
Energy Star Qualified Windows
Sewer
Septic Tank
Flooring
Hardwood, Tile
Interior Features
First Floor Bedroom, First Floor Full Bath, Eat In Kitchen, Entrance Foyer, Formal Dining, High Ceilings, Kitchen Island, Low Flow Plumbing Fixtures, Open Floorplan, Pantry, Master Downstairs, Quartz/quartzite Counters, Recessed Lighting, Smart Thermostat, Walk In Closet(s)
Construction
Year Built
Year Built: 2027
Home type
Single Family Residence
Property Condition
Actual, Under Construction
Construction Materials
Advanced Framing Technique, Foam Insulation
Architectural Style
Farmhouse, Modern
Foundation Details
Concrete Perimeter
Utilities & Energy
Utilities
Cable Available, Electricity Connected, Natural Gas Connected, Trash Collection Public, Underground Utilities, Water Connected
Parking Features
Driveway
Fireplace Features
Gas
Basement
Full, Walk Out Access
Water Source
Public
Laundry Features
Laundry Room, Multiple Locations
Other Features
Subdivision Name
Aspen Creek
Price History
| Date | Event | Price |
|---|---|---|
07/21/2026 Source: | Listed for Sale | $1,695,990 $488/sqft |

Nearby Homes
Find Homes by Property Features in Brookhaven, NY


Based on information from OneKey MLS® through Nov 05, 2026, 06:32PM as submitted to and distributed by MLS GRID. All data is obtained from various sources and may not have been verified by broker or MLS GRID. Supplied Open House Information is subject to change without notice. All information should be independently reviewed and verified for accuracy. Properties may or may not be listed by the office/agent presenting the information. IDX information is provided exclusively for consumers’ personal non-commercial use. It may not be used for any purpose other than to identify prospective properties consumers may be interested in purchasing. The data is deemed reliable but is not guaranteed by MLS GRID. The use of the MLS GRID Data may be subject to an end-user license agreement prescribed by the Member Participant’s applicable MLS, if any, and as amended from time to time. © 2026 OneKey MLS. All rights reserved.
 Advertising Broker: Derek Greene | The Greene Realty Group
