- Overview
- Description
- Property Details
- Location
- Facts & Features
- Getting Around
- Nearby Homes



Listed by: Debra Staniscia | Four Seasons Sotheby's Int'l Realty (802) 228-4537
$1,600,000
Monthly Est:$7,964
 5 Beds
 5 Baths
2 full baths
 6,118sqft
3 Eldredge Rd, Chester, VT 05143
$1,600,000
$7,964/moEst:
Get Pre-Approved
Single Family Residence
Built in 1820
$-- HOA
2.82 acres lot
$262/sq.ft
Description
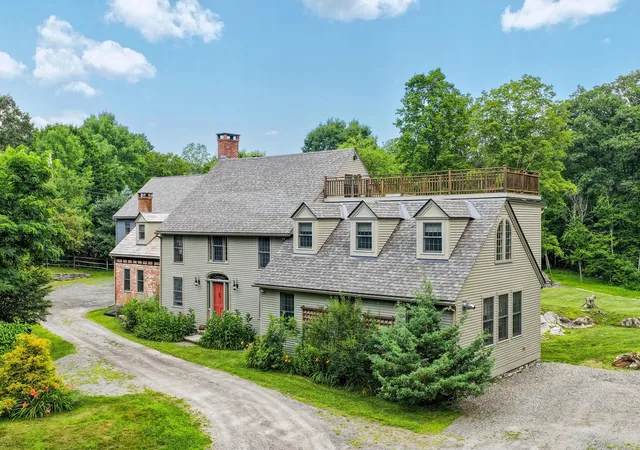
A rare opportunity to own a remarkable piece of Vermont and literary history. Lovingly designed and restored by the creators of the beloved Llama Llama children's book series and the accompanying Netflix animated series, this extraordinary mini-estate is offered for the first time by the family.
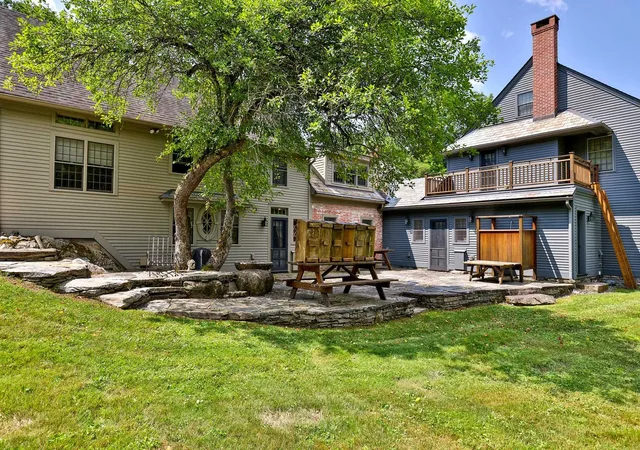
The meticulously restored and maintained five-bedroom, five-bath, 6,100+ square foot post-and-beam home seamlessly blends a late-1700s brick home, an 1820 clapboard addition, and thoughtfully designed post-and-beam additions completed in 2012. Historic character has been carefully preserved while incorporating modern construction, insulation, systems, a built-in generator, and today's amenities. Wide-plank hardwood floors, custom woodwork, vintage soapstone sinks with modern fixtures, antique hardware, and even a firepole reflect exceptional craftsmanship throughout.
A soaring, light-filled studio where the bestselling books were created offers endless possibilities as a family room, entertaining space, creative studio, home office, gym, or home business. A rooftop deck overlooks the picturesque village of Lower Bartonsville and its iconic covered bridge. Above the detached two-car post-and-beam garage is a striking apartment or office with 20-foot ceilings and cork flooring.
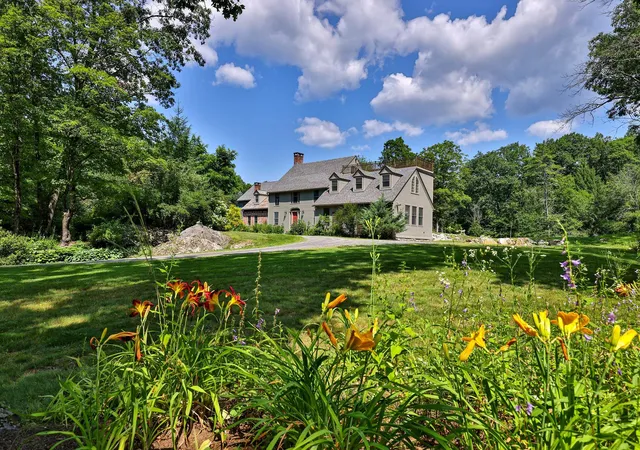
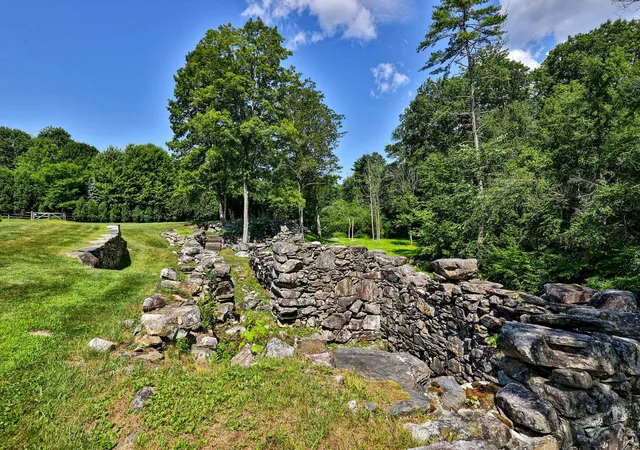
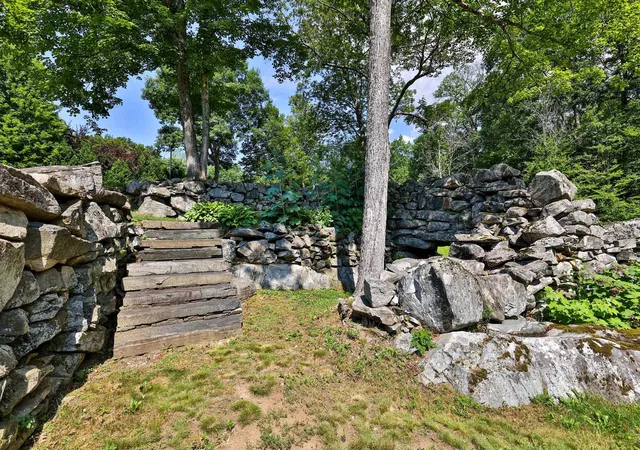
The 2.82-acre setting is equally extraordinary, with mature perennial gardens, remnants of an apple and pear orchard, whimsical stone stairways, and handcrafted stone walls built by renowned stonemason Dan Field. The property also overlooks an adjacent pond with ducks, herons and river otters.The centerpiece is the spectacular restored foundation of a 19th-century grist mill, reclaimed over 15 years and rising more than 60 feet in places. An adjacent 3.6-acre parcel with the historic mill dam is available separately.
Minutes to I-91, The Vermont Country Store, Chester, and just 20 minutes to Okemo Mountain Resort. Showings start 8/3.
- Houzeo last checked: 12 hours ago
- Listing updated: August 3, 2026 at 7:01 am
- Source: NEREN/Prime MLS-NH | MLS#: 5101931

Property Details
Status
Active
Type
Single Family Residence
No. of Stories
-
County
City
Neighborhood
--
Year Built
1820
HOA Fees
-
Finished Area
6,118 sqft
Lot Size
2.82 acres lot
Basement Area
- sqft
MLS Name
NEREN/Prime MLS
MLS Number
5101931
MLS Status
(10) Active - Active
Days on Market
98

Continue Your Journey in App
Find your dream home, receive real-time updates, and many more!
Continue Your Journey in App
Find your dream home, receive real-time updates, and many more!
Location
Facts & Features
Rooms
Bedrooms & bathrooms
Bedrooms: 5
Bathrooms: 5
Interior
Flooring
Hardwood
Sewer
On Site Septic Exists
Heating
Propane, Multi Fuel, Oil, Solar, Baseboard, Gas Stove
Exterior Features
Deck, Garden, Gazebo
Interior Features
Wood Fireplace, 1 Fireplace, Primary Br W/ Ba, Natural Light, 1st Floor Laundry
Appliances
Dishwasher, Disposal, Dryer, Gas Range, Refrigerator, Washer
Cooling
None
Construction
Year Built
Year Built: 1820
Home type
Single Family Residence
Foundation Details
Post/piers, Concrete Slab, Stone
Architectural Style
Antique, Colonial, Freestanding, New Englander
Property Condition
Existing
Roof
Shingle, Slate, Standing Seam
Construction Materials
Wood Frame, Brick, Clapboard, Wood Siding
Utilities & Energy
Water Source
Drilled Well
Utilities
Phone, Propane, Underground Utilities
Basement
Partial, Unfinished
Electric
Circuit Breakers
Other Features
Lot Features
Country Setting, Landscaped, Level, Pond Frontage, Near Golf Course, Near Shopping, Near Skiing, Near Hospital, Private
Price History
| Date | Event | Price |
|---|---|---|
08/03/2026 Source: | Listed for Sale | $1,600,000 $262/sqft |

Nearby Homes


Find Homes by Property Features in Chester, VT


Based on information from PrimeMLS Inc. through Nov 02, 2026, 02:16PM. This display of listings may or may not be the entire Compilation from the PrimeMLS database, and PrimeMLS does not guarantee the accuracy of such information. The listing broker's offer of compensation is made only to other real estate licensees who are participant members of PrimeMLS. This information is deemed reliable, but not guaranteed. The data relating to real estate displayed on this display comes in part from the IDX Program of PrimeMLS. The information being provided is for consumers' personal, non- commercial use and may not be used for any purpose other than to identify prospective properties consumers may be interested in purchasing. Data last updated Nov 02, 2026, 02:16PM. © 2026 PrimeMLS, Inc. All Rights Reserved.
 Advertising Broker: Derek Greene | The Greene Realty Group
