
- Overview
- Description
- Property Details
- Location
- HOA Management
- Facts & Features
- Getting Around
- Nearby Homes



$1,979,000
Monthly Est:$9,850
 3 Beds
 4 Baths
3 full baths + 1 half bath
 4,518sqft
3 Fieldstone Ln, Oyster Bay, NY 11771
$1,979,000
$9,850/moEst:
Get Pre-Approved
Single Family Residence
Built in 1996
$595/mo HOA
7,562 sqft lot
$438/sq.ft
Description
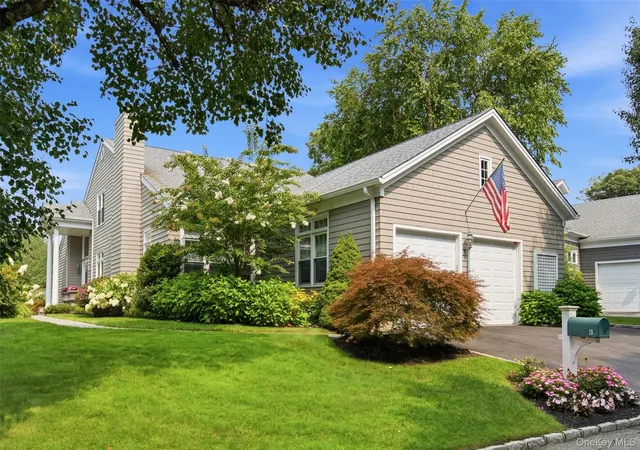
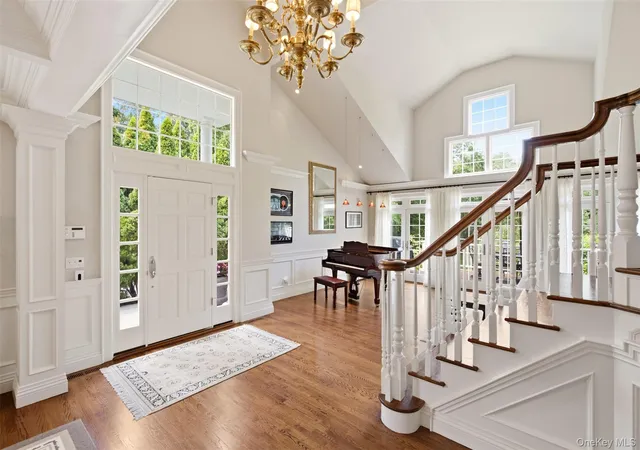
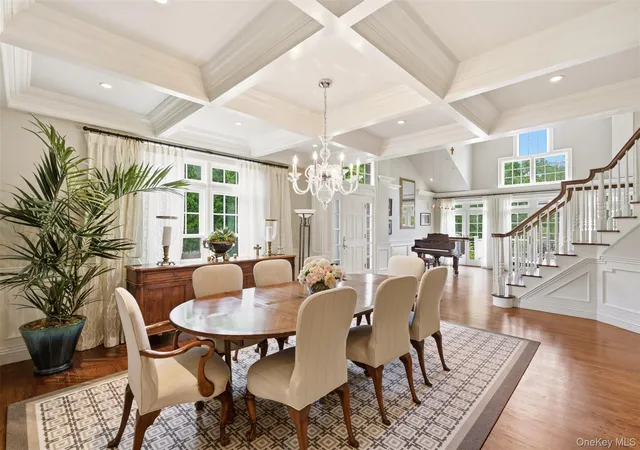
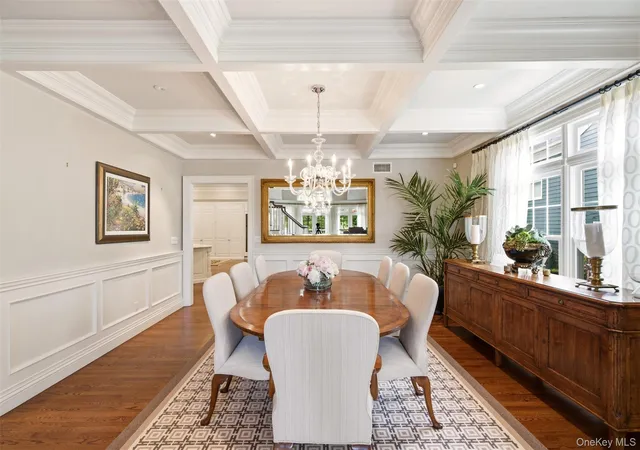
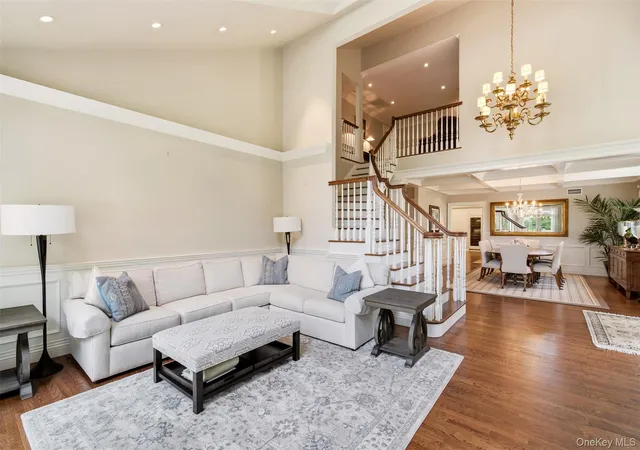
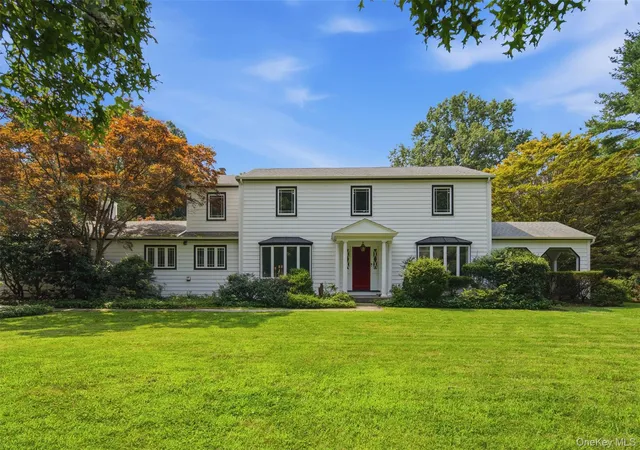
Impeccably maintained and thoughtfully designed, this expanded Cove model offers beautifully appointed living spaces throughout. A light-filled, spacious entry welcomes you into the home, with a formal living room to the left featuring vaulted ceilings and French doors opening to the deck, and an elegant dining room to the right highlighted by a stunning coffered ceiling.
The inviting eat-in kitchen is designed for both everyday living and entertaining, with crisp white cabinetry, gas cooking, generous storage, and an adjacent dining area and family room. The family room is anchored by a woodburning fireplace surrounded by extensive built-ins, creating a warm and comfortable gathering space. A conveniently located laundry/mudroom offers direct access to the two-car garage.
The first-floor primary suite offers exceptional convenience and privacy, with dual closets and a luxurious en-suite bath featuring a soaking tub, walk-in shower, and separate water closet. Upstairs, an impressive office with a coffered ceiling is complemented by an adjacent sitting area overlooking the main level, along with two spacious en-suite bedrooms.
The walk-out lower level provides even more flexibility, with abundant space for recreation, storage, or future customization and direct access to the patio.
Located on private road in Fieldstone Homeowners Association $595/monthly (dues) which includes snow removal, landscaping and common area maintenance.
- Houzeo last checked: 12 hours ago
- Listing updated: September 26, 2026 at 12:47 am
- Listing Provided by: Elena M. DAgostino CBR (631) 835-2759 , Lauren I. D'Agostino | Serhant East End LLC (646) 480-7665
- Source: OneKey MLS-NY as distributed by MLS GRID | MLS#: 1042505

Property Details
Status
Pending
Type
Single Family Residence
No. of Stories
-
County
City
Neighborhood
--
Year Built
1996
HOA Fees
$595/mo
Finished Area
4,518 sqft
Lot Size
7,562 sqft lot
Basement Area
- sqft
MLS Name
OneKey MLS
MLS Number
1042505
MLS Status
Pending
Days on Market
49
Cumulative Days on Market
10

Continue Your Journey in App
Find your dream home, receive real-time updates, and many more!
Continue Your Journey in App
Find your dream home, receive real-time updates, and many more!
Location
HOA Management
Fieldstone Homeowners Association
HOA Fees
$595/ Monthly
Amenities
 Amenities and services may be covered by one or multiple associations and service providers.
 Snow Removal
 Grounds Care
Disclaimer: Amenities are based on third-party information and may vary; buyers must independently verify all amenities, as information is deemed reliable but not guaranteed.
Facts & Features
Rooms
Bedrooms & bathrooms
Bedrooms: 3
Bathrooms: 4
Dining Room
Level: First
Living Room
Level: First
Family Room
Level: First
Kitchen
Level: First
Laundry
Level: First
Primary Bedroom
Level: First
Primary Bathroom
Level: First
Loft
Level: Second
Office
Level: Second
Bedroom 2
Level: Second
Bathroom 1
Level: First
Bathroom 2
Level: Second
Bedroom 3
Level: Second
Bathroom 3
Level: Second
Basement
Level: Basement
Interior
Appliances
Dishwasher, Dryer, Gas Range, Oven, Refrigerator, Washer, Wine Refrigerator
Interior Features
Beamed Ceilings, Built In Features, Double Vanity, Eat In Kitchen, His And Hers Closets, Kitchen Island, Marble Counters, Primary Bathroom, Master Downstairs, Soaking Tub, Walk In Closet(s), Wired For Sound
Flooring
Hardwood
Heating
Forced Air, Natural Gas, Radiant
Sewer
Public Sewer
Cooling
Central Air
Construction
Year Built
Year Built: 1996
Home type
Single Family Residence
Construction Materials
Frame, Shingle Siding
Architectural Style
Colonial
Utilities & Energy
Basement
Full, Partially Finished, See Remarks, Storage Space, Walk Out Access
Laundry Features
Laundry Room
Parking Features
Attached
Fireplace Features
Wood Burning
Water Source
Public
Utilities
Electricity Connected, Natural Gas Connected, Water Connected
Other Features
Subdivision Name
Fieldstone / Mc Couns Woods
Patio And Porch Features
Deck, Patio
Price History
| Date | Event | Price |
|---|---|---|
09/26/2026 Source: | Pending | $1,979,000 $438/sqft |
09/15/2026 Source: | Listed for Sale | $1,979,000 $438/sqft |

Nearby Homes

Find Homes by Property Features in Oyster Bay, NY


Based on information from OneKey MLS® through Nov 02, 2026, 02:16PM as submitted to and distributed by MLS GRID. All data is obtained from various sources and may not have been verified by broker or MLS GRID. Supplied Open House Information is subject to change without notice. All information should be independently reviewed and verified for accuracy. Properties may or may not be listed by the office/agent presenting the information. IDX information is provided exclusively for consumers’ personal non-commercial use. It may not be used for any purpose other than to identify prospective properties consumers may be interested in purchasing. The data is deemed reliable but is not guaranteed by MLS GRID. The use of the MLS GRID Data may be subject to an end-user license agreement prescribed by the Member Participant’s applicable MLS, if any, and as amended from time to time. © 2026 OneKey MLS. All rights reserved.
 Advertising Broker: Derek Greene | The Greene Realty Group
