- Overview
- Description
- Property Details
- Location
- HOA Management
- Facts & Features
- Getting Around
- Nearby Homes

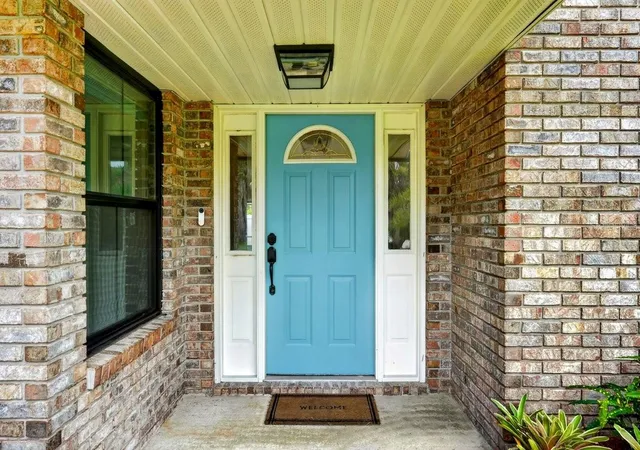


$519,900
Monthly Est:$2,588
 4 Beds
 3 Baths
3 full baths
 2,469sqft
3 Fox Holw Dr, Ormond Beach, FL 32174
$519,900
$2,588/moEst:
Get Pre-Approved
Single Family Residence
Built in 1988
$30.42/mo HOA
8,175 sqft lot
$211/sq.ft
Description
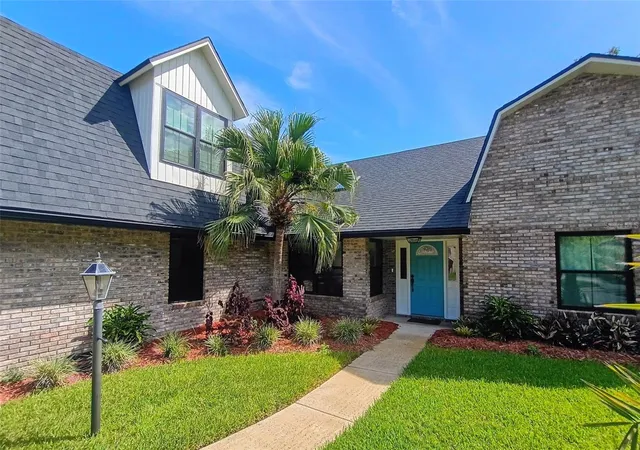
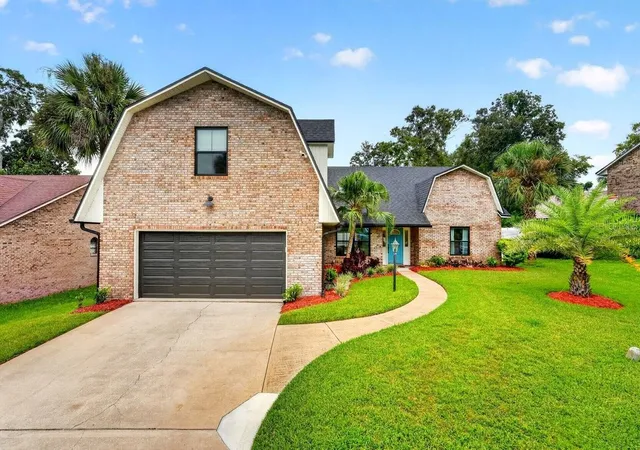
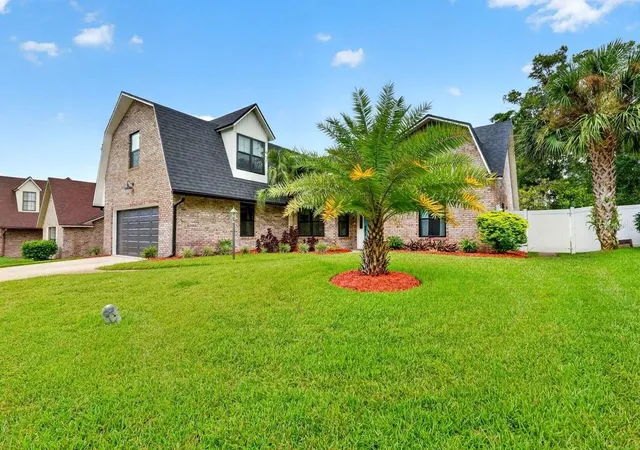
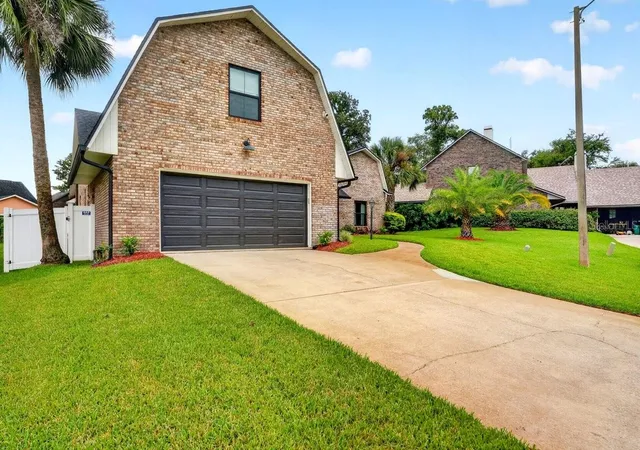
Virtually Staged. Easy Ormond Beach living starts at 3 Fox Hollow Dr, a modern, updated 4-bedroom, 3-bath pool home tucked away on a quiet cul-de-sac in the heart of town, less than 10 minutes from the beach. The open floor plan centers around a spacious living room with soaring vaulted ceilings, a wood-burning fireplace, dining area and a recently remodeled kitchen with new cabinetry, stainless steel appliances, quartz counters and an eat-up bar. Two sliders open the main living space to a large screened pool and paver deck built for relaxed Florida days. The primary suite also opens to the pool and features a huge walk-in closet plus a remodeled bath with a modern walk-in shower and standalone soaking tub. Two guest rooms sit on the opposite side of the home with an updated bath, while the bonus room above the garage includes its own recently remodeled en-suite bath. Additional highlights include a large laundry room, 2021 Pella double-pane windows & doors, 2021 AC, 2021 roof, 2023 pool pump, & 2025 water heater.
- Houzeo last checked: 5 hours ago
- Listing updated: October 6, 2026 at 11:38 pm
- Listing Provided by: Alex Bittner (386) 299-0590 | REALTY PROS ASSURED (386) 677-7653
- Source: Stellar MLS-FL | MLS#: FC320503

Property Details
Status
Active
Type
Single Family Residence
No. of Stories
2
County
City
Neighborhood
--
Year Built
1988
HOA Fees
$30.42/mo
Finished Area
2,469 sqft
Lot Size
8,175 sqft lot
Basement Area
- sqft
MLS Name
Stellar MLS
MLS Number
FC320503
MLS Status
Active
Days on Market
61
Cumulative Days on Market
59

Continue Your Journey in App
Find your dream home, receive real-time updates, and many more!
Download App
Continue Your Journey in App
Find your dream home, receive real-time updates, and many more!
Location
HOA Management
Alex Heggblod
HOA Fees
$365/ Annually
Amenities
 Amenities and services may be covered by one or multiple associations and service providers.
 Maintenance
Disclaimer: Amenities are based on third-party information and may vary; buyers must independently verify all amenities, as information is deemed reliable but not guaranteed.
Facts & Features
Rooms
Bedrooms & bathrooms
Bedrooms: 4
Bathrooms: 3
Primary Bedroom
Level: First
Area: 221.00 Square Feet
Dimensions: 17x13
Bedroom 2
Level: First
Area: 168.00 Square Feet
Dimensions: 14x12
Bedroom 3
Level: First
Area: 144.00 Square Feet
Dimensions: 12x12
Bedroom 4
Level: Second
Area: 280.00 Square Feet
Dimensions: 20x14
Kitchen
Level: First
Area: 224.00 Square Feet
Dimensions: 16x14
Living Room
Level: First
Area: 572.00 Square Feet
Dimensions: 26x22
Laundry
Level: First
Area: 78.00 Square Feet
Dimensions: 13x6
Interior
Sewer
Public Sewer
Appliances
Dishwasher, Dryer, Electric Water Heater, Microwave, Range, Refrigerator, Washer
Flooring
Carpet, Tile
Interior Features
Ceiling Fans(s), Eat In Kitchen, High Ceilings, Living Room/dining Room Combo, Open Floorplan, Primary Bedroom Main Floor, Solid Surface Counters, Split Bedroom, Stone Counters, Thermostat, Vaulted Ceiling(s), Walk In Closet(s), Window Treatments
Cooling
Central Air
Window Features
Skylight(s), Double Pane Windows, Insulated Windows
Heating
Central
Construction
Year Built
Year Built: 1988
Home type
Single Family Residence
Property Condition
Completed
Construction Materials
Brick
Roof
Shingle
Foundation Details
Slab
Utilities & Energy
Utilities
Electricity Connected, Sewer Connected, Water Connected
Parking Features
Driveway, Garage Door Opener
Laundry Features
Electric Dryer Hookup, Inside, Laundry Room, Washer Hookup
Water Source
Public
Pool Features
In Ground, Screen Enclosure
Fireplace Features
Living Room, Wood Burning
Other Features
Patio And Porch Features
Patio, Screened
Subdivision Name
Fox Hollow Ph 02
Lot Features
Cul De Sac, City Limits, Irregular Lot, Paved
Price History
| Date | Event | Price |
|---|---|---|
10/06/2026 Source: | Price Decreased | $519,900 -1.89% $211/sqft |
09/24/2026 Source: | Price Decreased | $529,900 -1.85% $215/sqft |
09/16/2026 Source: | Price Decreased | $539,900 -1.82% $219/sqft |
09/06/2026 Source: | Contingent (Active Under Contract) | $549,900 $223/sqft |
09/06/2026 Source: | Listed for Sale | $549,900 -1.79% $223/sqft |

Show more
Getting Around 3 Fox Holw Dr
Bike Score®

Somewhat Bikeable
46/100
Walk Score®

Somewhat Walkable
52/100
Data provided by Redfin
Nearby Homes


Find Homes by Property Features in Ormond Beach, FL
Nearby New Homes For Sale

Based on information from Stellar MLS® through Oct 07, 2026, 06:00AM as submitted to and distributed by MLS GRID. All data is obtained from various sources and may not have been verified by the broker or MLS GRID. Supplied Open House Information is subject to change without notice. All information should be independently reviewed and verified for accuracy. Properties may or may not be listed by the office/agent presenting the information. IDX information is provided exclusively for consumers’ personal non-commercial use. It may not be used for any purpose other than to identify prospective properties consumers may be interested in purchasing. The data is deemed reliable but is not guaranteed by MLS GRID. The use of the MLS GRID Data may be subject to an end-user license agreement prescribed by the Member Participant’s applicable MLS, if any, and as amended from time to time. © 2026 Stellar MLS. All Rights Reserved.
 Advertising Broker: Fred McGill | Simple Showing, Inc