
- Overview
- Description
- Property Details
- Location
- Facts & Features
- Getting Around
- Nearby Homes




$1,550,000
Monthly Est:$7,715
 5 Beds
 4 Baths
3 full baths + 1 half bath
 2,844sqft
3 Fox Ln, Oyster Bay, NY 11560
$1,550,000
$7,715/moEst:
Get Pre-Approved
Single Family Residence
Built in 1958
$-- HOA
2 acres lot
$545/sq.ft
Description
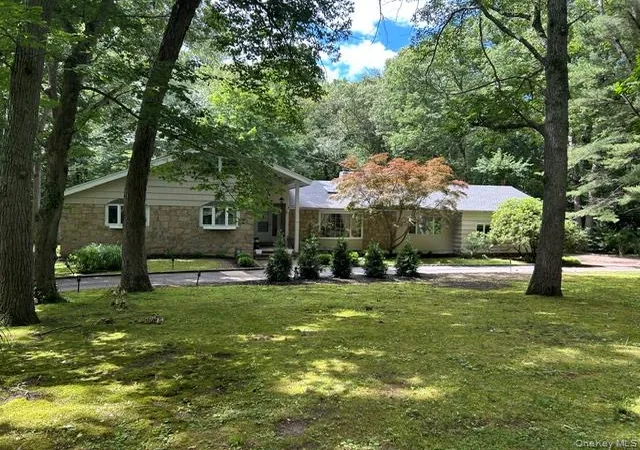
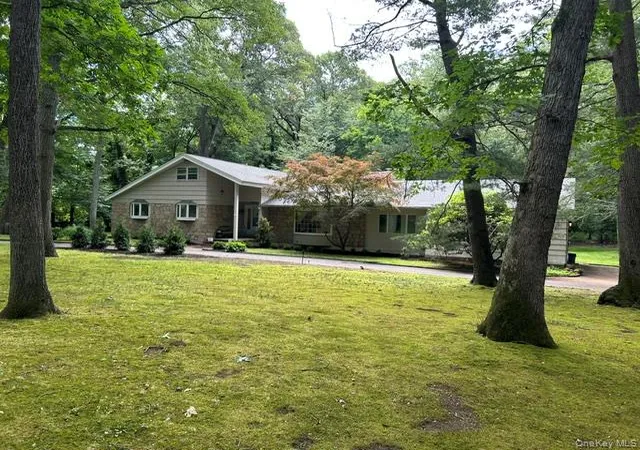
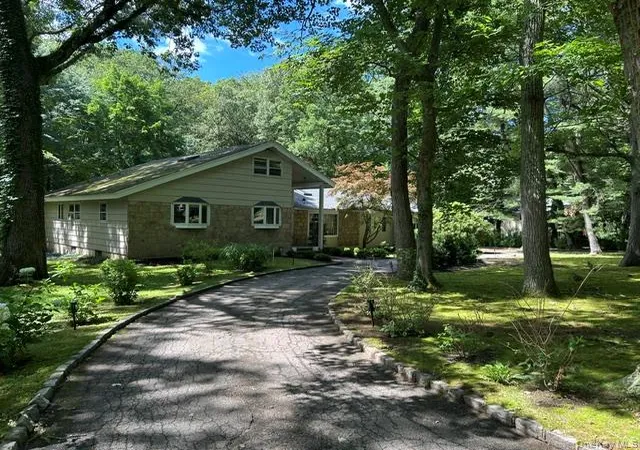
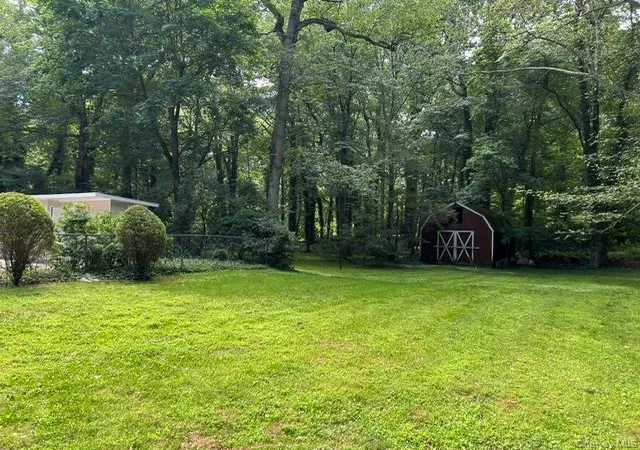
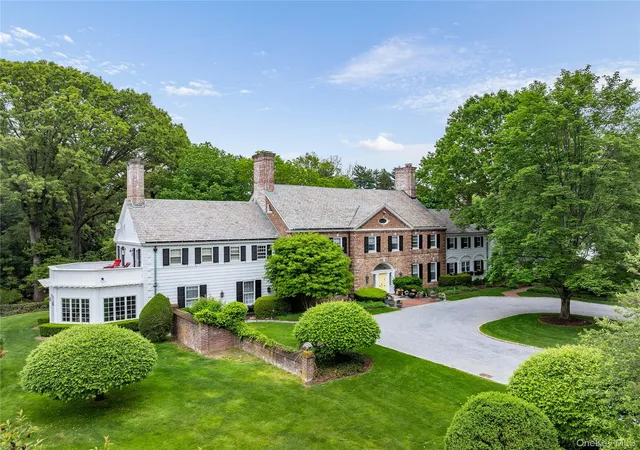
Drive down a beautiful, tree-lined street and arrive at your private 2-acre sanctuary. Situated on a sweeping circular driveway, this expansive ranch offers incredible versatility and endless possibilities to suit your lifestyle.
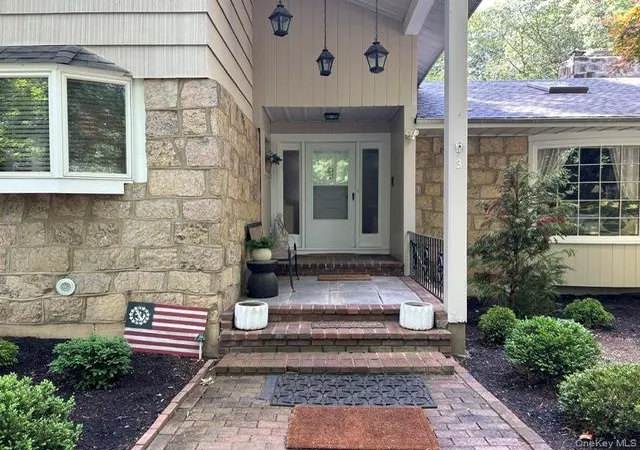
Grand Open-Concept Living Room features dramatic cathedral ceilings and a versatile layout. It easily accommodates a formal living setup while seamlessly incorporating a cozy, firelit sitting area. The oversized formal dining room sits privately adjacent to the living room and kitchen, offering serene views of the wooded acreage. This flexible space can easily transform into a grand family room, where the warmth of the fireplace creates an inviting winter retreat. The Chef’s Kitchen was redesigned to include premium amenities, featuring granite countertops, a large cooktop, stainless steel appliances, and direct access to the expansive rear yard. It is complete with a breakfast bar and dining area. A Primary Suite serves as a peaceful retreat complete with generous closet space and a private en-suite bath. A Spa-Like Main Bath which has been beautifully updated to serve as your personal oasis, featuring a double vanity, a whirlpool tub, and a separate shower. This home features a total of 5 bedrooms, including 2 tucked privately on the second floor. A convenient powder room is also located just off the entrance foyer for guests. The full Basement spans the entire footprint of the house. This massive, unfinished lower level is a blank canvas ready to be customized into a home theater, gym, or recreation room. Step outside into the rear yard and experience pure paradise. Peace, tranquility, and breathtaking natural beauty await your finishing touches.
- Houzeo last checked: 12 hours ago
- Listing updated: October 14, 2026 at 2:34 pm
- Listing Provided by: Lynda M. Leone GRI CBR (516) 317-4265 | BH&G R E Realty Connect (516) 714-3606
- Source: OneKey MLS-NY as distributed by MLS GRID | MLS#: 1012983

Property Details
Status
Pending
Type
Single Family Residence
No. of Stories
-
County
City
Neighborhood
--
Year Built
1958
HOA Fees
-
Finished Area
2,844 sqft
Lot Size
2 acres lot
Basement Area
- sqft
MLS Name
OneKey MLS
MLS Number
1012983
MLS Status
Pending
Days on Market
140
Cumulative Days on Market
104

Continue Your Journey in App
Find your dream home, receive real-time updates, and many more!
Continue Your Journey in App
Find your dream home, receive real-time updates, and many more!
Location
Facts & Features
Rooms
Bedrooms & bathrooms
Bedrooms: 5
Bathrooms: 4
Basement
Level: Basement
Living Room
Level: First
Dining Room
Level: First
Kitchen
Level: First
Primary Bedroom
Level: First
Primary Bathroom
Level: First
Bathroom 2
Level: First
Bedroom 2
Level: First
Bedroom 3
Level: First
Bathroom 3
Level: First
Bedroom 4
Level: Second
Bedroom 5
Level: Second
Bathroom 4
Level: Second
Interior
Sewer
Cesspool
Heating
Oil
Cooling
Ductless
Interior Features
First Floor Bedroom, First Floor Full Bath, Breakfast Bar, Cathedral Ceiling(s), Chefs Kitchen, Entrance Foyer, Granite Counters, Open Floorplan, Primary Bathroom, Recessed Lighting
Flooring
Hardwood
Appliances
Stainless Steel Appliance(s)
Construction
Year Built
Year Built: 1958
Home type
Single Family Residence
Construction Materials
Frame, Shingle Siding
Architectural Style
Exp Ranch
Utilities & Energy
Water Source
Public
Basement
Unfinished
Utilities
Electricity Connected, Water Connected
Parking Features
Garage, Garage Door Opener
Price History
| Date | Event | Price |
|---|---|---|
10/12/2026 Source: | Pending | $1,550,000 $545/sqft |
08/06/2026 Source: | Listed for Sale | $1,550,000 $545/sqft |
08/06/2026 Source: | Sold | $1,550,000 -6.06% $545/sqft |
06/16/2026 Source: | Listed for Sale | $1,650,000 $580/sqft |

Nearby Homes


Find Homes by Property Features in Oyster Bay, NY


Based on information from OneKey MLS® through Nov 02, 2026, 02:16PM as submitted to and distributed by MLS GRID. All data is obtained from various sources and may not have been verified by broker or MLS GRID. Supplied Open House Information is subject to change without notice. All information should be independently reviewed and verified for accuracy. Properties may or may not be listed by the office/agent presenting the information. IDX information is provided exclusively for consumers’ personal non-commercial use. It may not be used for any purpose other than to identify prospective properties consumers may be interested in purchasing. The data is deemed reliable but is not guaranteed by MLS GRID. The use of the MLS GRID Data may be subject to an end-user license agreement prescribed by the Member Participant’s applicable MLS, if any, and as amended from time to time. © 2026 OneKey MLS. All rights reserved.
 Advertising Broker: Derek Greene | The Greene Realty Group
