
- Overview
- Description
- Property Details
- Location
- Facts & Features
- Getting Around
- Nearby Homes


$1,199,900
Monthly Est:$5,972
 4 Beds
 5 Baths
4 full baths + 1 half bath
 3,102sqft
3 Garnet Mine Ct, Gansevoort, NY 12831
$1,199,900
$5,972/moEst:
Get Pre-Approved
Single Family Residence
Built in 2010
$-- HOA
1.06 acres lot
$387/sq.ft
Description
Exceptional craftsmanship, thoughtful design, & resort-style living come together in this distinctive 4-bed/4.5-bath home offering 4,100 sq ft finished space (3,102 sqft above grade, plus an additional 1,000 sqft in finished lower level), on 1.06 beautifully landscaped acres. Hardwood floors, extensive custom millwork, crown molding, built-ins, & multiple fireplaces create impressive architectural character throughout. Luxurious primary suites on both 1st & 2nd floors, ideal for multigenerational living or long-term guest accommodations.
A dramatic family room features a custom coffered ceiling, floor-to-ceiling stacked-stone gas fireplace, & illuminated built-ins, opening seamlessly to the kitchen & breakfast area. A beautifully appointed kitchen offers custom 2-tone cabinetry, granite countertops, an oversized center island, professional-style gas range, pot filler, decorative tilework, built-in wine & beverage bar, & expansive windows overlooking a backyard oasis. A formal dining room & dedicated 1st-floor office add both elegance & function. The 1st-floor primary suite is a private retreat with its own fireplace, built-in window seating, spa-like bath, & direct pool & patio access. Upstairs, a 2nd primary suite offers an equally impressive en-suite bath with jetted soaking tub, walk-in shower, & double vanity. 2 additional bedrooms include unique details, including a hidden secret room accessed through a closet, & built-in window seating with bookcases. The finished lower level was made for entertaining with granite wet bar, billiards/game area, dedicated home theater with reclining tiered seating, glass-enclosed sauna, & full bath.
Outside, enjoy your own private resort with heated saltwater in-ground pool, expansive patio, poolside entertainment bar, outdoor fireplace, pergola-covered entertaining area, & detached brick pool house/cabana. An oversized 3-car garage, manicured grounds, mature landscaping, & wooded privacy complete this exceptional property.
- Houzeo last checked: 13 minutes ago
- Listing updated: October 12, 2026 at 9:17 pm
- Listing Provided by: Aubrey D Guri (518) 583-1212 DRE #10301218169 | Howard Hanna Capital Inc (518) 584-0743
- Source: Greater Capital Association of Realtors (Global) MLS-NY | MLS#: 202626096

Property Details
Status
Pending
Type
Single Family Residence
No. of Stories
-
County
City
Neighborhood
--
Year Built
2010
HOA Fees
-
Finished Area
3,102 sqft
Lot Size
1.06 acres lot
Basement Area
- sqft
MLS Name
Greater Capital Association of Realtors (Global) MLS
MLS Number
202626096
MLS Status
Pending
Days on Market
48

Continue Your Journey in App
Find your dream home, receive real-time updates, and many more!
Continue Your Journey in App
Find your dream home, receive real-time updates, and many more!
Location
Facts & Features
Rooms
Bedrooms & bathrooms
Bedrooms: 4
Bathrooms: 5
Interior
Flooring
Tile, Wood, Ceramic Tile, Hardwood
Appliances
Dishwasher, Disposal, Dryer, Gas Oven, Instant Hot Water, Microwave, Range, Range Hood, Refrigerator, Washer, Water Softener, Wine Cooler
Interior Features
High Speed Internet, Paddle Fan, Sauna, Tray Ceiling(s), Walk In Closet(s), Wet Bar, Built In Features, Central Vacuum, Crown Molding, Eat In Kitchen, Kitchen Island
Sewer
Septic Tank
Window Features
Plantation Shutters, Screens, Bay Window(s), Blinds, Curtain Rods, Drapes
Cooling
Central Air
Heating
Forced Air, Zoned
Exterior Features
Drive Paved, Gas Grill, Lighting, Outdoor Bar
Construction
Year Built
Year Built: 2010
Home type
Single Family Residence
Architectural Style
Colonial, Custom
Construction Materials
Brick, Fiber Cement, Stone
Roof
Asphalt
Utilities & Energy
Laundry Features
Laundry Room, Main Level
Parking Features
Off Street, Paved, Attached, Driveway, Garage Door Opener, Heated Garage
Pool Features
In Ground, Outdoor Pool, Salt Water
Fireplace Features
Bedroom, Family Room, Gas, Wood Burning
Basement
Bilco Doors, Exterior Entry, Finished, Full, Heated, Interior Entry
Security Features
Smoke Detector(s), Security System, Carbon Monoxide Detector(s)
Other Features
Lot Features
Level, Mountain(s), Private, Sprinklers In Front, Sprinklers In Rear, Views, Wooded, Cul De Sac, Landscaped
Patio And Porch Features
Covered, Front Porch, Patio, Porch
Price History
| Date | Event | Price |
|---|---|---|
10/12/2026 Source: | Pending | $1,199,900 $387/sqft |
09/17/2026 Source: | Listed for Sale | $1,199,900 $387/sqft |
09/14/2026 Source: | Coming Soon | $1,199,900 $387/sqft |

Nearby Homes
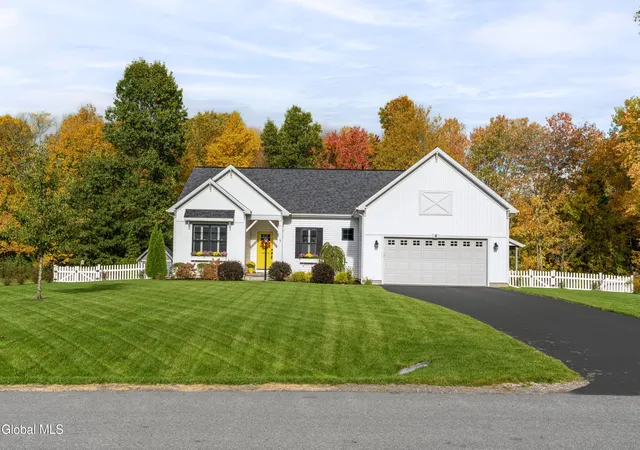
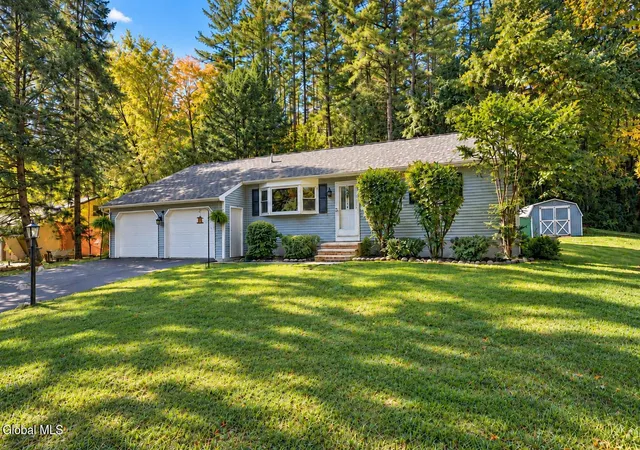
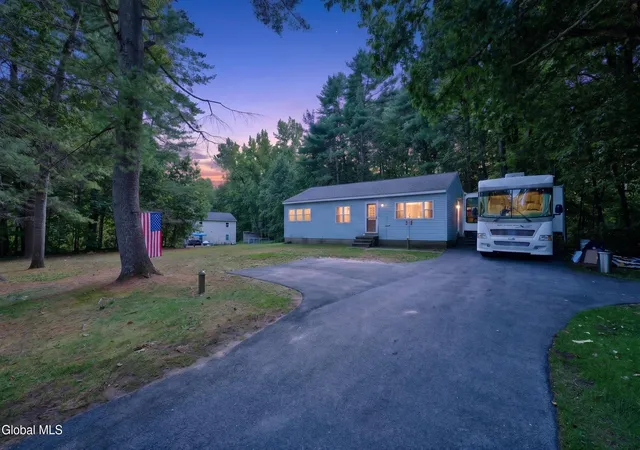
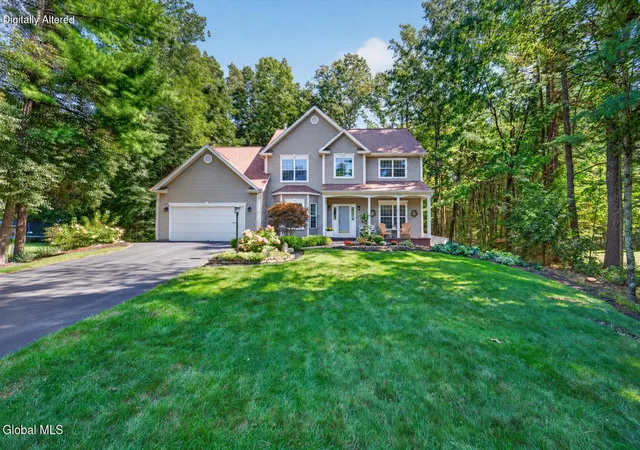
Find Homes by Property Features in Gansevoort, NY
Nearby New Homes For Sale

Based on information from the Global Multiple Listing Service, Inc. through Nov 04, 2026, 07:15AM. Information is provided exclusively for consumers’ personal, non-commercial use. It may not be used for any purpose other than to identify prospective properties consumers may be interested in purchasing. The data is deemed reliable but is not guaranteed accurate by the MLS. This website may not include listings or property addresses of sellers who have directed their listing brokers to withhold their listing or their property address from display on the Internet. © 2026 Global Multiple Listing Service, Inc. All Rights Reserved.
 Advertising Broker: Derek Greene | The Greene Realty Group
