- Overview
- Description
- Property Details
- Location
- HOA Management
- Facts & Features
- Getting Around
- Nearby Homes
 New Construction



Street View
$1,700,000
Monthly Est:$8,462
 4 Beds
 5 Baths
4 full baths + 1 half bath
 3,976sqft
3 Greenock Ct, Pinehurst, NC 28374
$1,700,000
$8,462/moEst:
Get Pre-Approved
Single Family Residence
Built in 2026
$140.75/mo HOA
0.57 acre lot
$428/sq.ft
Description
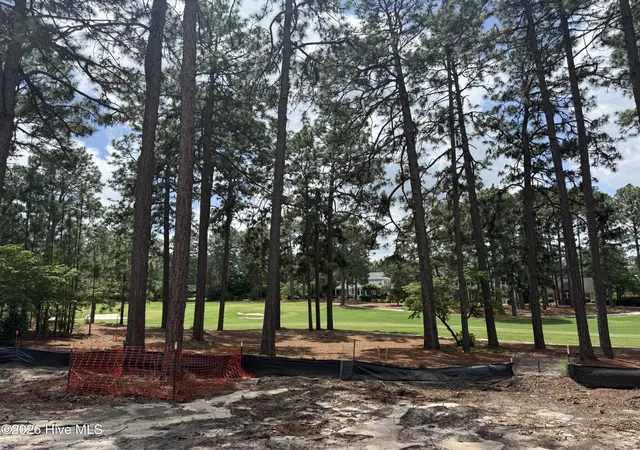
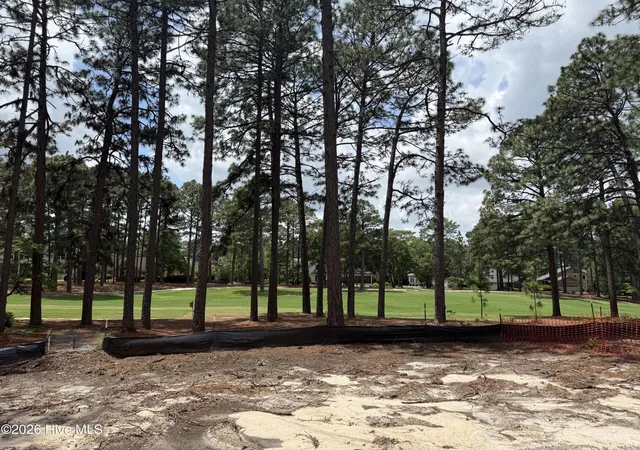
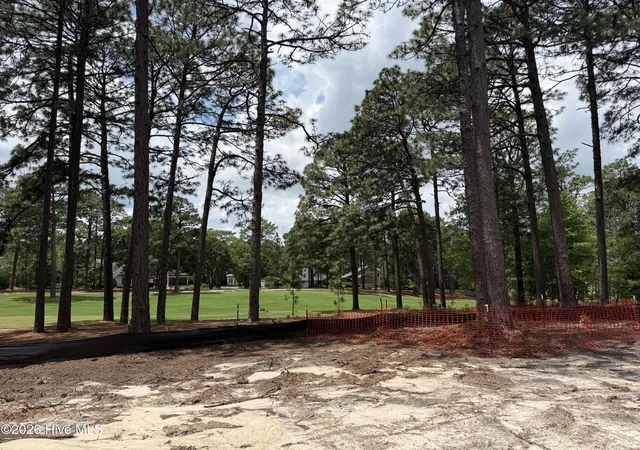
**Nearly 180 degree golf course views and a Transferrable Membership to PCC**
The ''Leland'' plan by Homes by Dickerson is 3,976 sq ft, offering 4 bedrooms, 4.5 baths, an upstairs rec room, and an attached 2-car garage on a golf-front lot in gated Pinehurst National No. 9.
The main level, with the primary bedrooms and a guest suite, features 10' ceilings and a bright, open layout that connects the foyer, dining area, family room with custom built-ins, and designer kitchen--perfect for everyday living and entertaining. The chef's kitchen showcases Wellborn cabinetry, Level 5 Vittorian Lux quartz countertops, a JennAir professional appliance package with 36'' dual-fuel range, counter-depth French door refrigerator, microwave drawer, and a Kohler farmhouse sink.
The main-level primary suite features split vanities, freestanding soaking tub, oversized tiled shower with bench and handheld, and a large walk-in closet with custom trim details.
A main-floor guest suite provides ideal privacy for visitors, while the upper level includes two additional ensuite bedrooms plus a spacious rec room and walk-in storage.
Enjoy elevated finishes throughout, including 5-panel solid-core doors in key locations, extensive Craftsman trim, custom mudroom lockers, and a gas fireplace with leathered black granite surround and built-ins.
The exterior takes full advantage of the setting, with a full brick front porch and a covered, screened rear porch with beadboard ceiling and brushed concrete with brick band, opening to an additional deck area overlooking the course.
Energy-conscious features include a conditioned and encapsulated crawl space, Energy Star-certified Lennox HVAC with dehumidifier, Rinnai tankless water heater with recirculation, whole-house MERV-11 filtration, and a buried 500-gallon propane tank serving the range, fireplace, furnace, and future grill.
- Houzeo last checked: 7 minutes ago
- Listing updated: August 18, 2026 at 10:06 pm
- Listing Provided by: Kaitlyn Shinkwin (910) 315-0604 DRE #299457, Keith Harris (704) 905-9338 DRE #215989 | Pines Sotheby's International Realty (910) 725-2550
- Source: Hive MLS-NC | MLS#: 100574891

Property Details
Status
Active
Type
Single Family Residence
No. of Stories
2
County
City
Neighborhood
--
Year Built
2026
HOA Fees
$140.75/mo
Finished Area
3,976 sqft
Lot Size
0.57 acre lot
Basement Area
- sqft
MLS Name
Hive MLS
MLS Number
100574891
MLS Status
Active
Days on Market
154

Continue Your Journey in App
Find your dream home, receive real-time updates, and many more!
Download App
Continue Your Journey in App
Find your dream home, receive real-time updates, and many more!
Location
HOA Management
National POA
HOA Fees
$1,689.15/ Annually
Amenities
 Amenities and services may be covered by one or multiple associations and service providers.
 Common Area
 Insurance
 Security Gate
 Management
Disclaimer: Amenities are based on third-party information and may vary; buyers must independently verify all amenities, as information is deemed reliable but not guaranteed.
Facts & Features
Rooms
Bedrooms & bathrooms
Bedrooms: 4
Bathrooms: 5
Interior
Heating
Propane, Gas Pack, Heat Pump, Fireplace(s), Electric
Appliances
Energy Star Qualified Appliances, Tankless Water Heater
Cooling
Ceiling Fan(s), Heat Pump
Interior Features
Master Downstairs, Walk In Closet(s), High Ceilings, Bookcases, Kitchen Island, Ceiling Fan(s), Pantry, Gas Log, Walk In Closet(s)
Construction
Year Built
Year Built: 2026
Home type
Single Family Residence
Construction Materials
Block, Brick Veneer, Fiber Cement, Wood Frame
Roof
Architectural Shingle, Metal
Foundation Details
Block, Permanent, Crawl Space
Property Condition
To Be Built
Utilities & Energy
Association Amenities
Gated, Maintenance Common Areas, Management, Master Insure
Fireplace Features
Gas Log
Utilities
Sewer Connected, Water Connected
Parking Features
Concrete, Garage
Other Features
Patio And Porch Features
Open, Covered, Patio, Porch, Screened, Front Porch, Rear Porch
Lot Features
Cul De Sac, On Golf Course
Subdivision Name
National
Price History
| Date | Event | Price |
|---|---|---|
02/07/2026 Source: | Listed for Sale | $375,000 $94/sqft |
02/07/2026 Source: | Contingent (Active Under Contract) | $375,000 $94/sqft |
02/07/2026 Source: | Off Market | $375,000 +368.75% $94/sqft |
01/12/2015 Source: #160626 | Price Decreased | $80,000 -40.74% $20/sqft |
01/12/2015 Source: #160626 | Sold | $135,000 $34/sqft |

Nearby Homes

Find Homes by Property Features in Pinehurst, NC
Nearby New Homes For Sale

Based on information from the Hive MLS, through Oct 20, 2026, 10:15PM. This website may not include listings or property addresses of sellers who have directed their listing brokers to withhold their listing or their property address from display on the Internet. The data relating to real estate on this web site comes in part from the Internet Data Exchange program of Hive MLS, and is updated as of Oct 20, 2026, 10:15PM. All information is deemed reliable but not guaranteed and should be independently verified. All properties are subject to prior sale, change, or withdrawal. Neither listing broker(s) nor Chosen Realty LLC nor Houzeo shall be responsible for any typographical errors, misinformation, or misprints, and shall be held totally harmless from any damages arising from reliance upon these data. IDX information is provided exclusively for personal, non-commercial use, and may not be used for any purpose other than to identify prospective properties consumers may be interested in purchasing. © 2026 Hive MLS. All Rights Reserved.
 Advertising Broker: Nicholas Huscroft | Chosen Realty
