
- Overview
- Description
- Property Details
- Location
- Facts & Features
- Getting Around
- Nearby Homes

Street View
$7,500,000
Monthly Est:$37,330
 7 Beds
 9 Baths
8 full baths + 1 half bath
 5,220sqft
3 Harbor View Dr, East Hampton, NY 11937
$7,500,000
$37,330/moEst:
Get Pre-Approved
Single Family Residence
Built in 2026
$-- HOA
1.04 acres lot
$1,437/sq.ft
Description
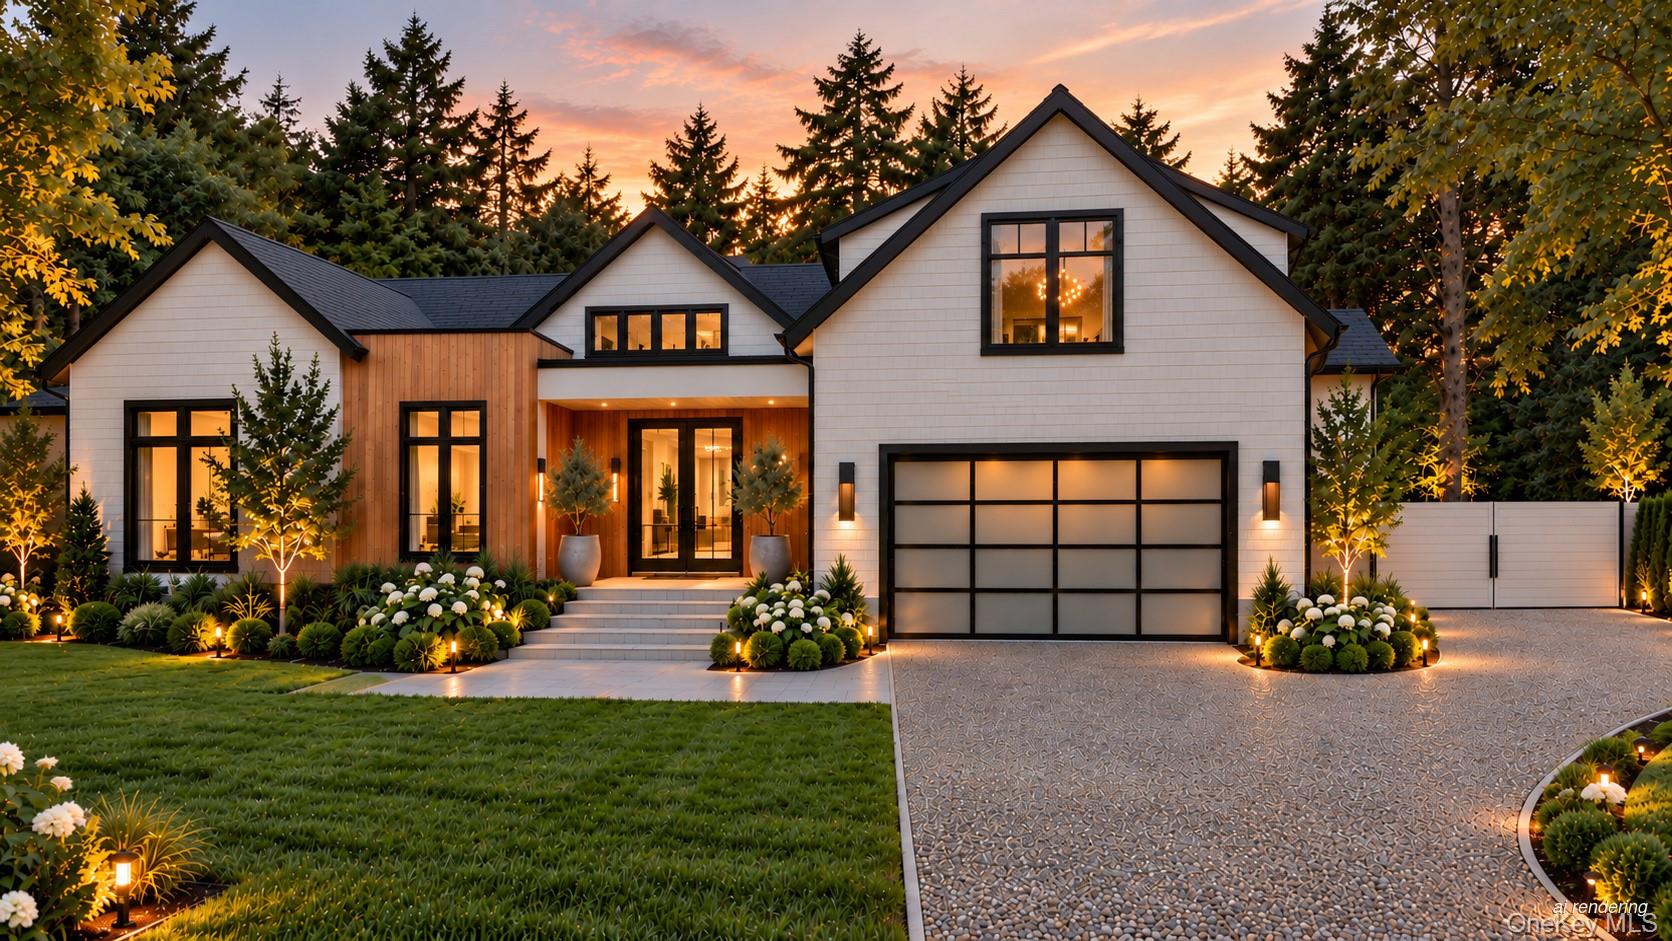
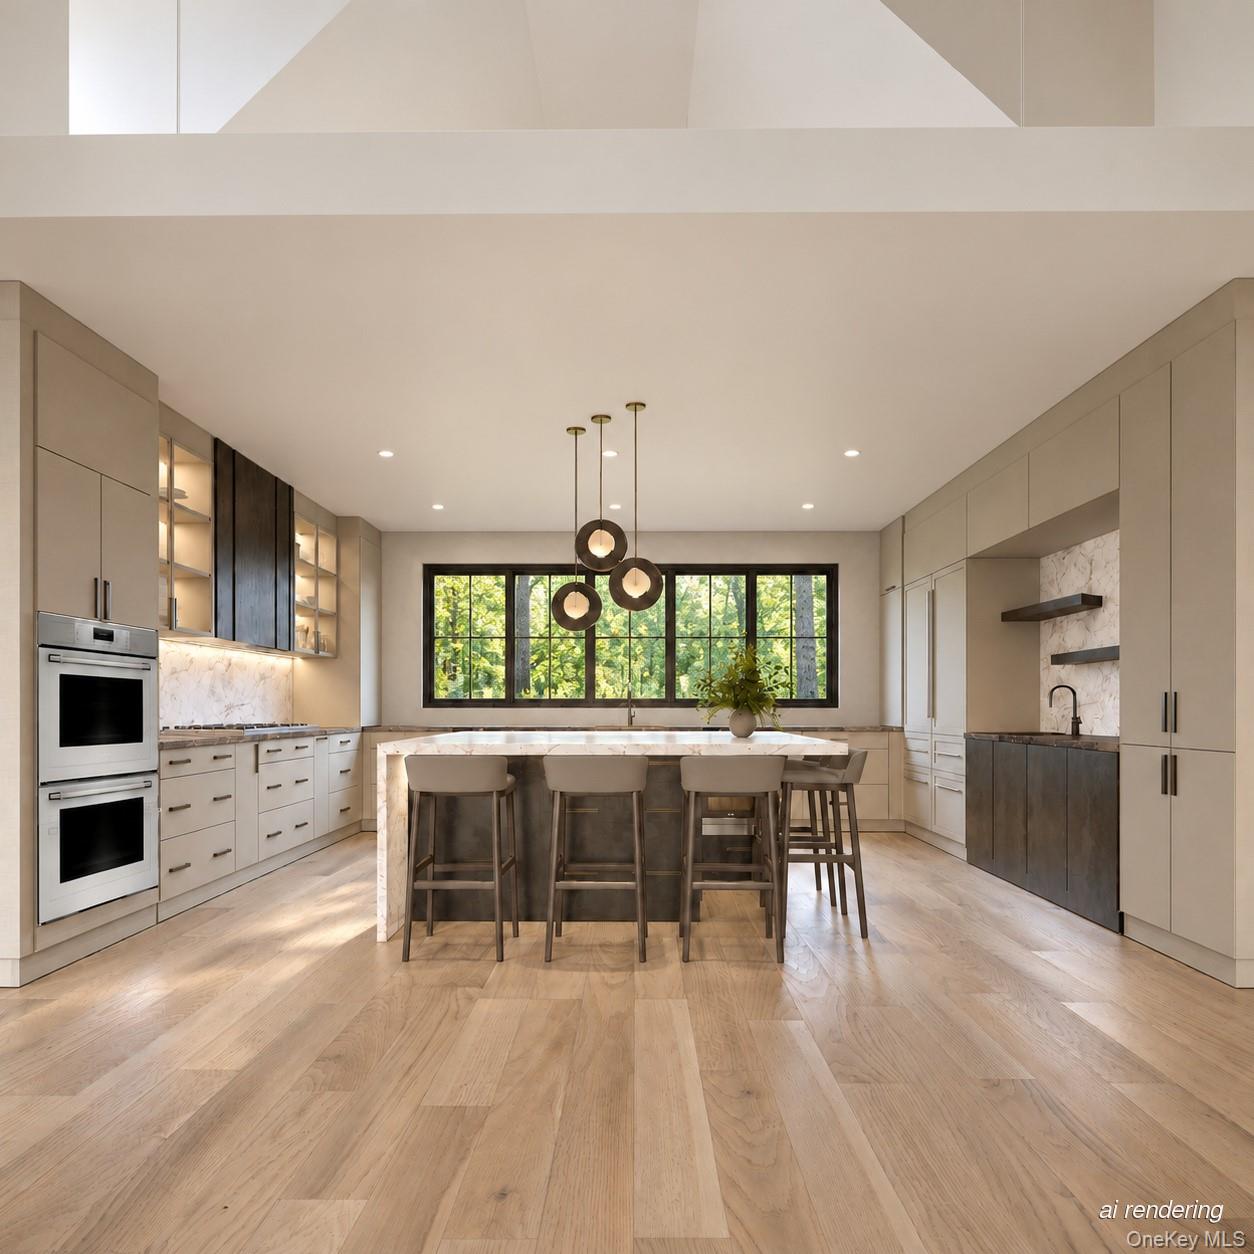
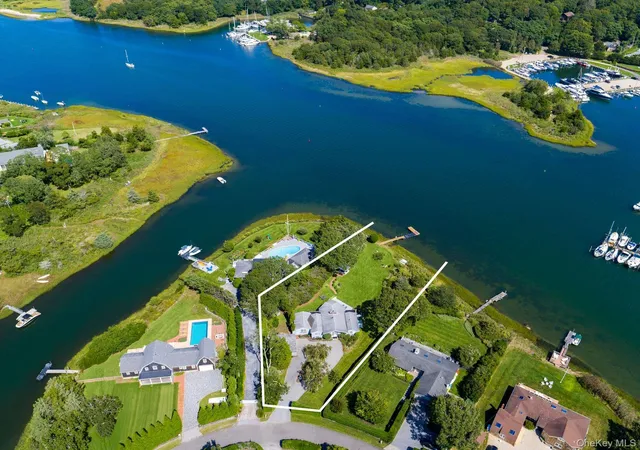
There are homes designed to impress, and others designed to inspire. At 3 Harbor View Drive, these ideals come together in an extraordinary expression of architectural elegance, thoughtful craftsmanship, and effortless Hamptons living. Set on a beautifully proportioned acre in East Hampton, this exceptional new construction offers approximately 8,600 square feet of living space, including 5,600 square feet above grade and 3,000 square feet of finished lower-level space, with seven bedrooms and eight and a half bathrooms.
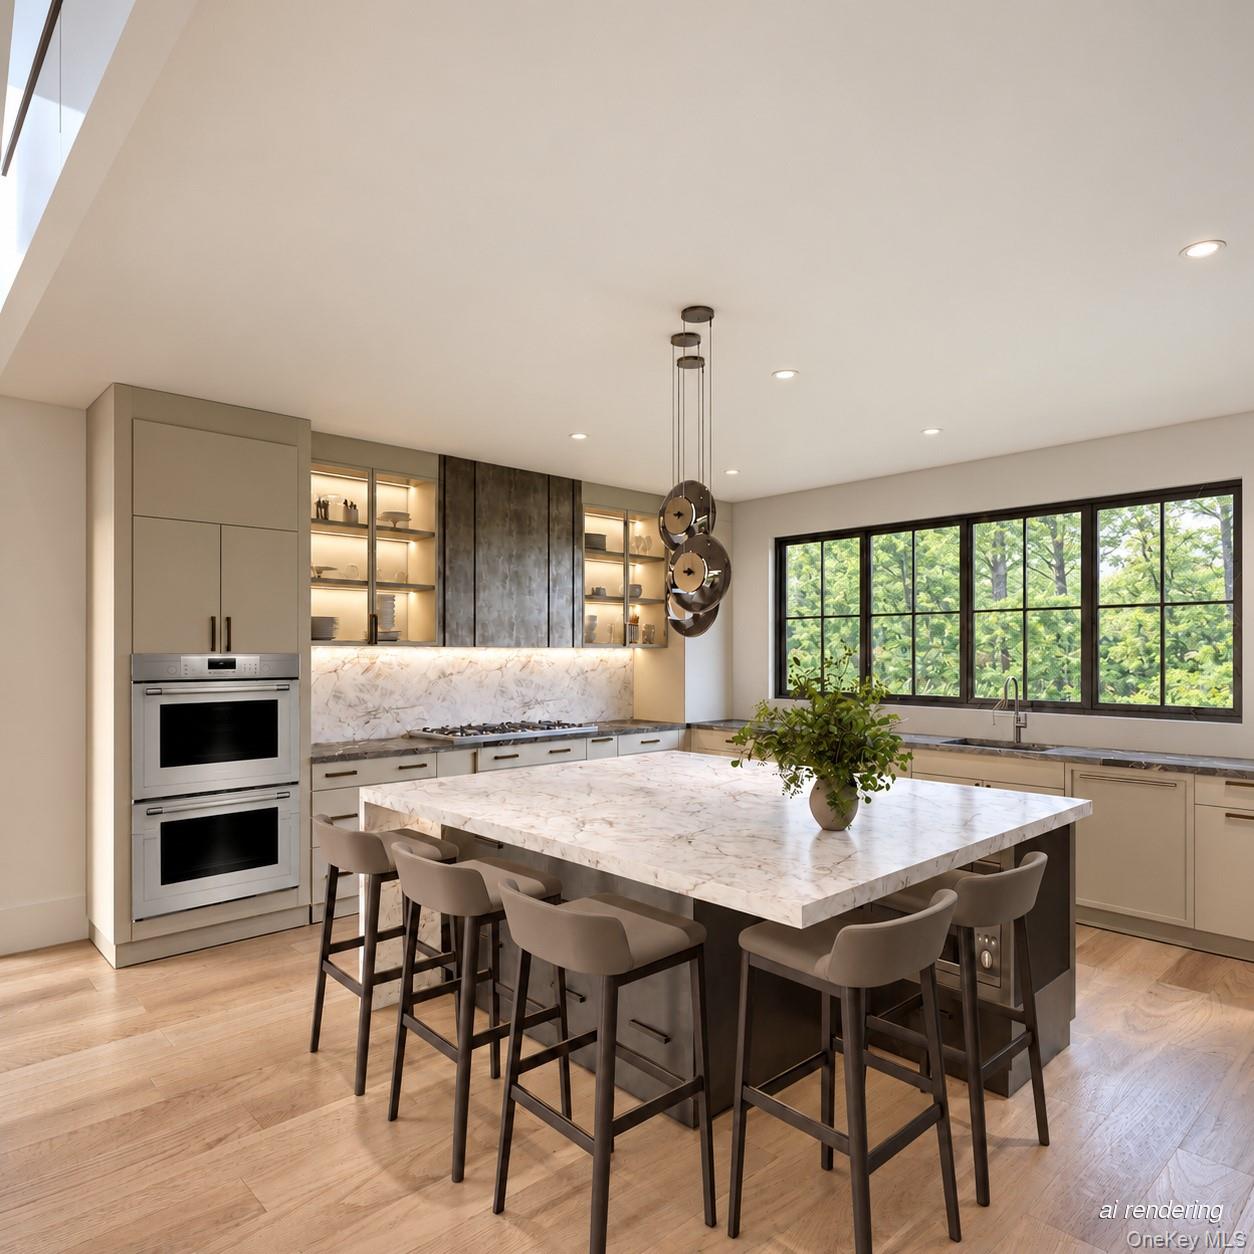
Distinguished by its standing-seam metal roof, timeless cedar siding, and expansive Marvin windows, the home seamlessly blends classic Hamptons architecture with contemporary sophistication. Inside, soaring vaulted ceilings, bespoke millwork, natural quartzite surfaces, and carefully curated finishes create an atmosphere of understated luxury. Generously appointed living spaces, elegant fireplaces, and a serene primary suite offer an exquisite balance of comfort and refinement.
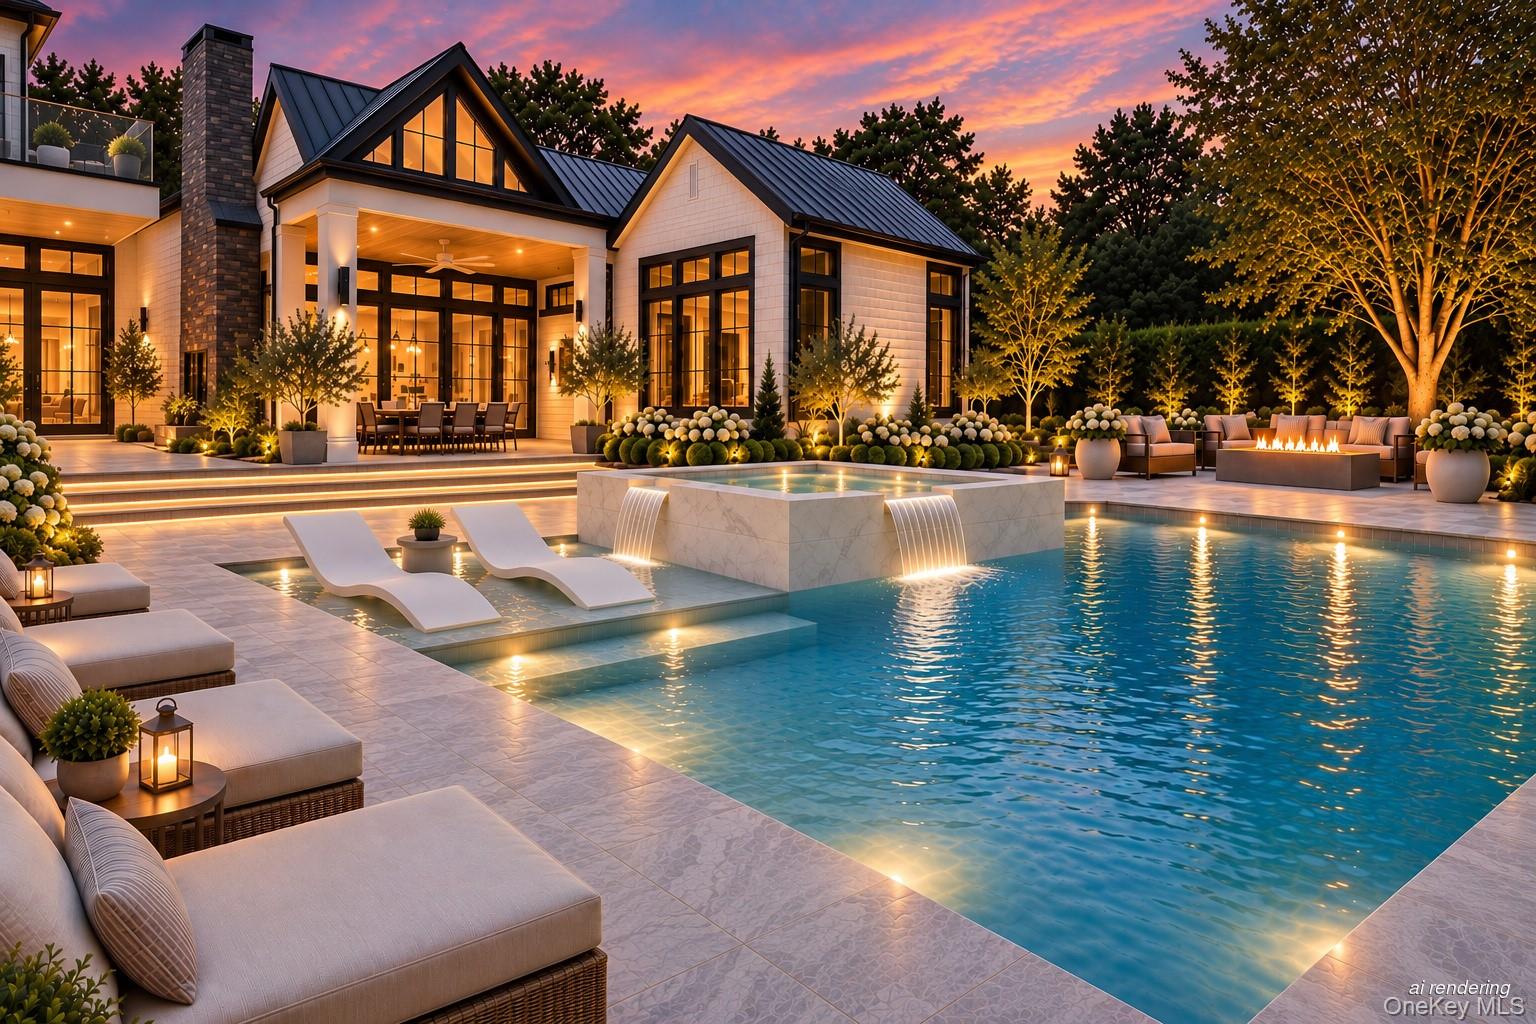
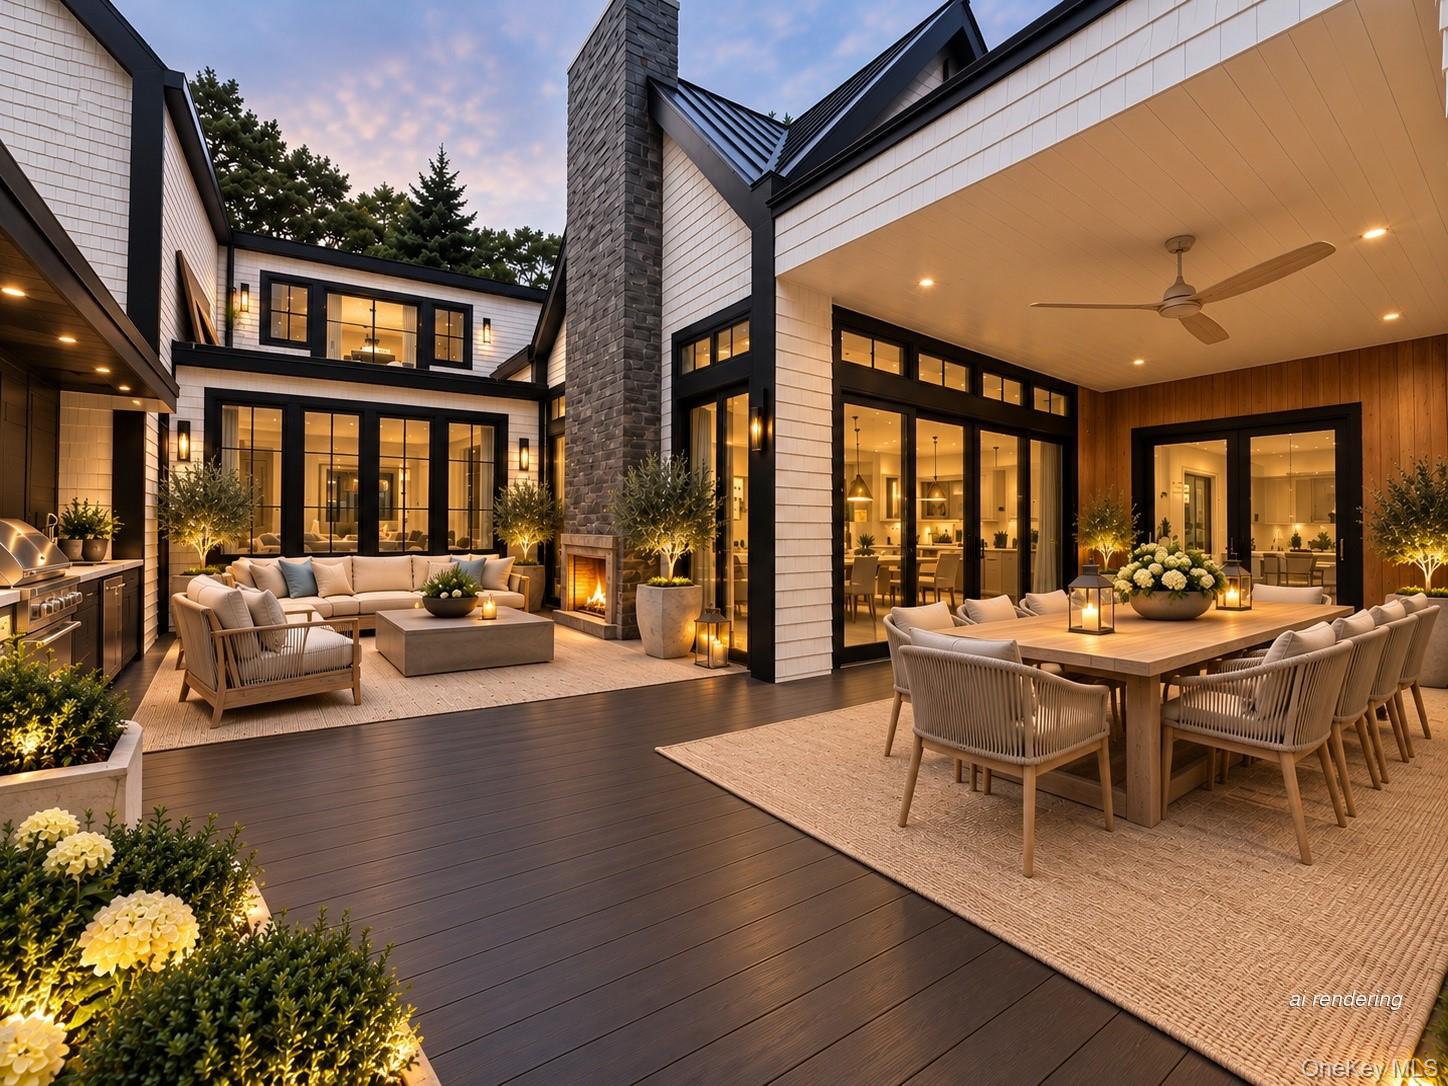
Designed to embrace the celebrated indoor-outdoor lifestyle of the Hamptons, the grounds feature a swimming pool with integrated spa, an outdoor kitchen, inviting entertaining areas, and an outdoor fireplace. The finished lower level, with impressive ten-foot ceilings, offers a private wellness sanctuary complete with sauna, relaxation lounge, fitness studio, and intimate cinema.
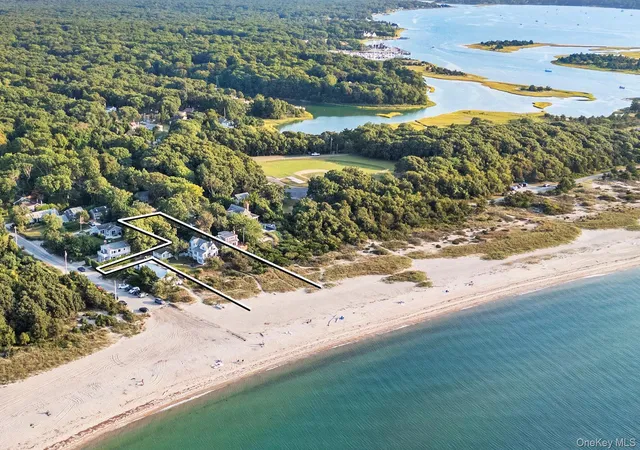
Conveniently located near beautiful bay and ocean beaches, scenic nature trails, and a variety of local restaurants, the property offers easy access to the best of the Hamptons lifestyle.
- Houzeo last checked: 1 hour ago
- Listing updated: October 26, 2026 at 9:01 am
- Listing Provided by: Raquel A. Accardo (631) 903-0401 | Douglas Elliman Real Estate (631) 329-9400
- Source: OneKey MLS-NY as distributed by MLS GRID | MLS#: 1063519

Property Details
Status
Active
Type
Single Family Residence
No. of Stories
-
County
City
Neighborhood
--
Year Built
2026
HOA Fees
-
Finished Area
5,220 sqft
Lot Size
1.04 acres lot
Basement Area
- sqft
MLS Name
OneKey MLS
MLS Number
1063519
MLS Status
Active
Days on Market
9
Cumulative Days on Market
1

Continue Your Journey in App
Find your dream home, receive real-time updates, and many more!
Continue Your Journey in App
Find your dream home, receive real-time updates, and many more!
Location
Facts & Features
Rooms
Bedrooms & bathrooms
Bedrooms: 7
Bathrooms: 9
Interior
Flooring
Hardwood
Interior Features
First Floor Bedroom, First Floor Full Bath, Beamed Ceilings, Bidet, Built In Features, Cathedral Ceiling(s), Chandelier, Crown Molding, Double Vanity, Eat In Kitchen, Entertainment Cabinets, Entrance Foyer, High Ceilings, Kitchen Island, Open Floorplan, Pantry, Primary Bathroom, Quartz/quartzite Counters, Recessed Lighting, Sauna, Smart Thermostat, Soaking Tub, Sound System, Speakers, Storage, Walk In Closet(s), Washer/dryer Hookup, Wet Bar, Whole House Entertainment System, Wired For Sound
Sewer
Septic Tank
Exterior Features
Balcony, Gas Grill, Lighting, Mailbox
Appliances
Convection Oven, Dishwasher, Dryer, Electric Oven, Energy Star Qualified Appliances, Exhaust Fan, Freezer, Gas Cooktop, Microwave, Oven, Refrigerator, Tankless Water Heater, Washer
Cooling
Central Air, Ductwork, Electric, Energy Star Qualified Equipment, Zoned
Heating
Ducts, Electric, Energy Star Qualified Equipment, Forced Air, Heat Pump
Window Features
Casement, Double Pane Windows, Energy Star Qualified Windows, Insulated Windows, New Windows, Oversized Windows, Screens, Tinted Windows, Triple Pane Windows, Wall Of Windows
Construction
Year Built
Year Built: 2026
Home type
Single Family Residence
Property Condition
New Construction
Architectural Style
Modern
Foundation Details
Concrete Perimeter
Construction Materials
Cedar, Foam Insulation, Shake Siding, Stucco
Utilities & Energy
Security Features
Fire Alarm, Security System, Smoke Detector(s), Video Cameras
Laundry Features
Electric Dryer Hookup, Laundry Room
Utilities
Cable Available, Electricity Connected, Phone Available, Propane, Trash Collection Public, Underground Utilities, Water Connected
Pool Features
In Ground, Outdoor Pool, Pool/spa Combo, Salt Water
Basement
Finished, Full, Storage Space, Walk Out Access
Water Source
Public
Fireplace Features
Bedroom, Gas, Living Room
Parking Features
Attached, Driveway, Electric Vehicle Charging Station(s), Garage, Garage Door Opener, Private
Other Features
Disclosures
Seller Property Disclosure
Lot Features
Back Yard, Front Yard, Landscaped, Sprinklers In Front, Sprinklers In Rear
Patio And Porch Features
Covered, Deck, Patio
Price History
| Date | Event | Price |
|---|---|---|
10/25/2026 Source: | Listed for Sale | $7,500,000 $1,437/sqft |

Nearby Homes
Find Homes by Property Features in East Hampton, NY


Based on information from OneKey MLS® through Nov 04, 2026, 12:46PM as submitted to and distributed by MLS GRID. All data is obtained from various sources and may not have been verified by broker or MLS GRID. Supplied Open House Information is subject to change without notice. All information should be independently reviewed and verified for accuracy. Properties may or may not be listed by the office/agent presenting the information. IDX information is provided exclusively for consumers’ personal non-commercial use. It may not be used for any purpose other than to identify prospective properties consumers may be interested in purchasing. The data is deemed reliable but is not guaranteed by MLS GRID. The use of the MLS GRID Data may be subject to an end-user license agreement prescribed by the Member Participant’s applicable MLS, if any, and as amended from time to time. © 2026 OneKey MLS. All rights reserved.
 Advertising Broker: Derek Greene | The Greene Realty Group
