
- Overview
- Description
- Property Details
- Location
- Facts & Features
- Getting Around
- Nearby Homes

Street View
$2,695,000
Monthly Est:$13,414
 4 Beds
 4 Baths
4 full baths
 3,159sqft
38 Sandra Rd, East Hampton, NY 11937
$2,695,000
$13,414/moEst:
Get Pre-Approved
Single Family Residence
Built in 2023
$-- HOA
19,602 sqft lot
$853/sq.ft
Description
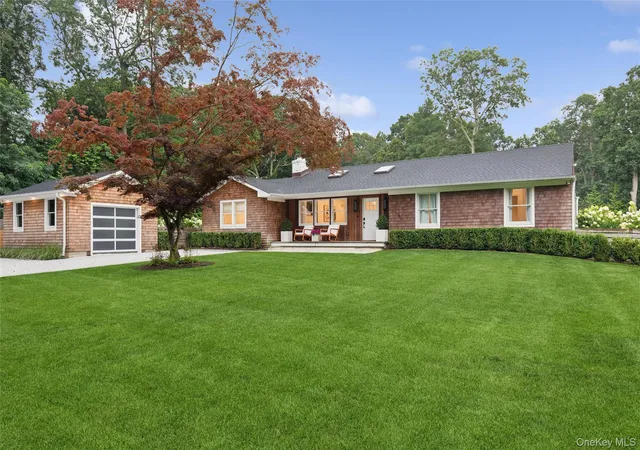
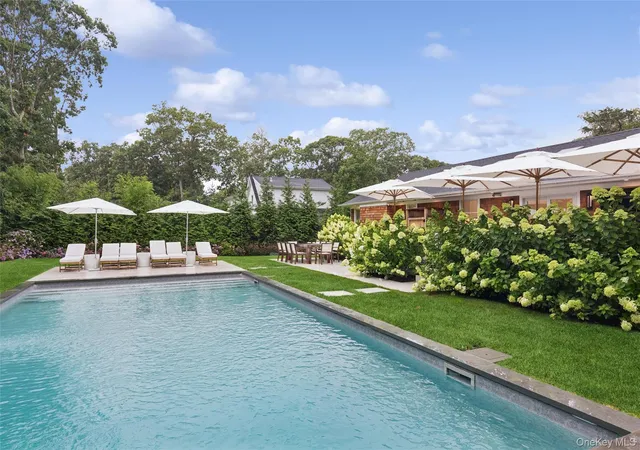
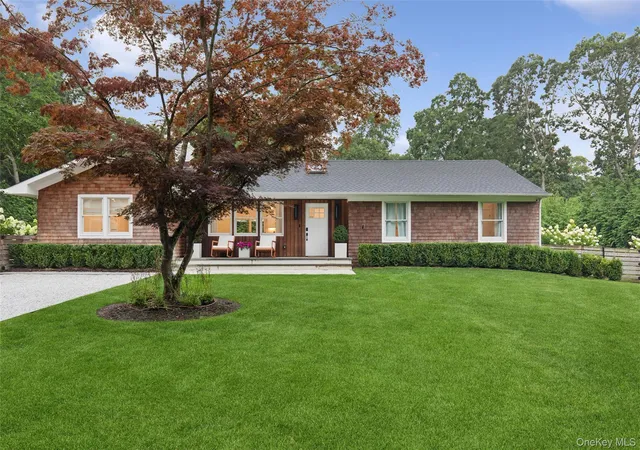
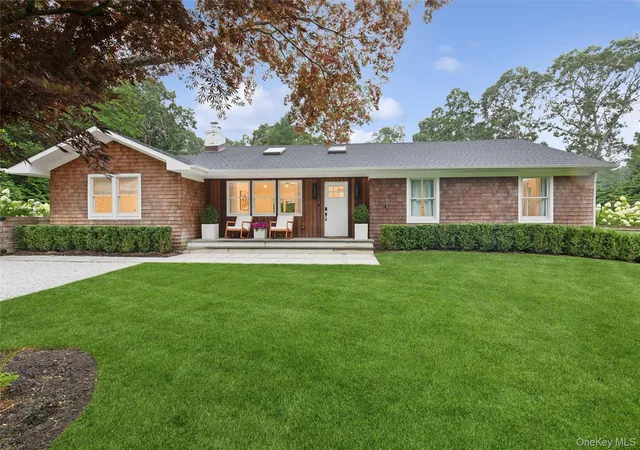
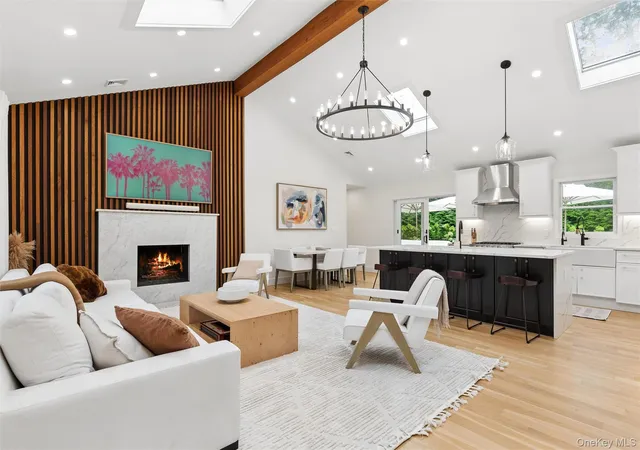
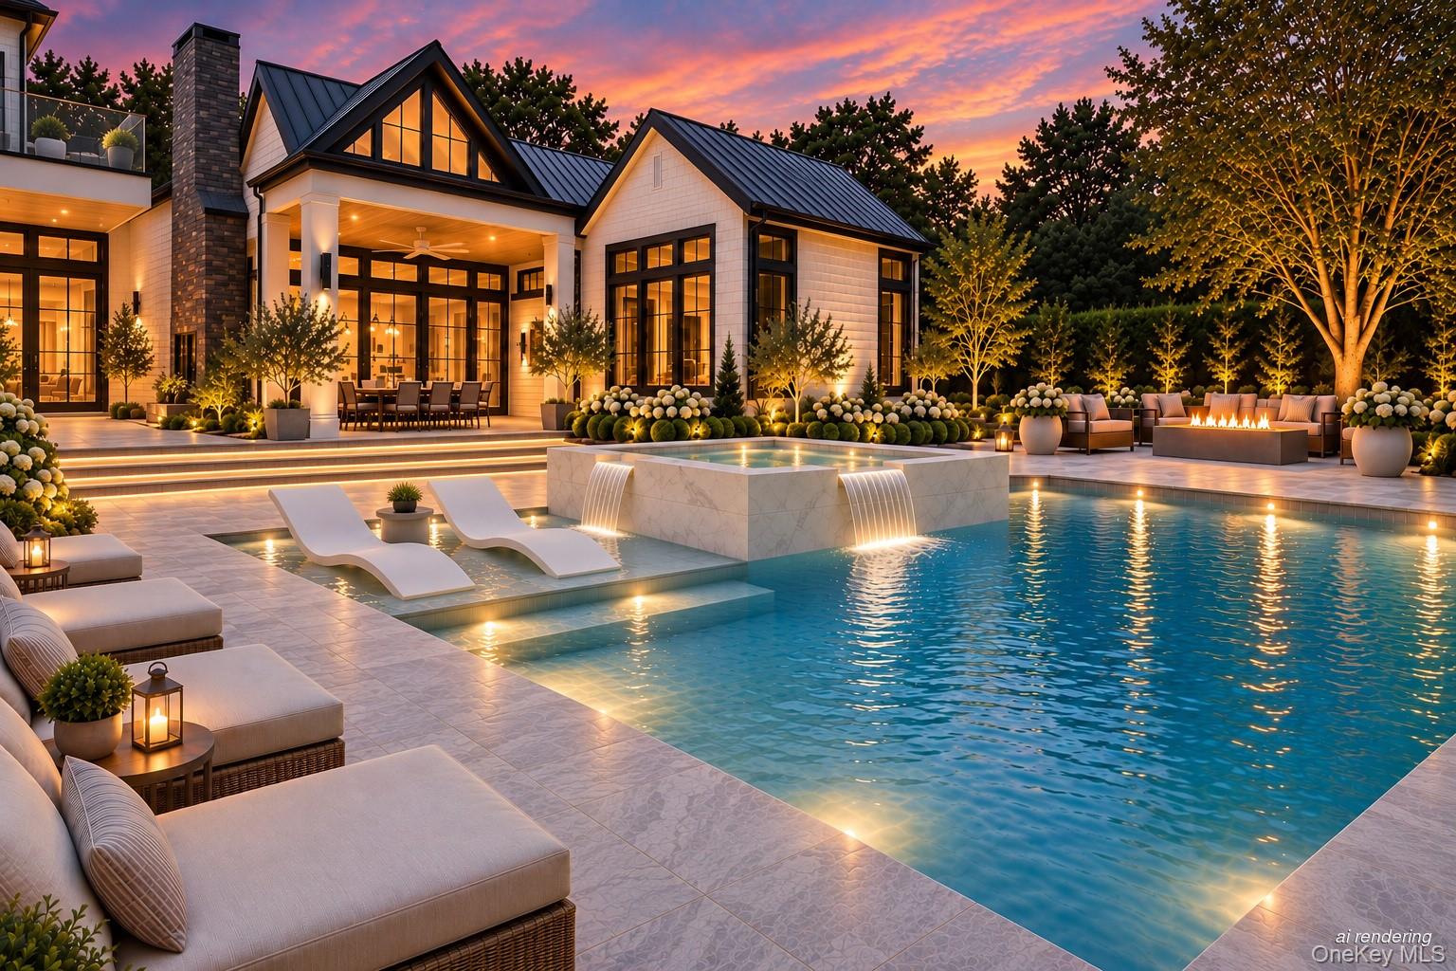
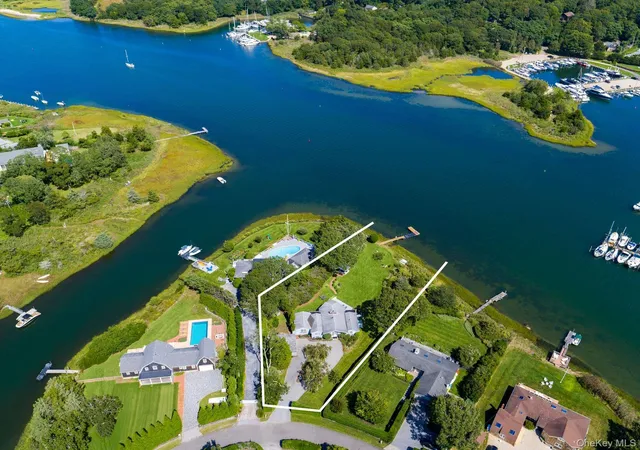
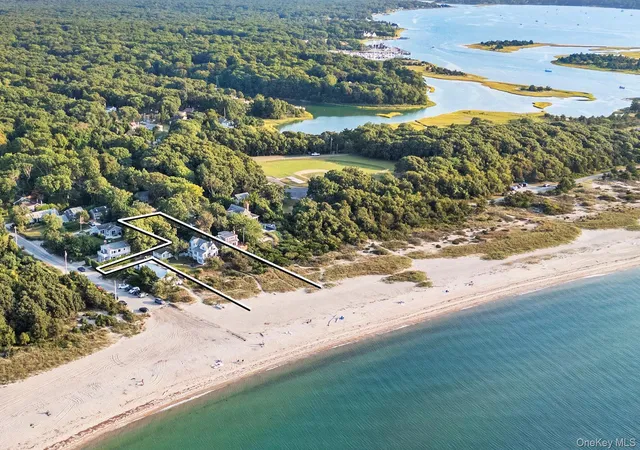
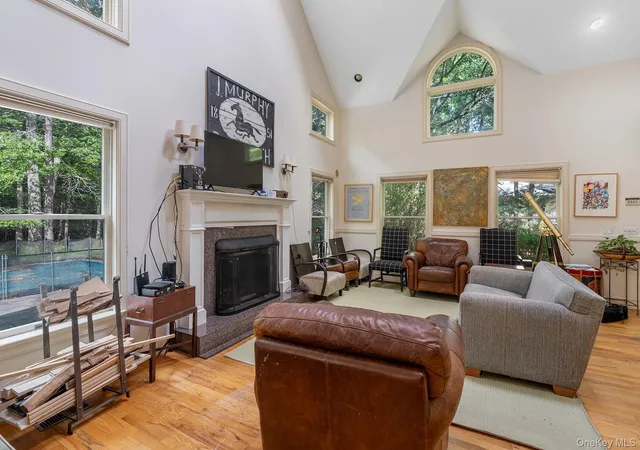
Nestled at 38 Sandra Rd in East Hampton, this prestigious Hamptons property offers a refined one-level living layout with abundant entertaining space and set on shy half acre property. The main level features four bedrooms and four baths, including a luxurious primary suite with a king bed, TV, a spa-like bath with a tub and shower, and double vanities. The living room centers on a cozy fireplace and opens seamlessly to a chef's kitchen with a large island, Viking oven, gas farmhouse sink, microwave drawer, and a hidden dishwasher, creating a natural hub for daily life and hosting. Sliders from the living area open to an expansive outdoor deck, a fire pit, and well-appointed lounge spaces, inviting relaxed al fresco living.The lower level adds versatility and scale, offering a spacious recreation and media area, a dedicated wine rack, and a wet bar with a full bathroom featuring a soaking tub and double vanity. A walk-out to outdoor spaces enhances indoor-outdoor flow, while skylights and vaulted ceilings fill the home with natural light. Outside, the property showcases a heated pool with chaise lounges and umbrellas, multiple dining nooks, an outdoor shower, barbecue area, and a large entertaining deck. An outside locker and a separate heated 1.5-car heated garage that doubles as a gym provide extra layers of convenience and lifestyle. Set on private grounds that are bordered by evergreen hedges and lush hydrangeas, the property offers abundant parking and a polished, resort-like feel. Located in the desirable East Hampton corridor near Maidstone Beach, there are multiple waterside dining options and harbor marinas nearby, delivering the quintessential Hamptons lifestyle. If you value privacy, space, and sophisticated design paired with easy access to beaches and dining, this home fits the bill.
- Houzeo last checked: 41 minutes ago
- Listing updated: October 24, 2026 at 7:39 pm
- Listing Provided by: Brian W. Hagadorn (845) 325-2088 , Brenda J. Giufurta | Douglas Elliman Real Estate (631) 329-9400
- Source: OneKey MLS-NY as distributed by MLS GRID | MLS#: 1063620

Property Details
Status
Active
Type
Single Family Residence
No. of Stories
-
County
City
Neighborhood
--
Year Built
2023
HOA Fees
-
Finished Area
3,159 sqft
Lot Size
19,602 sqft lot
Basement Area
- sqft
MLS Name
OneKey MLS
MLS Number
1063620
MLS Status
Active
Days on Market
18
Cumulative Days on Market
8

Continue Your Journey in App
Find your dream home, receive real-time updates, and many more!
Continue Your Journey in App
Find your dream home, receive real-time updates, and many more!
Location
Facts & Features
Rooms
Bedrooms & bathrooms
Bedrooms: 4
Bathrooms: 4
Interior
Interior Features
First Floor Bedroom, First Floor Full Bath, Double Vanity, Eat In Kitchen, High Ceilings, Kitchen Island, Open Floorplan, Primary Bathroom, Quartz/quartzite Counters
Sewer
Septic Tank
Appliances
Dryer, Gas Oven, Gas Range, Microwave, Refrigerator, Stainless Steel Appliance(s), Tankless Water Heater, Washer
Cooling
Central Air, Wall/window Unit(s)
Heating
Propane
Construction
Year Built
Year Built: 2023
Home type
Single Family Residence
Architectural Style
Ranch
Foundation Details
Other
Construction Materials
Other
Utilities & Energy
Utilities
Electricity Connected, Propane
Pool Features
In Ground, Vinyl
Basement
Finished, Full, Walk Out Access
Water Source
Private
Fireplace Features
Living Room
Parking Features
Other
Price History
| Date | Event | Price |
|---|---|---|
10/16/2026 Source: | Listed for Sale | $2,695,000 +349.92% $853/sqft |
11/21/2024 Source: | Sold | $599,000 $190/sqft |

Nearby Homes
Find Homes by Property Features in East Hampton, NY


Based on information from OneKey MLS® through Nov 04, 2026, 12:46PM as submitted to and distributed by MLS GRID. All data is obtained from various sources and may not have been verified by broker or MLS GRID. Supplied Open House Information is subject to change without notice. All information should be independently reviewed and verified for accuracy. Properties may or may not be listed by the office/agent presenting the information. IDX information is provided exclusively for consumers’ personal non-commercial use. It may not be used for any purpose other than to identify prospective properties consumers may be interested in purchasing. The data is deemed reliable but is not guaranteed by MLS GRID. The use of the MLS GRID Data may be subject to an end-user license agreement prescribed by the Member Participant’s applicable MLS, if any, and as amended from time to time. © 2026 OneKey MLS. All rights reserved.
 Advertising Broker: Derek Greene | The Greene Realty Group
