- Overview
- Description
- Property Details
- Location
- HOA Management
- Facts & Features
- Getting Around
- Nearby Homes
 Hot
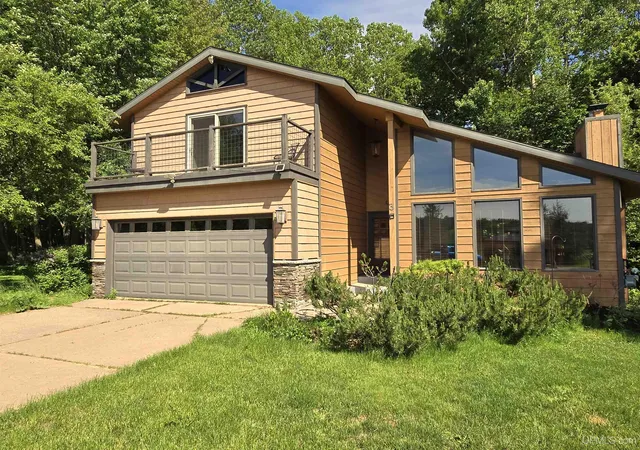

Street View
$649,000
Monthly Est:$3,230
 3 Beds
 3 Baths
3 full baths
 2,595sqft
3 Hidden Crk Dr, Marquette, MI 49855
$649,000
$3,230/moEst:
Get Pre-Approved
Single Family Residence
Built in 1977
$45/mo HOA
13.26 acres lot
$250/sq.ft
Description
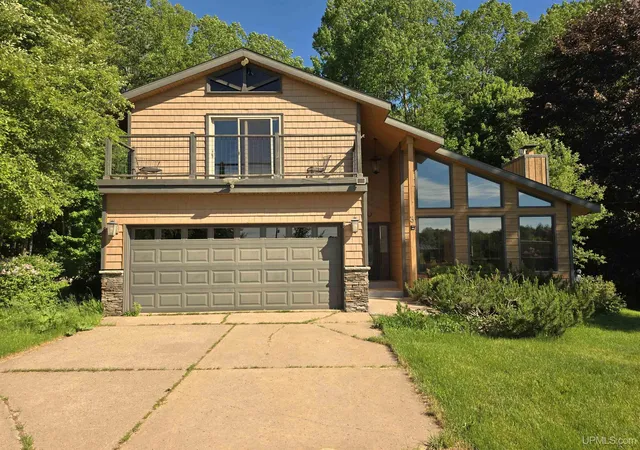
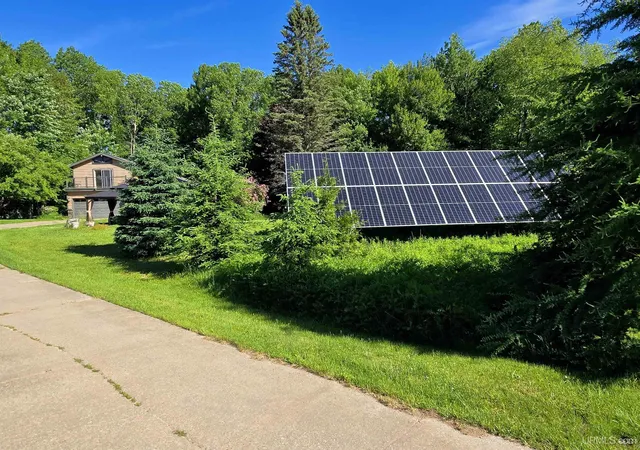
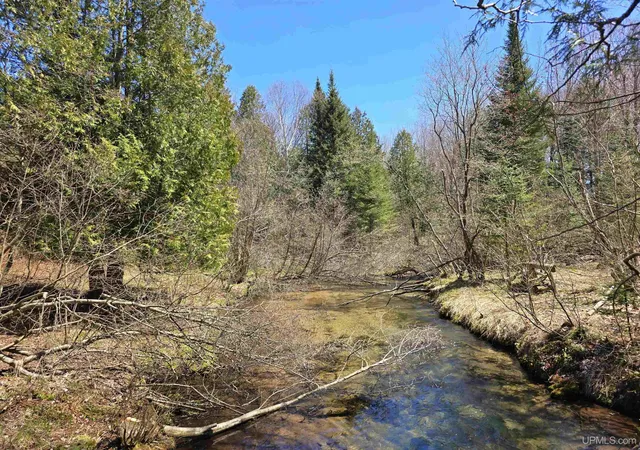
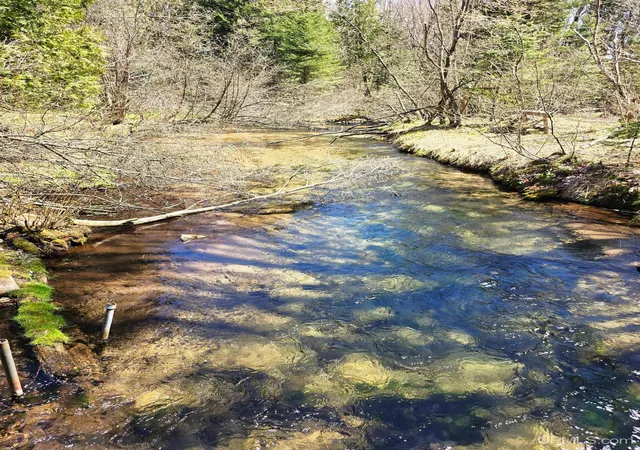
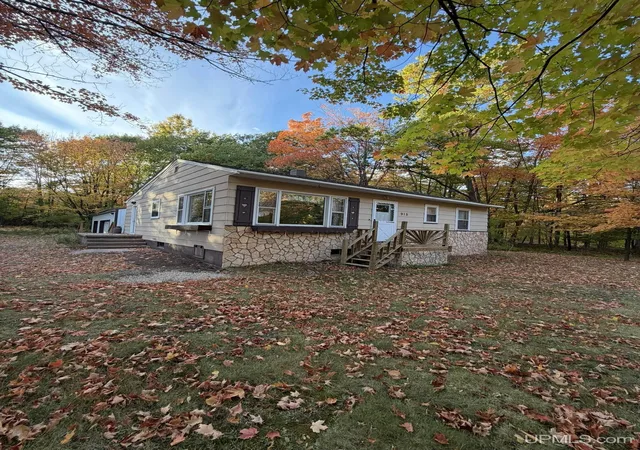
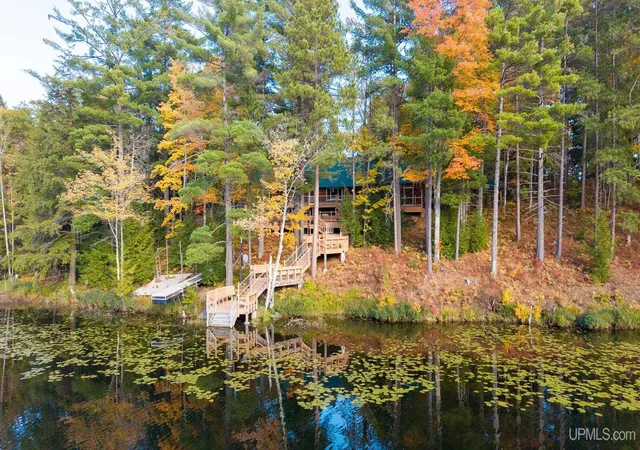
Welcome to 3 Hidden Creek Drive, where 13.26 beautiful acres and a peaceful 230 feet of waterfront create the perfect balance of nature and comfort, all just 10 minutes from downtown Marquette. With Cherry Creek flowing through the property, a garden area, solar panels, and room to roam, this is Upper Peninsula living at its finest without sacrificing convenience. Step inside and you’re immediately greeted by soaring ceilings, abundant natural light, and a stunning stone gas fireplace anchoring the spacious living room. Warm wood flooring and an open, airy layout make the space both impressive and inviting. The recently remodeled kitchen features ceramic flooring, granite countertops, a countertop stove, a gas grill, and KitchenAid appliances. Whether you prefer hosting in the formal dining room, casual meals at the breakfast bar, or morning coffee in the breakfast nook, the layout offers flexibility for everyday living and entertaining. The main level also includes a generous sunroom ideal for plant lovers or winter gardening, as well as a cozy reading nook and a full bathroom. Upstairs, you’ll find all three bedrooms, including a spacious primary suite with dual sinks, granite countertops, a walk-in closet, and a private attached bath—two additional bedrooms and another full bathroom complete the second floor. The lower level offers a large recreation room, sauna, abundant storage, 10.4 kWp of solar capacity, and a wood-burning furnace for supplemental heat, a smart bonus for efficiency and comfort during U.P. winters. Outside, enjoy the back deck and outdoor hot tub, perfect for unwinding after a long day. Two garages provide excellent storage and workspace options, one attached for convenience and a second detached garage with finished space above, ideal for a home office, studio, or overflow guest area. With lower township taxes, solar efficiency, acreage, creek frontage, and a location just minutes from everything Marquette has to offer, this property checks boxes most buyers only dream about.
- Houzeo last checked: 9 minutes ago
- Listing updated: September 24, 2026 at 2:36 pm
- Listing Provided by: BRECK TONELLA DRE #6501387214 | SELECT REALTY (906) 228-2772
- Source: MiRealSource MLS-MI | MLS#: 50220843

Property Details
Status
Active
Type
Single Family Residence
No. of Stories
1
County
City
Neighborhood
--
Year Built
1977
HOA Fees
$45/mo
Finished Area
2,595 sqft
Lot Size
13.26 acres lot
Basement Area
- sqft
MLS Name
MiRealSource MLS
MLS Number
50220843
MLS Status
Active
Days on Market
47
Cumulative Days on Market
20

Continue Your Journey in App
Find your dream home, receive real-time updates, and many more!
Download App
Continue Your Journey in App
Find your dream home, receive real-time updates, and many more!
Location
HOA Management
N/A
HOA Fees
$540/ Annually
Amenities
 Amenities and services may be covered by one or multiple associations and service providers.
 HOA
Disclaimer: Amenities are based on third-party information and may vary; buyers must independently verify all amenities, as information is deemed reliable but not guaranteed.
Facts & Features
Rooms
Bedrooms & bathrooms
Bedrooms: 3
Bathrooms: 3
Interior
Flooring
Ceramic Tile, Hardwood
Cooling
Ceiling Fan(s), Central Air
Exterior Features
Balcony
Heating
Natural Gas, Solar, Wood, Forced Air, Zoned
Window Features
Bay Window(s), Skylight(s)
Sewer
Septic Tank
Interior Features
Central Vacuum, High Ceilings, Cable/internet Avail., Cathedral/vaulted Ceiling, Sump Pump, Walk In Closet(s)
Appliances
Dishwasher, Dryer, Freezer, Humidifier, Microwave, Range/oven, Refrigerator, Washer, Gas Water Heater
Construction
Year Built
Year Built: 1977
Home type
Single Family Residence
Foundation Details
Basement
Construction Materials
Cedar, Vinyl Trim
Architectural Style
Contemporary
Utilities & Energy
Electric
200+ Amp Service, Photovoltaics Seller Owned
Water Source
Private Well
Basement
Block, Full, Partially Finished, Sump Pump
Laundry Features
Concrete, Lower Level
Utilities
Cable Available, Electricity Connected, Natural Gas Connected, Sewer Connected, Water Connected
Fireplace Features
Gas, Living Room
Parking Features
3 Or More Spaces, Garage
Other Features
Patio And Porch Features
Deck
Lot Features
Deep Lot 150+ Ft., Large Lot 65+ Ft., Treed, Dead End, Rural, Wooded
Subdivision Name
Hidden Creek Drive
Disclosures
Signed Disclosure
Price History
| Date | Event | Price |
|---|---|---|
09/04/2026 Source: | Listed for Sale | $649,000 $250/sqft |
07/20/2026 Source: | Listing Removed | $649,000 $250/sqft |
06/18/2026 Source: | Price Decreased | $649,000 -0.14% $250/sqft |
06/18/2026 Source: | Price Decreased | $649,900 -4.41% $250/sqft |
05/14/2026 Source: | Price Decreased | $679,900 -6.85% $262/sqft |

Show more

Nearby Homes

Find Homes by Property Features in Marquette, MI
Nearby New Homes For Sale


Based on information from MiRealSource through Oct 22, 2026, 04:00AM . All information is provided exclusively for personal, non-commercial use, and may not be used for any purpose other than to identify prospective properties consumers may be interested in purchasing. The accuracy of all information, regardless of source, is not guaranteed or warranted. All information should be independently verified. Provided through IDX via MiRealSource, Inc. Courtesy of MiRealSource Shareholder. © 2026 MiRealSource. All Rights Reserved.
 Advertising Broker: Andover Real Estate | Andover Real Estate
