- Overview
- Description
- Property Details
- Location
- Facts & Features
- Getting Around
- Nearby Homes
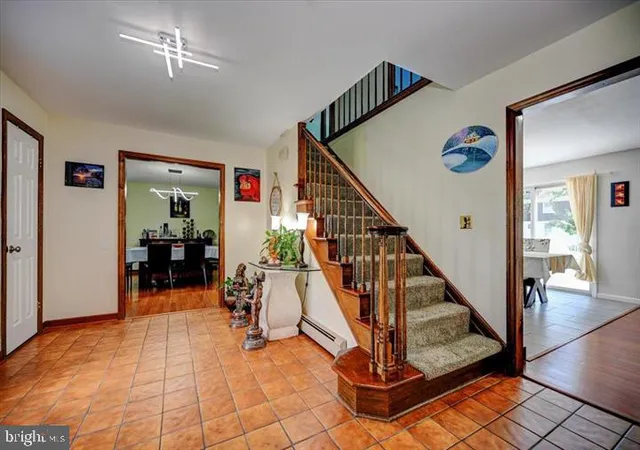

Street View
$769,900
Monthly Est:$3,832
 5 Beds
 3 Baths
3 full baths
 2,768sqft
3 Leshin Ln, Hightstown, NJ 08520
$769,900
$3,832/moEst:
Get Pre-Approved
Single Family Residence
Built in 1984
$-- HOA
17,424 sqft lot
$278/sq.ft
Description
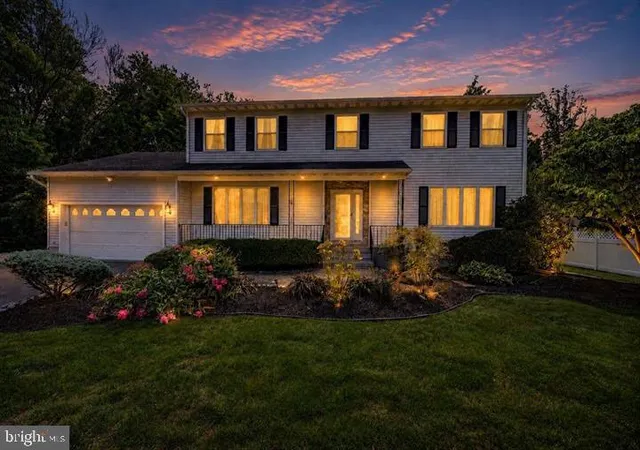
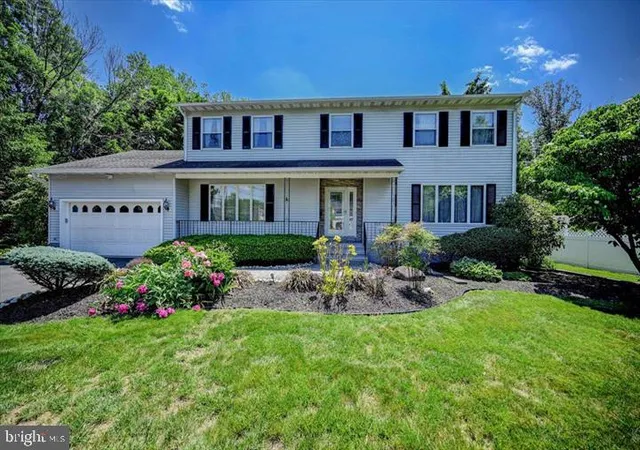
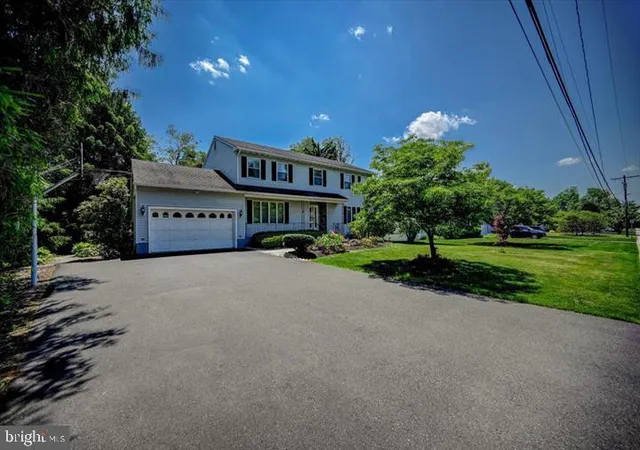
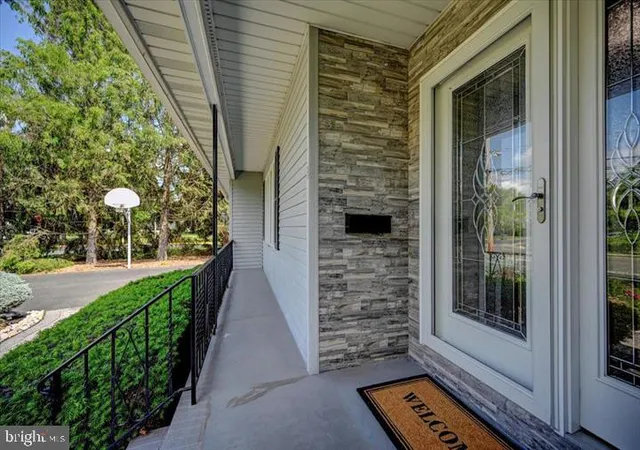
Welcome to 3 Leshin Lane in Hightstown, NJ! This beautifully updated 5-bedroom, 3-full-bath home offers spacious living, modern upgrades, and exceptional outdoor amenities in a desirable location within walking distance of the Peddie School and near a local golf course. Step inside to a welcoming foyer, expanded formal dining room, spacious living room, and cozy family room with a wood-burning fireplace. The recently renovated kitchen features quartz countertops, a center island, stainless steel appliances, induction cooktop, 42-inch soft-close cabinets, external exhaust motor, heated floors, and a bright eat-in breakfast area. The stunning four-season sunroom offers heated flooring, its own split heating and cooling system, and direct access to the oversized deck. The main level also features beautiful wood and tile flooring, recessed lighting, ceiling fans, and heated floors in the family room and first-floor bedroom. A convenient first-floor bedroom and adjacent full bathroom provide an ideal setup for guests or extended family. Upstairs, you'll find four additional bedrooms, two full bathrooms, and a dedicated home office. The spacious primary suite includes two closets and an updated private bathroom with heated floors. Additional attic storage and an attic fan add convenience. The full, partially finished basement features laminate flooring, laundry facilities, abundant storage, and walk-out access to the backyard. Outside, enjoy a large, level backyard complete with a treehouse, kitchen garden, picnic area, BBQ area, and fire pit, perfect for entertaining or relaxing. The oversized deck is accessible from both the kitchen and sunroom. Additional highlights include fully owned solar panels offering significant electric savings, four-zone baseboard hot water heating, two-zone central air conditioning, an EV charging outlet, emergency generator hookup, one-car garage, and spacious front porch. Conveniently located near schools, parks, shopping, dining, recreation, and major commuter routes, this home combines comfort, energy efficiency, and thoughtful upgrades throughout. Don't miss this incredible opportunity!
- Houzeo last checked: 14 minutes ago
- Listing updated: November 5, 2026 at 7:05 pm
- Listing Provided by: Richard J. Abrams (609) 750-7300 | Century 21 Abrams & Associates, Inc. (609) 750-7300
- Source: Bright MLS-NJ | MLS#: NJME2085414

Property Details
Status
Active
Type
Single Family Residence
No. of Stories
-
County
City
Neighborhood
--
Year Built
1984
HOA Fees
-
Finished Area
2,768 sqft
Lot Size
17,424 sqft lot
Basement Area
- sqft
MLS Name
Bright MLS
MLS Number
NJME2085414
MLS Status
ACTIVE-BRIGHT
Days on Market
13

Continue Your Journey in App
Find your dream home, receive real-time updates, and many more!
Continue Your Journey in App
Find your dream home, receive real-time updates, and many more!
Location
Facts & Features
Rooms
Bedrooms & bathrooms
Bedrooms: 5
Bathrooms: 3
Interior
Cooling
Central A/c
Sewer
Public Sewer
Interior Features
Carpet, Ceiling Fan(s), Dining Area, Entry Level Bedroom, Floor Plan Open, Formal/separate Dining Room, Kitchen Eat In, Kitchen Island, Recessed Lighting, Upgraded Countertops, Wood Floors
Heating
Baseboard Hot Water, Other, Zoned, Radiant
Flooring
Carpet, Hardwood, Tile/brick
Construction
Year Built
Year Built: 1984
Home type
Single Family Residence
Foundation Details
Other
Construction Materials
Stone, Vinyl Siding
Architectural Style
Colonial
Roof
Asphalt
Utilities & Energy
Basement
English, Full, Partially Finished, Walkout Stairs
Water Source
Public
Utilities
Under Ground
Other Features
Patio And Porch Features
Deck
Subdivision Name
Wood Mill
Price History
| Date | Event | Price |
|---|---|---|
10/24/2026 Source: | Price Decreased | $769,900 -3.76% $278/sqft |
08/11/2026 Source: | Off Market | $799,990 $289/sqft |
08/11/2026 Source: | Listed for Sale | $799,990 $289/sqft |
08/03/2026 Source: | Pending | $799,990 $289/sqft |
07/16/2026 Source: | Price Decreased | $799,990 -5.77% $289/sqft |


Show more
Nearby Homes

Find Homes by Property Features in Hightstown, NJ
Nearby New Homes For Sale


Based on information from Bright MLS through Nov 15, 2026, 01:30PM. Listing information is from various brokers who participate in the Bright MLS IDX program and not all listings may be visible on the site. The property information being provided on or through the website is for the personal, non-commercial use of consumers and such information may not be used for any purpose other than to identify prospective properties consumers may be interested in purchasing. Some properties which appear for sale on the website may no longer be available because they are for instance, under contract, sold or are no longer being offered for sale. Property information displayed is deemed reliable but is not guaranteed. IDX information is provided exclusively for personal, non-commercial use, and may not be used for any purpose other than to identify prospective properties consumers may be interested in purchasing. Information is deemed reliable but not guaranteed. © 2026 Bright MLS, Inc. All Rights Reserved. Click here for more information
 Advertising Broker: Joe Hawkins | Hawkins Real Estate Services
