- Overview
- Description
- Property Details
- Location
- HOA Management
- Facts & Features
- Getting Around
- Nearby Homes



$2,725,000
Monthly Est:$13,563
 4 Beds
 5 Baths
4 full baths + 1 half bath
 5,393sqft
3 Little Comfort Rd, Savannah, GA 31411
$2,725,000
$13,563/moEst:
Get Pre-Approved
Single Family Residence
Built in 1989
$216.17/mo HOA
0.59 acre lot
$505/sq.ft
Description
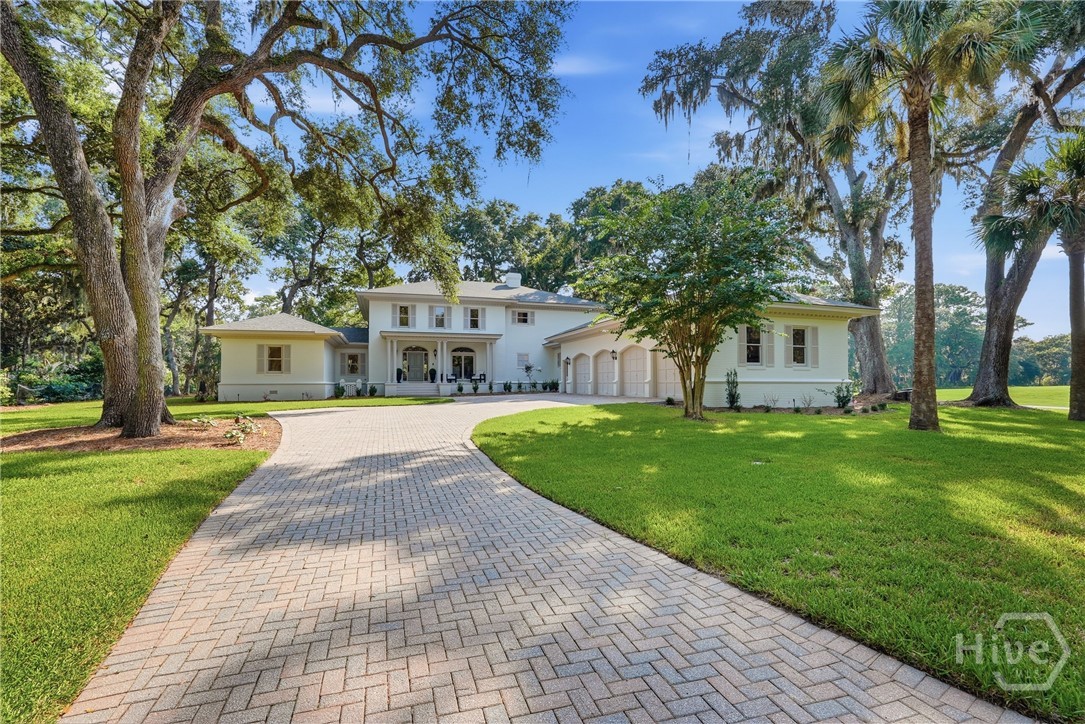
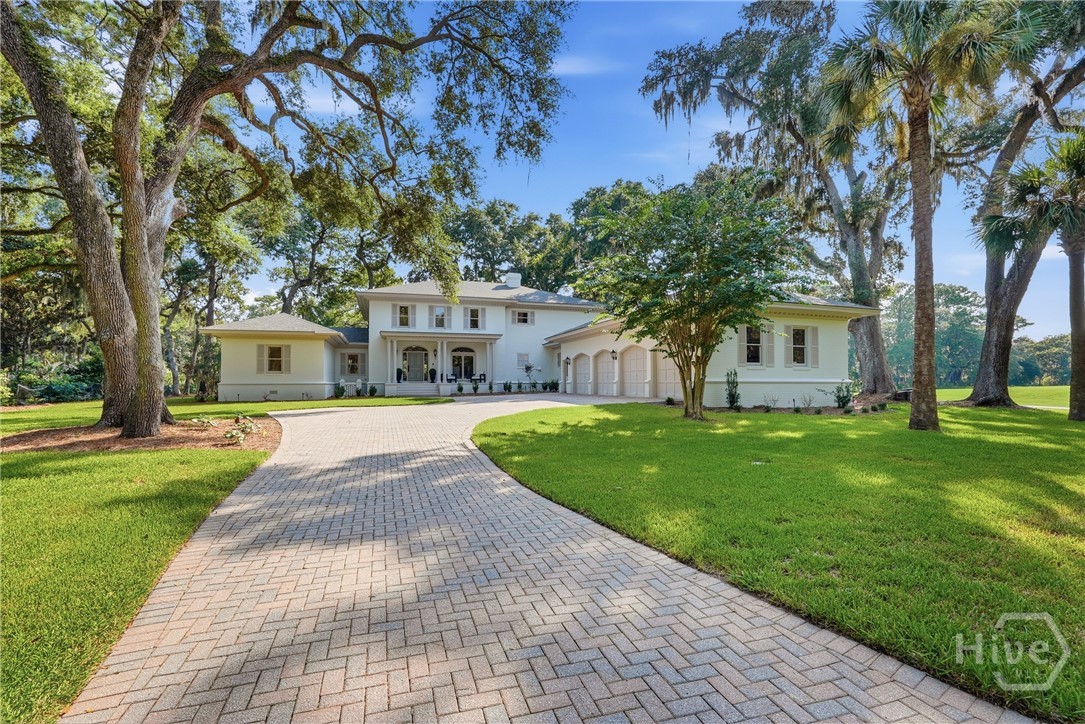
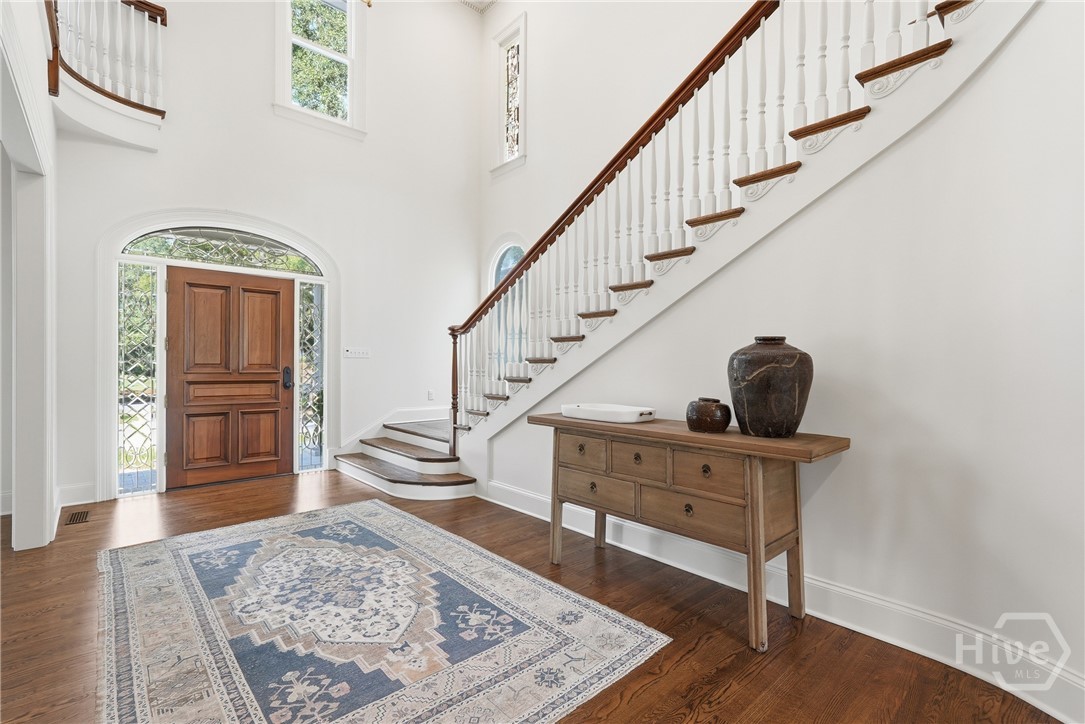
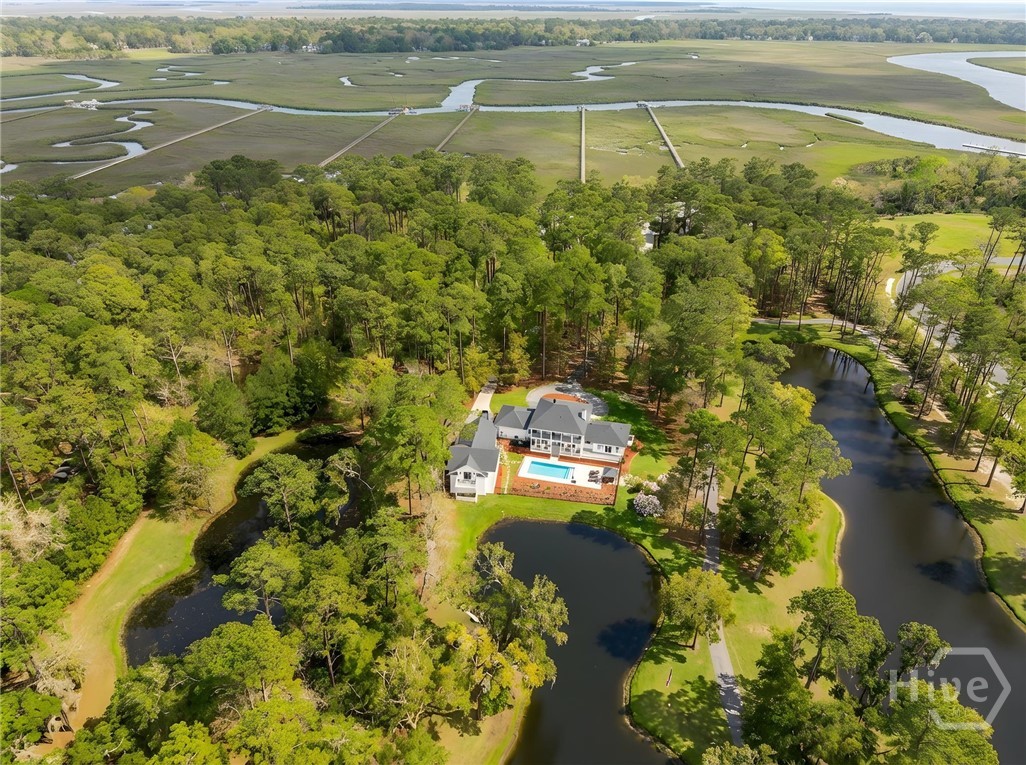
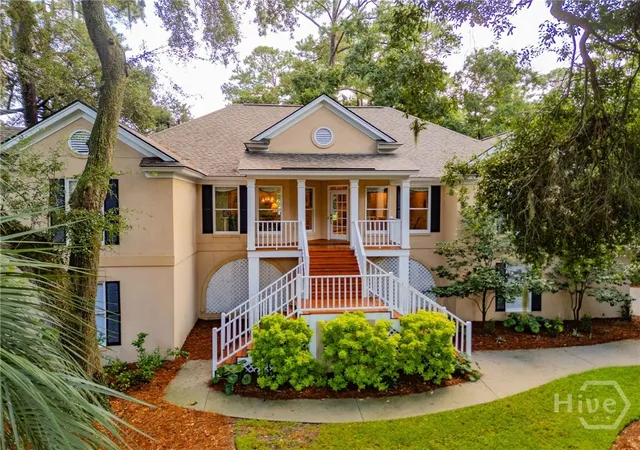
Completely reimagined and rebuilt to the studs in 2025, this extraordinary Midpoint residence offers the rare combination of timeless elegance, modern luxury, and exceptional craftsmanship. Perfectly positioned to capture sweeping lagoon and golf course views, the light-filled home features expansive glass doors that seamlessly connect the living room and kitchen to the outdoor living spaces.
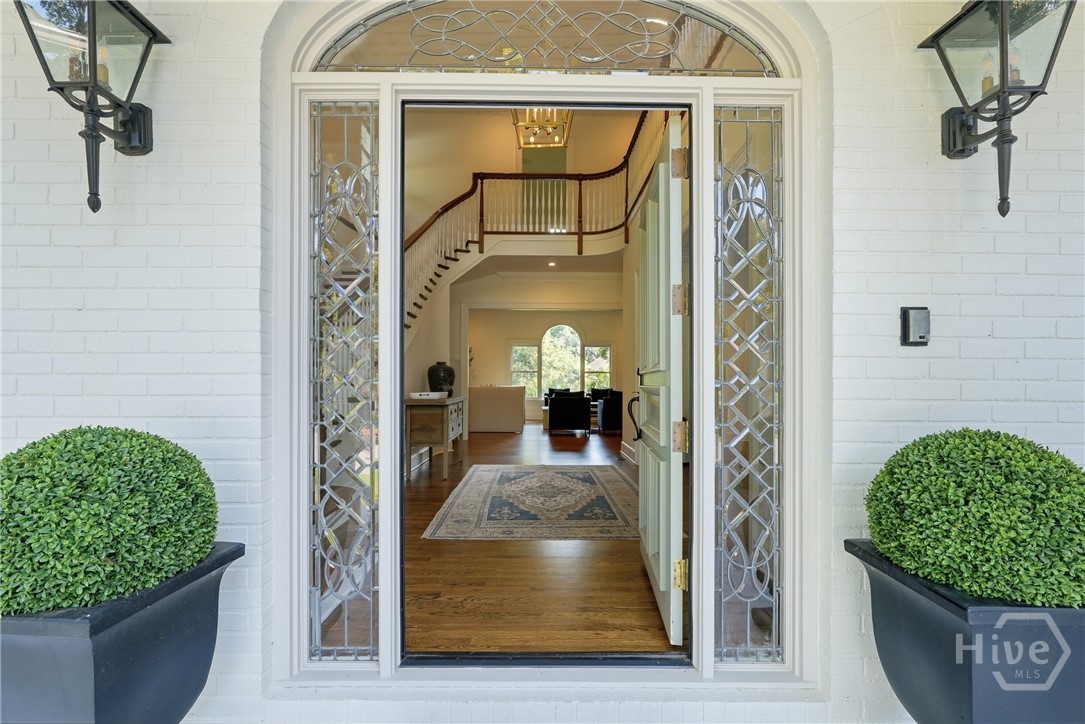
A grand foyer opens to spacious interiors with soaring ceilings, generous size rooms, and designer finishes. The gourmet kitchen is designed for both entertaining and every day living, showcasing premium Thermador double ovens, six-burner gas cooktop, custom-paneled refrigerator, farmhouse sink, quartzite countertops, oversized island, plus a separate coffee and wet bar. The kitchen flows effortlessly into the den and breakfast area while a formal living room with fireplace and an elegant dining room provide additional gathering spaces.
The luxurious main-level primary suite is a private retreat featuring a study, dual walk-in closets, and a spa-inspired marble bath with double vanities, oversized glass shower, and soaking tub.
Upstairs are three spacious bedrooms each with ensuite baths, including one with a steam shower and gas fireplace. Two of the bedrooms share a rear balcony overlooking the tranquil lagoon and championship golf course.
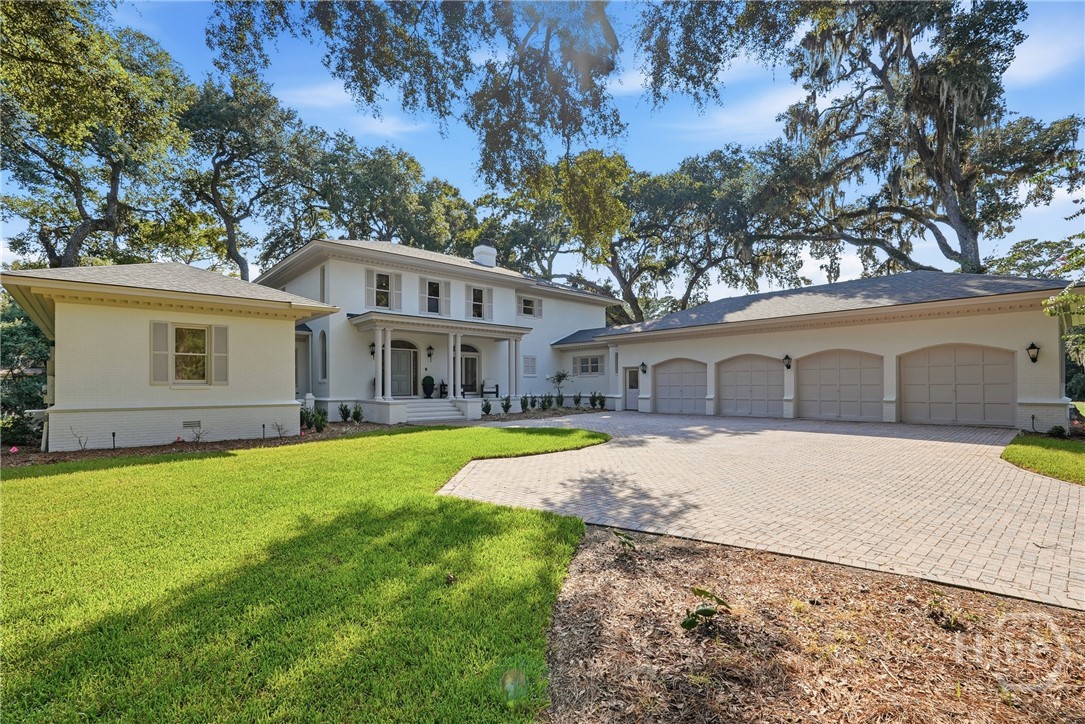
Thoughtfully appointed for comfort and convenience, the home also features an elevator, whole-house generator, water softener, abundant storage, and a four-car garage pre-wired for electric vehicle charging.
Located in one of the Landings' most sought-after neighborhoods, this virtually new luxury home offers access to championship golf, pools, tennis and pickleball, parks, walking trails, and two marinas - an exceptional opportunity to enjoy the very best of the Lowcountry lifestyle!
- Houzeo last checked: 12 hours ago
- Listing updated: October 5, 2026 at 9:20 am
- Listing Provided by: Lavinia M. Strong (912) 272-3250 DRE #285473, Carolyn T. Ezelle (912) 272-9711 DRE #284820 | Daniel Ravenel SIR (912) 234-3323
- Source: Hive MLS-NC | MLS#: SA362033

Property Details
Status
Active Under Contract
Type
Single Family Residence
No. of Stories
2
County
City
Neighborhood
--
Year Built
1989
HOA Fees
$216.17/mo
Finished Area
5,393 sqft
Lot Size
0.59 acre lot
Basement Area
- sqft
MLS Name
Hive MLS
MLS Number
SA362033
MLS Status
Active Under Contract
Days on Market
55

Continue Your Journey in App
Find your dream home, receive real-time updates, and many more!
Download App
Continue Your Journey in App
Find your dream home, receive real-time updates, and many more!
Location
HOA Management
The Landings Association
HOA Fees
$2,594/ Annually
Amenities
 Amenities and services may be covered by one or multiple associations and service providers.
 Road Maintenance
Disclaimer: Amenities are based on third-party information and may vary; buyers must independently verify all amenities, as information is deemed reliable but not guaranteed.
Facts & Features
Rooms
Bedrooms & bathrooms
Bedrooms: 4
Bathrooms: 5
Interior
Heating
Central, Electric
Exterior Features
Courtyard, Dock, Landscape Lights
Appliances
Some Gas Appliances, Cooktop, Double Oven, Dishwasher, Disposal, Microwave, Some Commercial Grade, Tankless Water Heater
Cooling
Central Air, Electric
Interior Features
Wet Bar, Built In Features, Butler's Pantry, Breakfast Area, Double Vanity, Entrance Foyer, Elevator, Gourmet Kitchen, Garden Tub/roman Tub, High Ceilings, Kitchen Island, Main Level Primary, Primary Suite, Other, Recessed Lighting, Sitting Area In Primary, Separate Shower, Fireplace
Construction
Year Built
Year Built: 1989
Home type
Single Family Residence
Construction Materials
Brick, Concrete, Wood Siding
Architectural Style
Traditional
Utilities & Energy
Security Features
Security Service
Parking Features
Attached, Garage, Golf Cart Garage, Garage Door Opener, Kitchen Level, Off Street, Rear/side/off Street
Water Source
Public
Fireplace Features
Family Room, Gas, Great Room, Other
Pool Features
Community
Utilities
Underground Utilities
Laundry Features
Laundry Room
Other Features
Lot Features
On Golf Course, Sprinkler System
Subdivision Name
Landings/skidaway Island Ph 02
Community Features
Clubhouse, Pool, Dock, Fitness Center, Golf, Gated, Marina, Playground, Park, Shopping, Street Lights, Sidewalks, Tennis Court(s), Trails/paths, Water Sports
Patio And Porch Features
Front Porch
Price History
| Date | Event | Price |
|---|---|---|
08/17/2026 Source: | Contingent (Active Under Contract) | $2,725,000 $505/sqft |
08/11/2026 Source: | Listed for Sale | $2,725,000 $505/sqft |

Nearby Homes


Find Homes by Property Features in Savannah, GA
Nearby New Homes For Sale

Based on information from the Hive MLS, through Oct 05, 2026, 03:01PM. This website may not include listings or property addresses of sellers who have directed their listing brokers to withhold their listing or their property address from display on the Internet. The data relating to real estate on this web site comes in part from the Internet Data Exchange program of Hive MLS, and is updated as of Oct 05, 2026, 03:01PM. All information is deemed reliable but not guaranteed and should be independently verified. All properties are subject to prior sale, change, or withdrawal. Neither listing broker(s) nor Chosen Realty LLC nor Houzeo shall be responsible for any typographical errors, misinformation, or misprints, and shall be held totally harmless from any damages arising from reliance upon these data. IDX information is provided exclusively for personal, non-commercial use, and may not be used for any purpose other than to identify prospective properties consumers may be interested in purchasing. © 2026 Hive MLS. All Rights Reserved.
 Advertising Broker: Nicholas Huscroft | Chosen Realty