
- Overview
- Description
- Property Details
- Location
- HOA Management
- Facts & Features
- Getting Around
- Nearby Homes
 New Construction
$624,900
Monthly Est:$3,110
 5 Beds

3 full baths
 2,594sqft
#3 Live Oak Cir, Lake Waccamaw, NC 28450
$624,900
$3,110/moEst:
Single Family Residence
Built in 2026
$83.33/mo HOA
0.52 acre lot
$241/sq.ft
Description
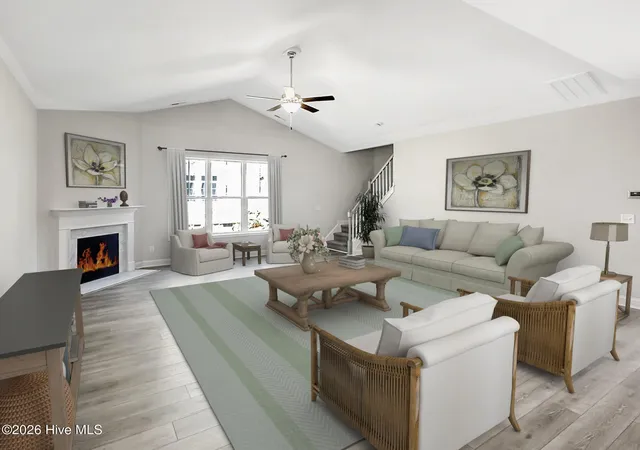
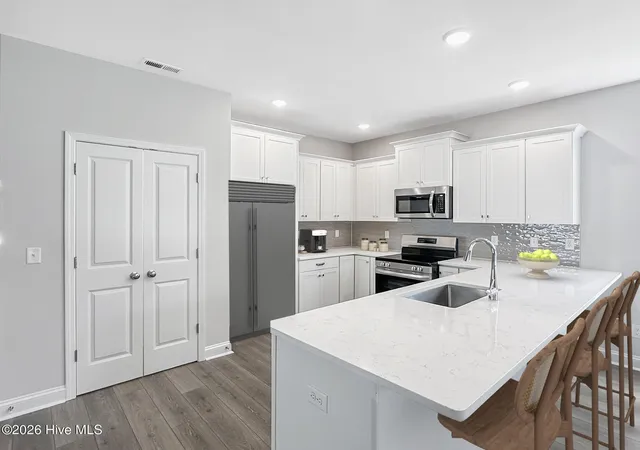
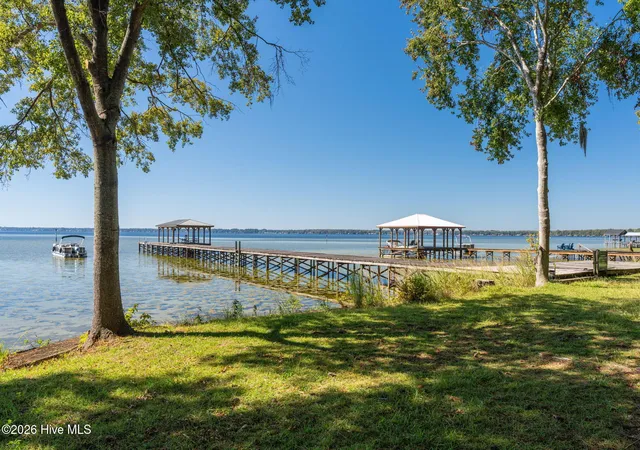
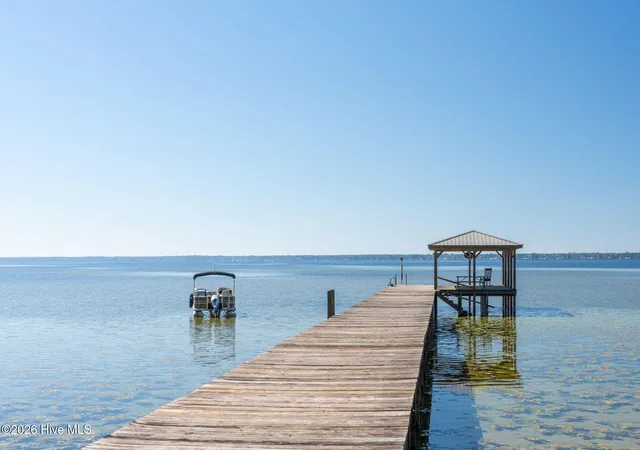
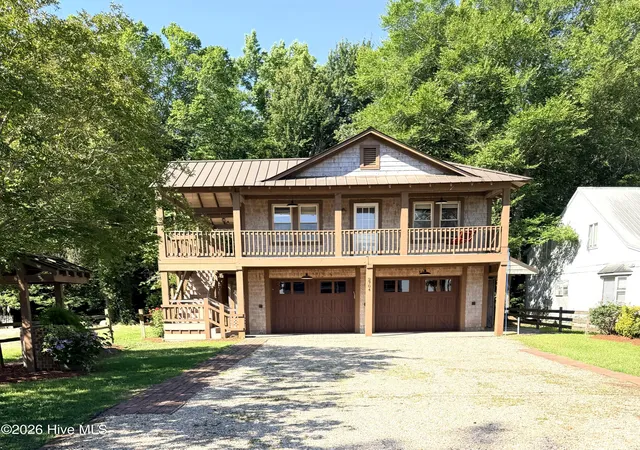
BUILDER OFFERING UP TO $20,000 TOWARDS BUYER CLOSING COSTS OR RATE BUY DOWN! Brand new & nearing completion, this spacious home is located in the lakefront community of the Bluffs with a lovely community dock, and is situated spacious homesite measuring over half an acre on a quiet cul-de-sac. The "Laurel" plan built by local builder Stevens Fine Homes offers the best of one-level living with 5 bedrooms, 3 baths, first-floor primary suite, a rear porch, finished 2-car garage & almost 2600 square feet of living space. A rocking chair front porch greets your guests, while the spacious kitchen features soft-close, 42'' soft-close cabinetry with crown molding, a breakfast bar, gorgeous quartz countertops, striking hex tile backsplash, a separate coffee/dry bar area, Frigidaire Gallery stainless steel appliances including a french door refrigerator, a lighted pantry & more! The large great room boasts cathedral ceilings & an inviting fireplace, while the adjacent dining area offers a lovely gathering space. The main floor primary suite provides a lovely retreat with adjoining bath with a double vanity & quartz countertops, 12x24 tile flooring, garden tub, walk-in tile shower, water closet & a large walk-in closet. The laundry room, adjacent to the primary bedroom, has additional soft-close cabinetry for extra storage. Two additional bedrooms & a well-appointed guest bath, also with quartz counters & tile flooring, complete the first floor. Upstairs, you'll find the large 4th and 5th bedrooms, which can also double as a media room, home gym, playroom, family room, and more! A third full bath completes the second floor. Thoughtfully curated by our in-house designer, elevated finishes include durable fiber cement siding painted in Sherwin Williams Shoji White, luxury vinyl plank flooring throughout the downstairs living areas & laundry room, tile in all baths, inviting fireplace, elevated lighting & plumbing fixtures, soft-close cabinetry in kitchen, baths & laundry, quartz countertops in all baths, shaker trim with 6'' baseboards, exterior flood and coach lights, gutters & more! Please note that photos/renderings shown are for representative purposes. Final finishes & options may vary. Estimated to reach completion in late December, 2026.
- Houzeo last checked: 3 minutes ago
- Listing updated: November 13, 2026 at 9:52 pm
- Listing Provided by: Stevens Fine Homes Team (910) 431-0085 , Jenna Parker (910) 431-0085 DRE #314279 | Coldwell Banker Sea Coast Advantage (910) 799-3435
- Source: Hive MLS-NC | MLS#:

Property Details
Status
Active
Type
Single Family Residence
No. of Stories
2
County
City
Neighborhood
--
Year Built
2026
HOA Fees
$83.33/mo
Finished Area
2,594 sqft
Lot Size
0.52 acre lot
Basement Area
- sqft
MLS Name
Hive MLS
MLS Number
100616175
MLS Status
Active
Days on Market
9
Continue Your Journey in App
Find your dream home, receive real-time updates, and many more!
Location
HOA Management
Bluffs Homeowners Association
HOA Fees
$1,000/ Annually
Amenities
 Amenities and services may be covered by one or multiple associations and service providers.
Common Area
 Common Area
Water
 Water
deck
 deck
Disclaimer: Amenities are based on third-party information and may vary; buyers must independently verify all amenities, as information is deemed reliable but not guaranteed.
Facts & Features
Rooms
Bedrooms & bathrooms
Bedrooms: 5
Bathrooms: 3
Bedroom 2
Level: First
Area: Square Feet
Dimensions: 110.00
Kitchen
Level: First
Area: Square Feet
Dimensions: 320.00
Dining Room
Level: First
Area: Square Feet
Dimensions: 168.00
Master Bedroom
Level: First
Area: Square Feet
Dimensions: 210.00
Bedroom 5
Level: Second
Area: Square Feet
Dimensions: 221.00
Bedroom 3
Level: First
Area: Square Feet
Dimensions: 143.00
Bedroom 4
Level: Second
Area: Square Feet
Dimensions: 176.00
Living Room
Level: First
Area: Square Feet
Dimensions: 320.00
Interior
Interior Features
Master Downstairs, Walk In Closet(s), Vaulted Ceiling(s), Tray Ceiling(s), High Ceilings, Solid Surface, Ceiling Fan(s), Pantry, Walk In Shower, Walk In Closet(s)
Cooling
Central Air, Zoned
Heating
Electric, Forced Air, Zoned
Exterior Features
Irrigation System, Dp50 Windows
Appliances
Electric Oven, Built In Microwave, Disposal, Dishwasher, Energy Star Qualified Appliances, Electric Range
Flooring
Lvt/lvp, Carpet, Tile
Construction
Year Built
Year Built: 2026
Home type
Single Family Residence
Property Condition
New Construction, Under Construction
Foundation Details
Slab
Roof
Architectural Shingle
Construction Materials
Fiber Cement, Wood Frame
Utilities & Energy
Water Source
Public
Security Features
Smoke Detector(s)
Laundry Features
Laundry Room
Parking Features
Garage Faces Front, Garage Door Opener, Paved, Garage
Basement
None
Utilities
Sewer Connected, Water Connected
Association Amenities
Waterfront Community, Boat Dock, Maintenance Common Areas
Other Features
Subdivision Name
The Bluffs
Patio And Porch Features
Covered, Front Porch, Rear Porch
Lot Features
Cul De Sac, See Remarks, Boat Dock, Lake Privileges, Water Access Comm, Sprinklers In Front, Sprinklers In Rear
Price History
| Date | Event | Price |
|---|---|---|
11/12/2026 Source: | Listed for Sale | $624,900 +537.65% $241/sqft |
06/14/2010 Source: #30412746 | Listing Removed | $98,000 $38/sqft |


Find Homes by Property Features in Lake Waccamaw, NC
Nearby New Homes For Sale

Based on information from the Hive MLS, through Nov 22, 2026, 03:30PM. This website may not include listings or property addresses of sellers who have directed their listing brokers to withhold their listing or their property address from display on the Internet. The data relating to real estate on this web site comes in part from the Internet Data Exchange program of Hive MLS, and is updated as of Nov 22, 2026, 03:30PM. All information is deemed reliable but not guaranteed and should be independently verified. All properties are subject to prior sale, change, or withdrawal. Neither listing broker(s) nor Chosen Realty LLC nor Houzeo shall be responsible for any typographical errors, misinformation, or misprints, and shall be held totally harmless from any damages arising from reliance upon these data. IDX information is provided exclusively for personal, non-commercial use, and may not be used for any purpose other than to identify prospective properties consumers may be interested in purchasing. © 2026 Hive MLS. All Rights Reserved.
 Advertising Broker: Nicholas Huscroft | Chosen Realty