- Overview
- Description
- Property Details
- Location
- Facts & Features
- Getting Around
- Nearby Homes
 Hot
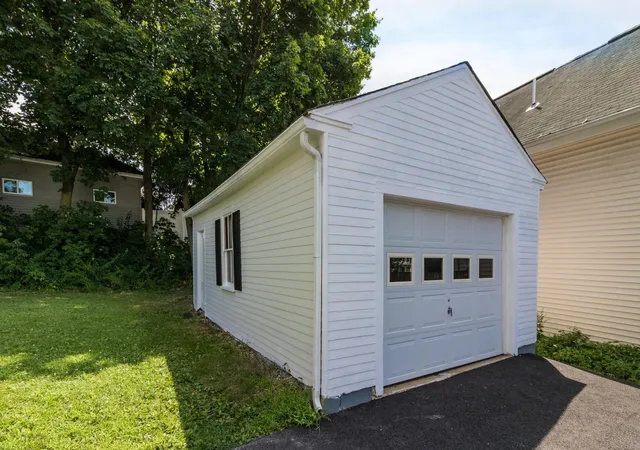

Street View
Listed by: Tiffany Semprini | The Aland Realty Group (603) 501-0463
$520,000
Monthly Est:$2,588
 -- Bed
 -- Bath
 1,421sqft
3 Mt Vernon St, Dover, NH 03820
$520,000
$2,588/moEst:
Get Pre-Approved
Multi Family
Built in 1910
$-- HOA
5,227 sqft lot
$366/sq.ft
Description
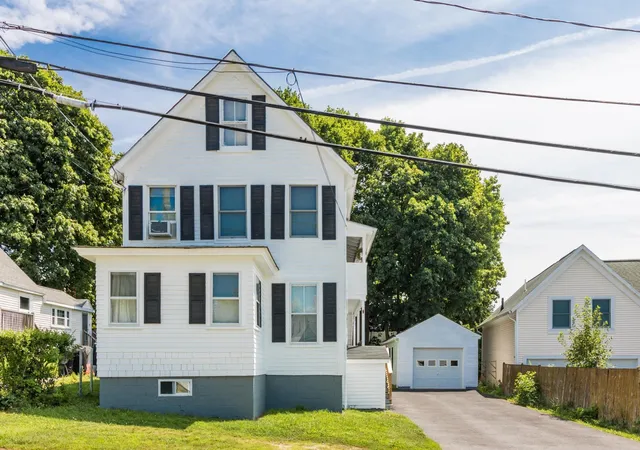
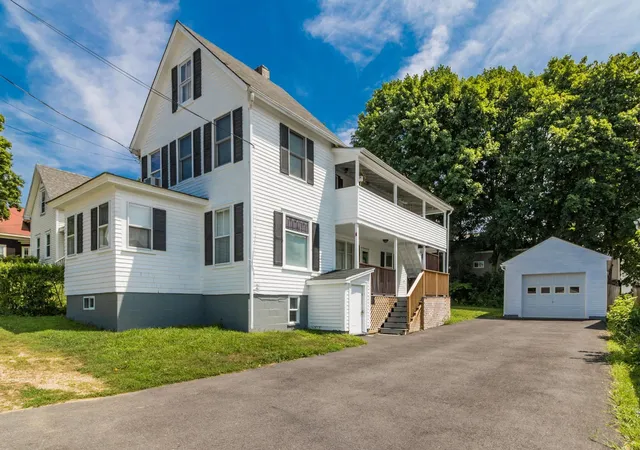
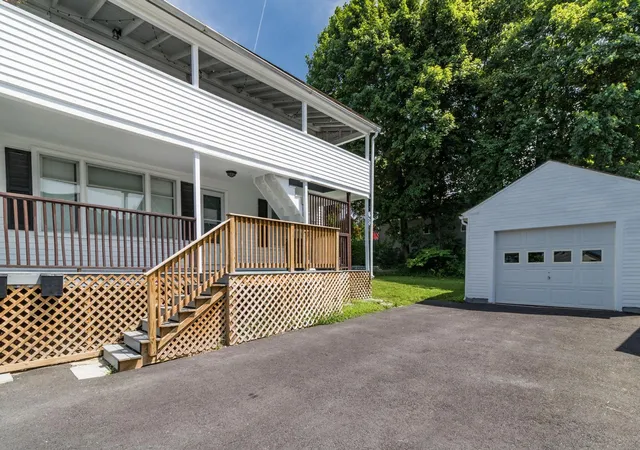
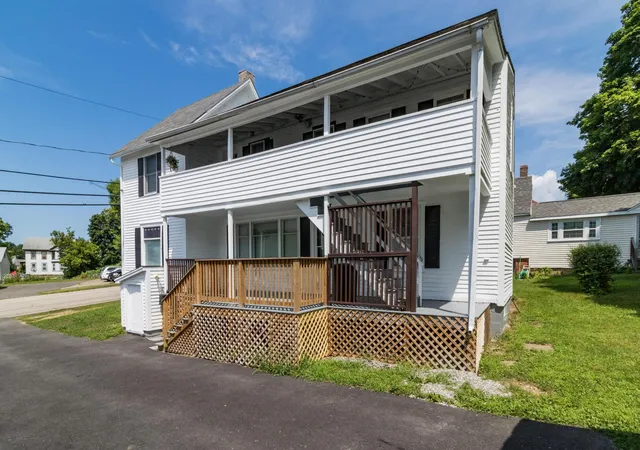
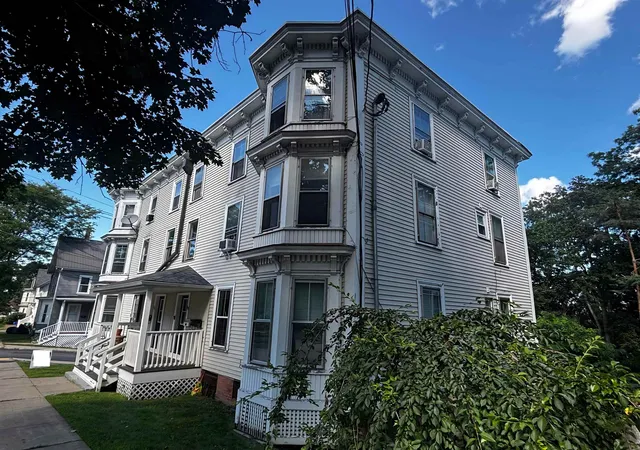
Well maintained 2 unit income producing investment property located a short stroll to downtown Dover, restaurants, local parks, and recreational amenities. Great opportunity for the owner occupier or solid addition to the portfolio for the long term investor. The property offers a one-car detached garage, ample off-street parking for both units, and a generous back yard green space and garden area. Each unit has in-unit washer/dryer and a private covered porch that provides inviting outdoor space. Recent improvements to the building include a new natural gas forced hot water heating system (2025), new asphalt shingled roof (2023), and fresh interior and exterior paint (2023). Both units are tenant occupied and in above average condition throughout.
- Houzeo last checked: 3 hours ago
- Listing updated: September 10, 2026 at 11:29 pm
- Source: NEREN/Prime MLS-NH | MLS#: 5109282

Property Details
Status
Active
Type
Multi Family
No. of Stories
-
County
City
Neighborhood
--
Year Built
1910
HOA Fees
-
Finished Area
1,421 sqft
Lot Size
5,227 sqft lot
Basement Area
- sqft
MLS Name
NEREN/Prime MLS
MLS Number
5109282
MLS Status
(10) Active - Active
Days on Market
48

Continue Your Journey in App
Find your dream home, receive real-time updates, and many more!
Continue Your Journey in App
Find your dream home, receive real-time updates, and many more!
Location
Facts & Features
Rooms
Bedrooms & bathrooms
Bedroom: --
Bathroom: --
Interior
Flooring
Carpet, Vinyl, Wood
Cooling
None
Sewer
Public
Heating
Hot Water
Exterior Features
Deck, Partial Fence, Garden, Natural Shade, Covered Porch, Storage
Construction
Year Built
Year Built: 1910
Home type
Multi Family
Architectural Style
New Englander
Construction Materials
Clapboard Exterior
Foundation Details
Block
Roof
Asphalt Shingle
Property Condition
Existing
Utilities & Energy
Parking Features
Driveway, Parking Spaces 4
Electric
Circuit Breakers
Utilities
Cable
Basement
Exterior Entry, Storage Space, Unfinished, Walk Out Access
Water Source
Public
Other Features
Lot Features
Curbing, Landscaped, Level, Sidewalks, Street Lights, Near Shopping, Neighborhood, Near Public Transit, Near Railroad, Near Hospital, Near School(s)
Price History
| Date | Event | Price |
|---|---|---|
09/10/2026 Source: | Listed for Sale | $520,000 +169.43% $366/sqft |
09/10/2018 Source: | Price Increased | $193,000 +14.88% $136/sqft |
03/22/2016 Source: | Sold | $168,000 $118/sqft |


Nearby Homes

Find Homes by Property Features in Dover, NH


Based on information from PrimeMLS Inc. through Oct 29, 2026, 02:16PM. This display of listings may or may not be the entire Compilation from the PrimeMLS database, and PrimeMLS does not guarantee the accuracy of such information. The listing broker's offer of compensation is made only to other real estate licensees who are participant members of PrimeMLS. This information is deemed reliable, but not guaranteed. The data relating to real estate displayed on this display comes in part from the IDX Program of PrimeMLS. The information being provided is for consumers' personal, non- commercial use and may not be used for any purpose other than to identify prospective properties consumers may be interested in purchasing. Data last updated Oct 29, 2026, 02:16PM. © 2026 PrimeMLS, Inc. All Rights Reserved.
 Advertising Broker: Derek Greene | The Greene Realty Group
