- Overview
- Description
- Property Details
- Location
- Facts & Features
- Getting Around
- Nearby Homes


Street View
Listed by: Jamieson Duston | Duston Leddy Real Estate (603) 610-8285
$997,900
Monthly Est:$4,967
 -- Bed
 -- Bath
 4,556sqft
46 Back River Rd, Dover, NH 03820
$997,900
$4,967/moEst:
Get Pre-Approved
Multi Family
Built in 1790
$-- HOA
19,602 sqft lot
$219/sq.ft
Description
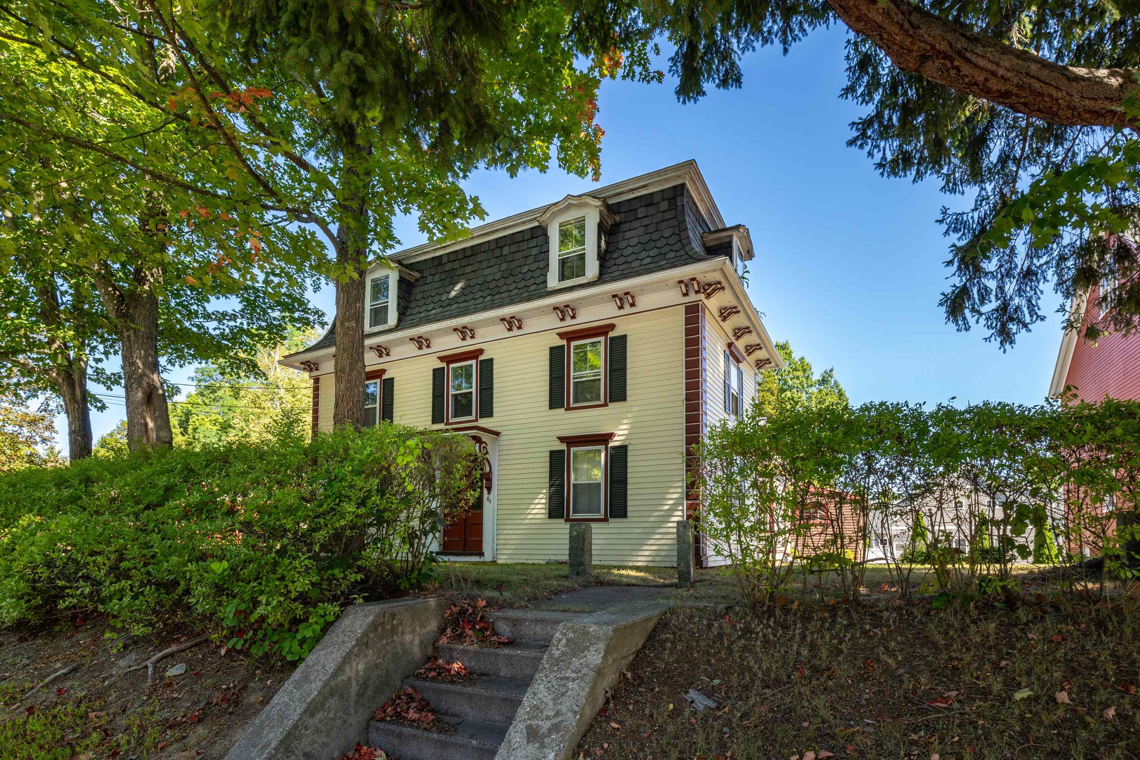
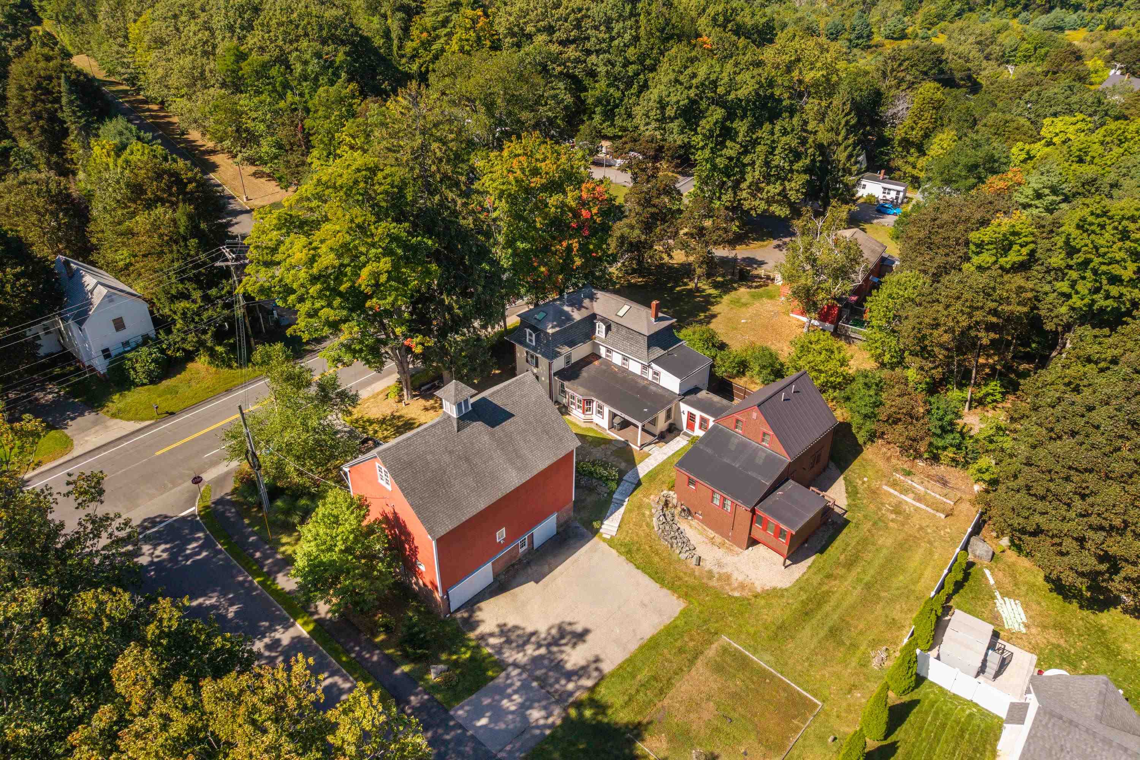
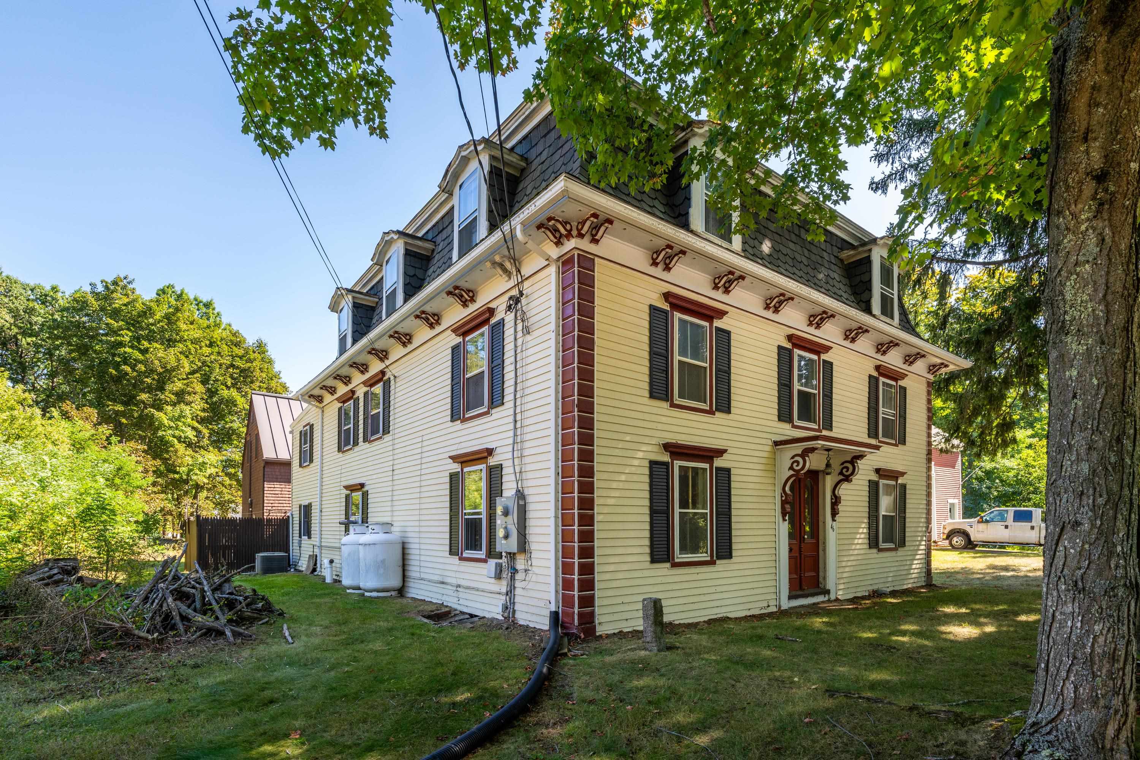
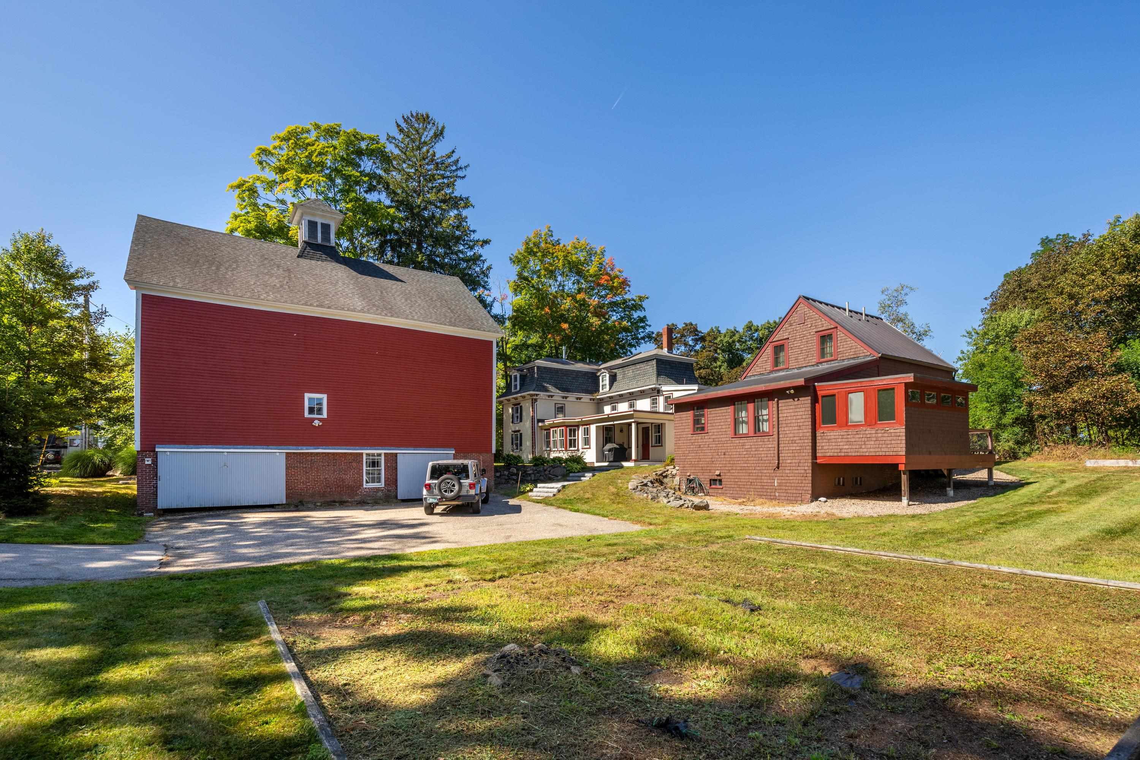
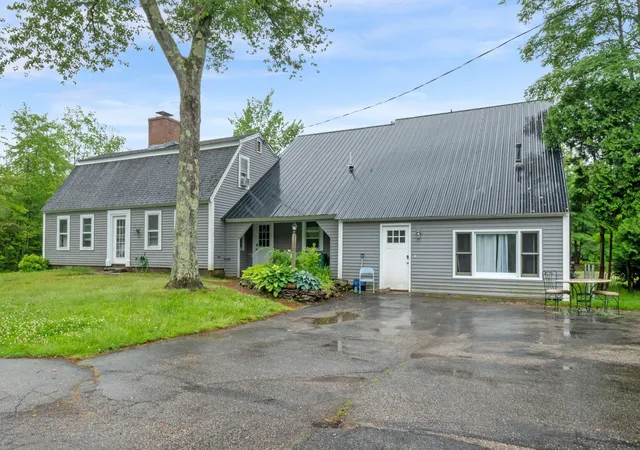
Rare opportunity to own an exceptional 18th-century New England home with an attached carriage house and separate three-story barn, offering historic character, thoughtful updates, and exceptional versatility. The main residence offers 4 bedrooms and 3 bathrooms and has been carefully enhanced over the years while retaining its original charm and architectural details. The first floor features a slate mudroom with radiant heat, full bath with laundry, and a beautifully appointed gourmet kitchen with Gaggenau appliances, custom cabinetry, soapstone countertops, pantry, and sunny eat-in area. A dedicated home management center provides additional custom storage and workspace. Formal living and dining rooms and wood floors throughout complete the main level. The second floor offers two bedrooms with antique pine floors plus a private bedroom suite with sitting area, ¾ bath, and walk-in closet. The third floor is dedicated to the spacious primary suite with cathedral ceiling, two walk-in closets, den/office with gas stove, and generous bath with separate tub and shower. The attached two-story carriage house provides an additional 2 bedroom and 1-bathroom rental unit with its own separate utilities! It includes kitchen, dining and living areas, first floor bedroom, office, full bath with laundry, a four-season sunroom, and private patio. The second floor offers a second bedroom, rec room or studio. This unit is currently leased for $2,535 per month, which covers all taxes, insurance and utility costs! A separate three-story barn adds even more versatility with garage space for vehicles, plus two upper levels ideal for a workshop, crafts, storage, or potential living space. This coveted South Dover location is just minutes to Garrison Elementary, Dover Middle & High schools. The community trail head is a short walk from the property, and a 1.5 mile walk or bike ride brings you into downtown Dover! Pease Tradeport and downtown Portsmouth are a quick 10-minute drive!
- Houzeo last checked: 12 hours ago
- Listing updated: October 7, 2026 at 2:21 pm
- Source: NEREN/Prime MLS-NH | MLS#: 5113179

Property Details
Status
Active
Type
Multi Family
No. of Stories
-
County
City
Neighborhood
--
Year Built
1790
HOA Fees
-
Finished Area
4,556 sqft
Lot Size
19,602 sqft lot
Basement Area
- sqft
MLS Name
NEREN/Prime MLS
MLS Number
5113179
MLS Status
(10) Active - Active
Days on Market
1

Continue Your Journey in App
Find your dream home, receive real-time updates, and many more!
Download App
Continue Your Journey in App
Find your dream home, receive real-time updates, and many more!
Location
Facts & Features
Rooms
Bedrooms & bathrooms
Bedroom: --
Bathroom: --
Interior
Sewer
Public
Cooling
Central Air, Mini Split
Heating
Propane, Oil, Electric, Zoned, Radiant, Steam
Construction
Year Built
Year Built: 1790
Home type
Multi Family
Architectural Style
Antique, Colonial
Foundation Details
Brick/mortar, Fieldstone
Construction Materials
Wood Frame, Shake Siding, Wood Exterior
Property Condition
Existing
Roof
Membrane, Asphalt Shingle
Utilities & Energy
Utilities
Other
Basement
Partial
Parking Features
Barn, Detached, Off Street, Parking Spaces 6+, Paved
Electric
200+ Amp Service
Water Source
Public
Other Features
Lot Features
Corner Lot
Price History
| Date | Event | Price |
|---|---|---|
10/04/2026 Source: | Listed for Sale | $997,900 +83.61% $219/sqft |
10/02/2019 Source: | Price Decreased | $543,500 -4.63% $119/sqft |
05/05/2019 Source: | Price Increased | $569,900 +21.28% $125/sqft |
05/24/2017 Source: | Sold | $469,900 $103/sqft |

Getting Around 46 Back River Rd
Bike Score®

Somewhat Bikeable
7/100
Walk Score®

Car-Dependent
19/100
Data provided by Redfin
Nearby Homes


Find Homes by Property Features in Dover, NH


Based on information from PrimeMLS Inc. through Oct 07, 2026, 06:00AM. This display of listings may or may not be the entire Compilation from the PrimeMLS database, and PrimeMLS does not guarantee the accuracy of such information. The listing broker's offer of compensation is made only to other real estate licensees who are participant members of PrimeMLS. This information is deemed reliable, but not guaranteed. The data relating to real estate displayed on this display comes in part from the IDX Program of PrimeMLS. The information being provided is for consumers' personal, non- commercial use and may not be used for any purpose other than to identify prospective properties consumers may be interested in purchasing. Data last updated Oct 07, 2026, 06:00AM. © 2026 PrimeMLS, Inc. All Rights Reserved.
 Advertising Broker: Derek Greene | The Greene Realty Group