- Overview
- Description
- Property Details
- Location
- Facts & Features
- Getting Around
- Nearby Homes

Street View
Listed by: Christian Stallkamp | The Boulos Company (603) 427-1333
$2,600,000
Monthly Est:$12,941
 -- Bed
 -- Bath
 11,571sqft
50-52 Summer St #11 1/2 Hamilton Street, Dover, NH 03820
$2,600,000
$12,941/moEst:
Get Pre-Approved
Multi Family
Built in 1890
$-- HOA
13,939 sqft lot
$225/sq.ft
Description
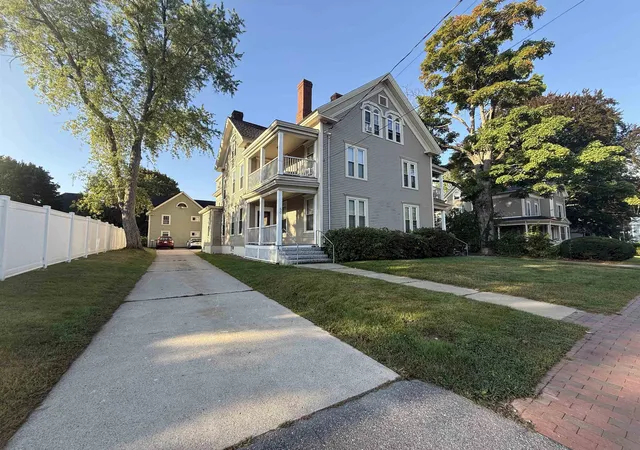
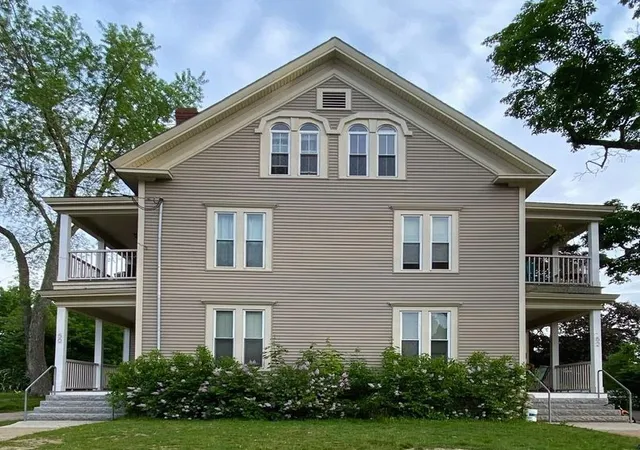
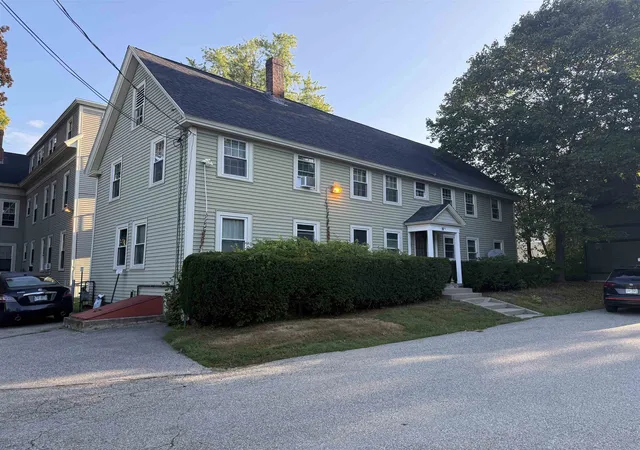
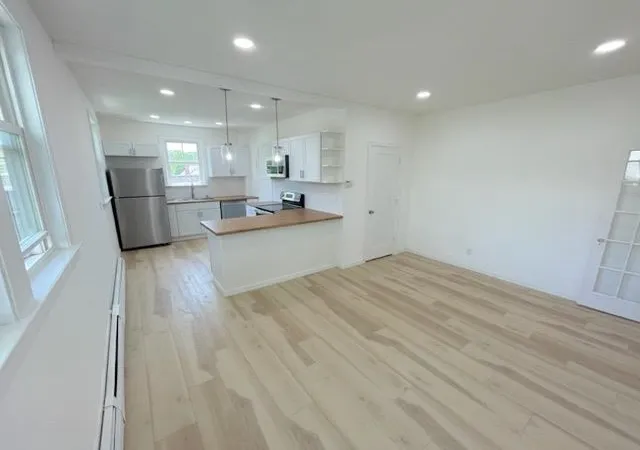
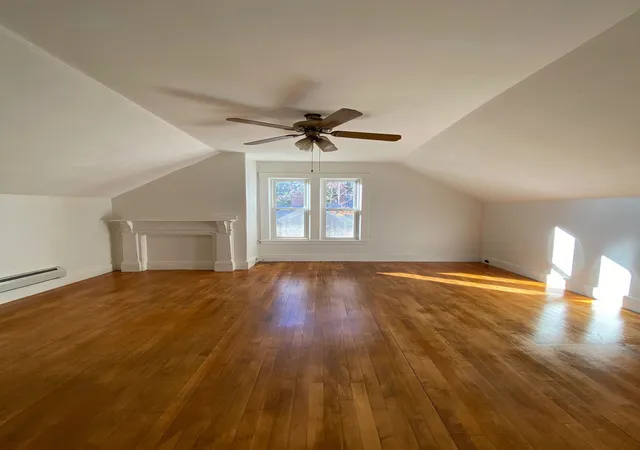
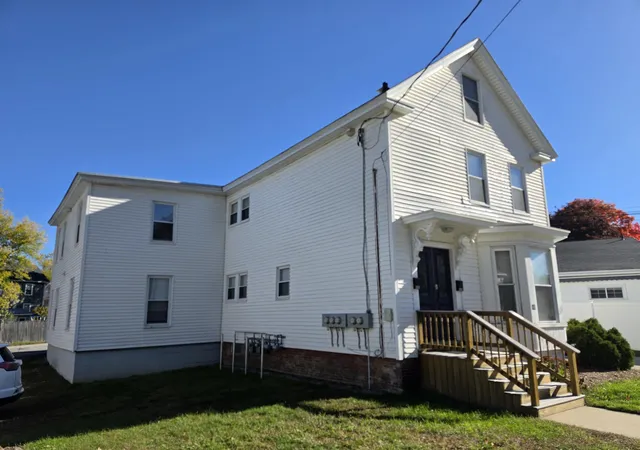
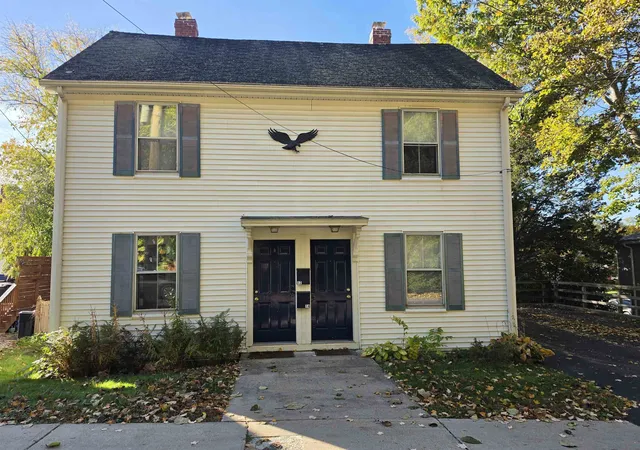
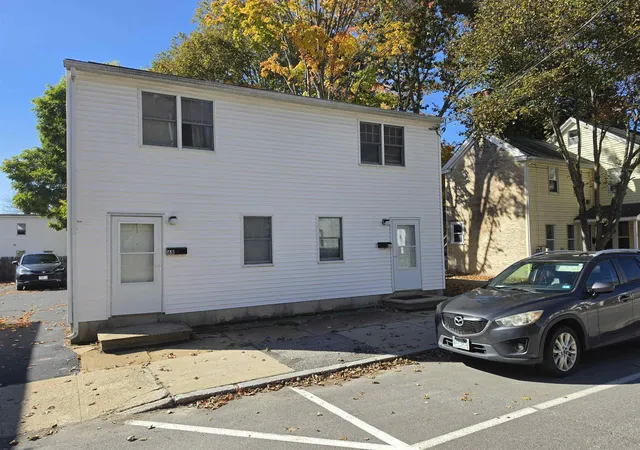
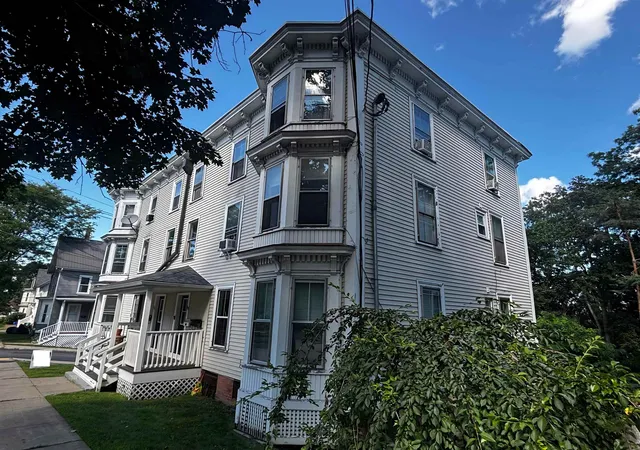
This 10-unit multifamily portfolio offers an attractive investment opportunity near downtown Dover. Featuring two residential buildings, spacious apartment layouts, and substantial capital improvements, the property offers potential for rental growth and long-term appreciation. Highlights: • 10 residential units across two buildings totaling 11,571± SF • Predominantly spacious three-bedroom apartments • Significant capital improvements already completed • Off-street parking and a detached 924± SF garage with potential for future conversion.
- Houzeo last checked: 14 minutes ago
- Listing updated: November 2, 2026 at 3:50 pm
- Source: NEREN/Prime MLS-NH | MLS#: 5116511

Property Details
Status
Active
Type
Multi Family
No. of Stories
-
County
City
Neighborhood
--
Year Built
1890
HOA Fees
-
Finished Area
11,571 sqft
Lot Size
13,939 sqft lot
Basement Area
- sqft
MLS Name
NEREN/Prime MLS
MLS Number
5116511
MLS Status
(10) Active - Active
Days on Market
1

Continue Your Journey in App
Find your dream home, receive real-time updates, and many more!
Continue Your Journey in App
Find your dream home, receive real-time updates, and many more!
Location
Facts & Features
Rooms
Bedrooms & bathrooms
Bedroom: --
Bathroom: --
Interior
Sewer
Public
Cooling
None
Heating
Natural Gas, Oil, Gas Heater
Construction
Year Built
Year Built: 1890
Home type
Multi Family
Property Condition
Existing
Architectural Style
Colonial
Foundation Details
Brick/mortar, Concrete, Stone
Construction Materials
Wood Frame, Vinyl Siding
Roof
Asphalt Shingle
Utilities & Energy
Electric
Circuit Breakers, Knob And Tube
Utilities
Cable Available, Other
Basement
Unfinished
Water Source
Public
Other Features
Lot Features
Level, Near Shopping
Price History
| Date | Event | Price |
|---|---|---|
11/02/2026 Source: | Listed for Sale | $2,600,000 $225/sqft |

Nearby Homes

Find Homes by Property Features in Dover, NH


Based on information from PrimeMLS Inc. through Nov 04, 2026, 06:33PM. This display of listings may or may not be the entire Compilation from the PrimeMLS database, and PrimeMLS does not guarantee the accuracy of such information. The listing broker's offer of compensation is made only to other real estate licensees who are participant members of PrimeMLS. This information is deemed reliable, but not guaranteed. The data relating to real estate displayed on this display comes in part from the IDX Program of PrimeMLS. The information being provided is for consumers' personal, non- commercial use and may not be used for any purpose other than to identify prospective properties consumers may be interested in purchasing. Data last updated Nov 04, 2026, 06:33PM. © 2026 PrimeMLS, Inc. All Rights Reserved.
 Advertising Broker: Derek Greene | The Greene Realty Group
