- Overview
- Description
- Property Details
- Location
- HOA Management
- Facts & Features
- Getting Around
- Nearby Homes

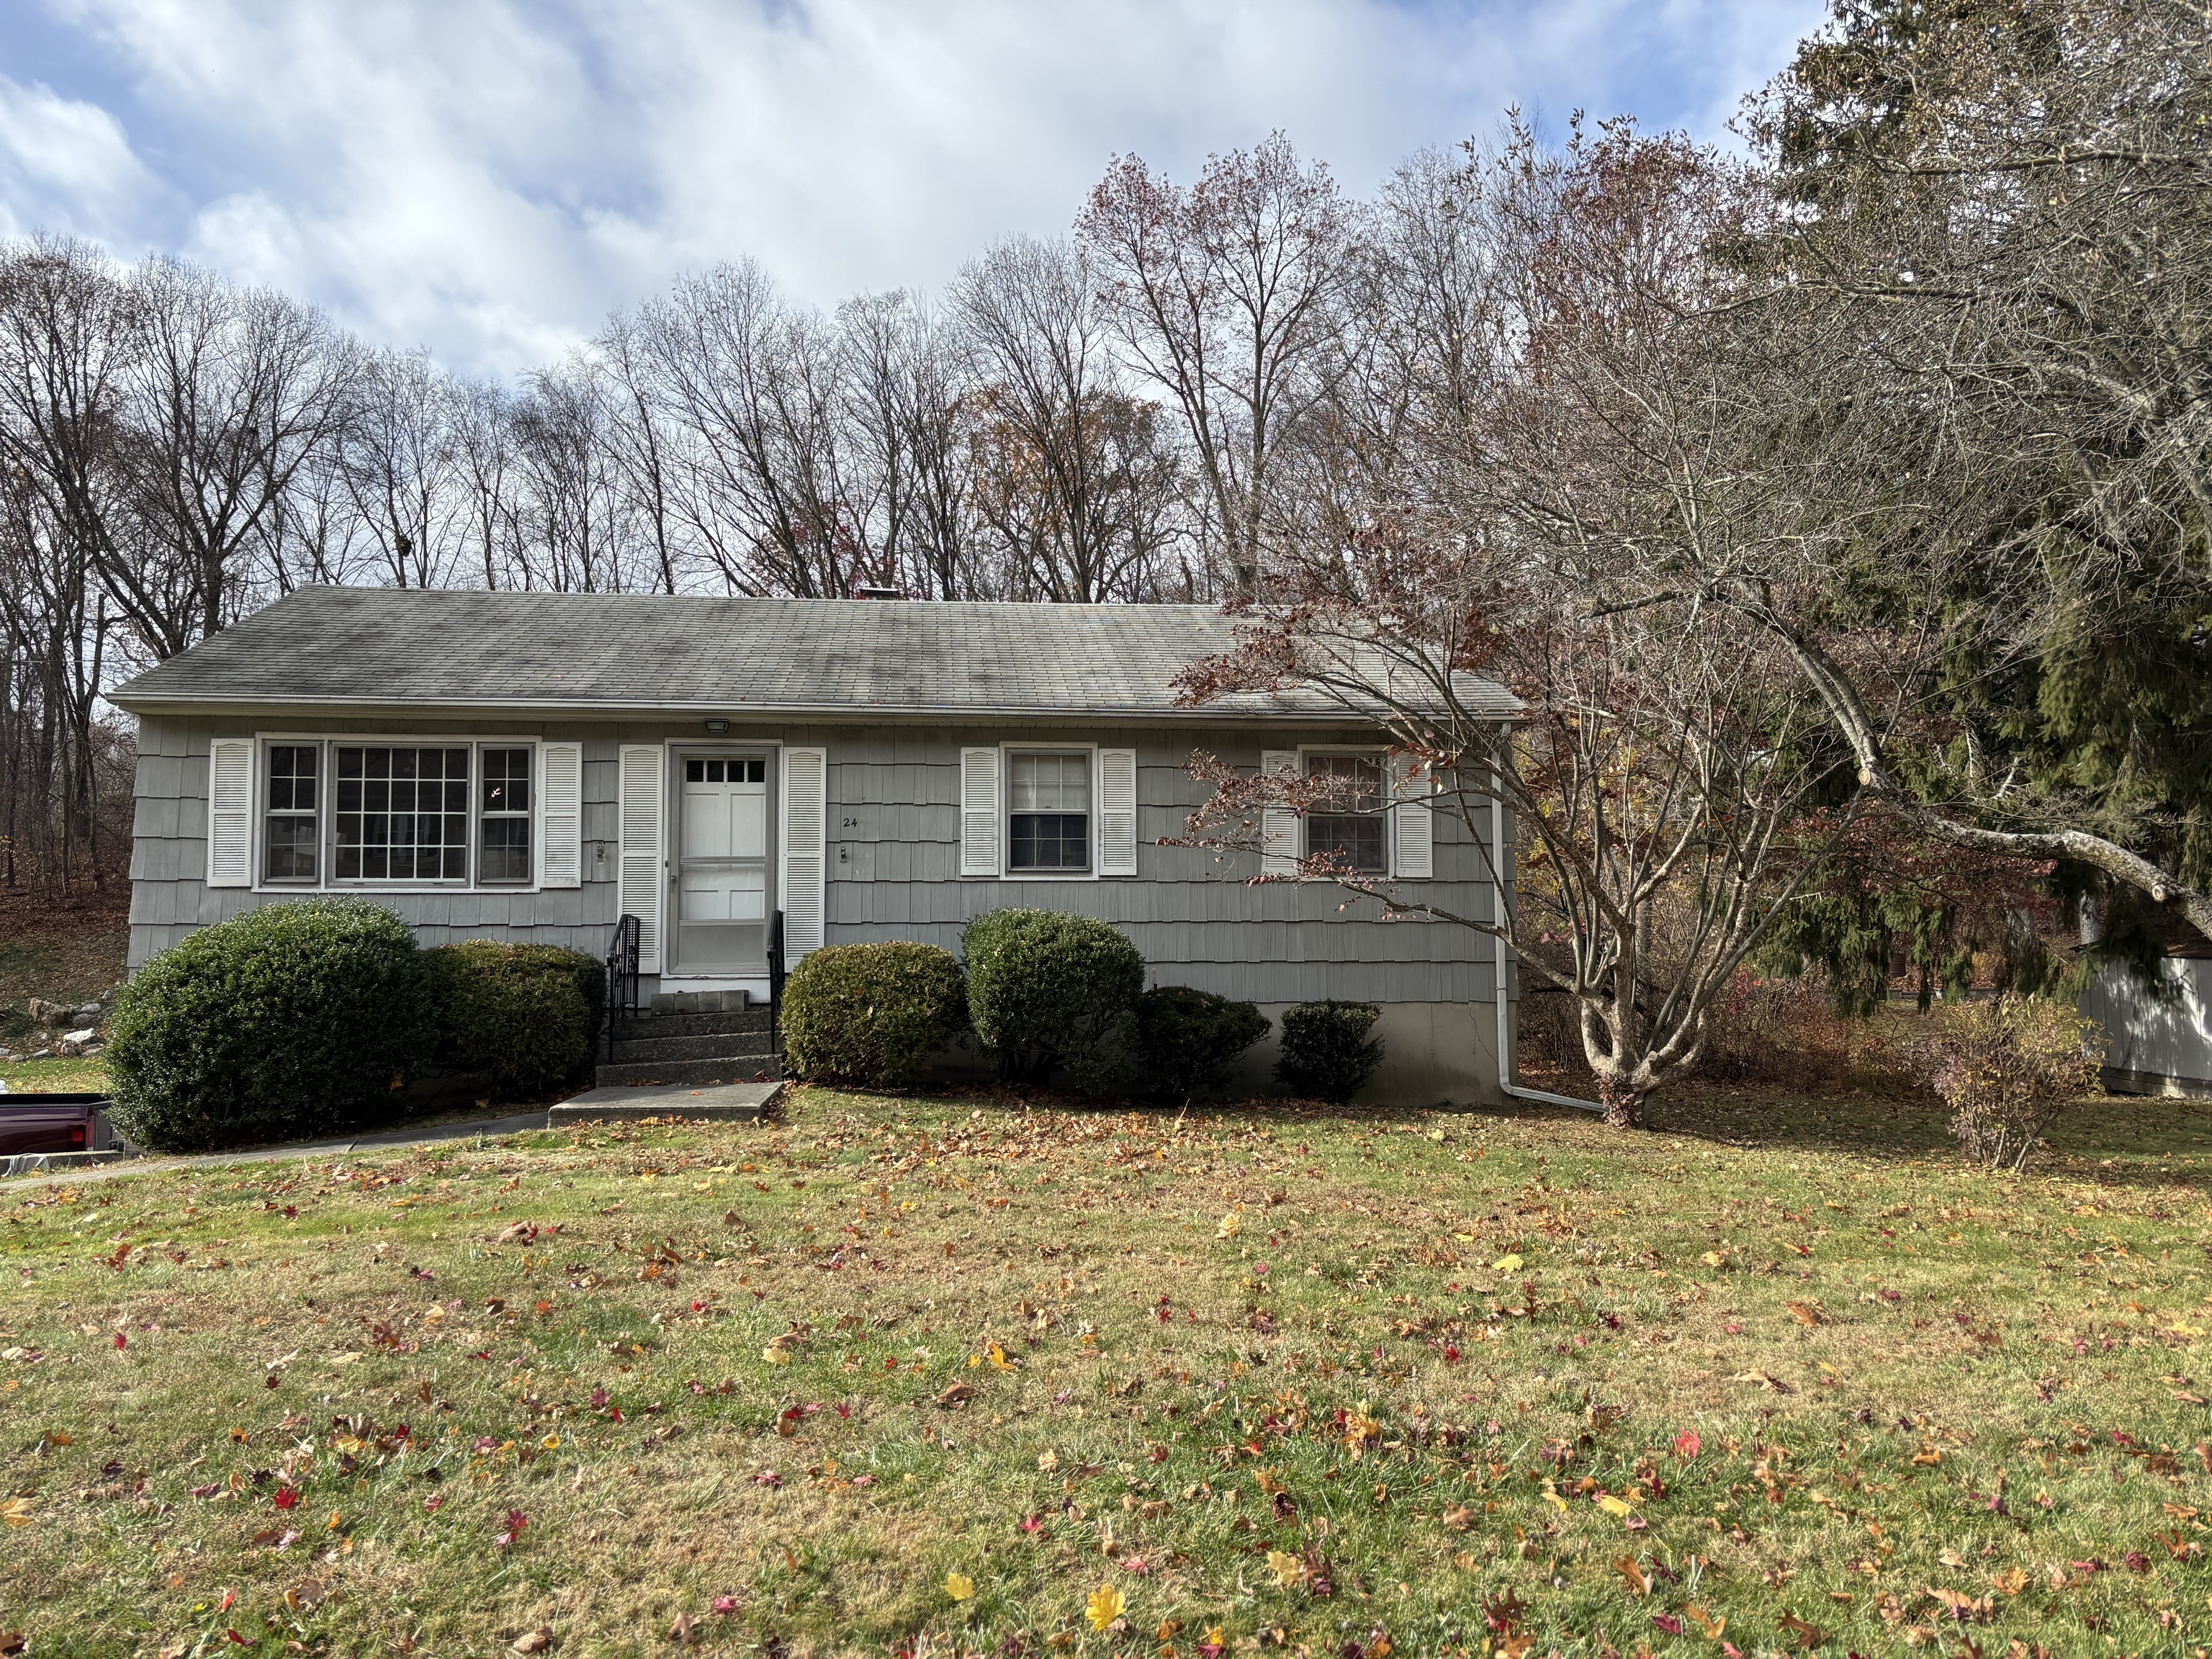
Street View
$329,900
Monthly Est:$1,642
 3 Beds
 1 Bath
1 full bath
 886sqft
3 Orchard Dr, Danbury, CT 06811
$329,900
$1,642/moEst:
Get Pre-Approved
Single Family Residence
Built in 1951
$-- HOA
11,761.2 sqft lot
$372/sq.ft
Description
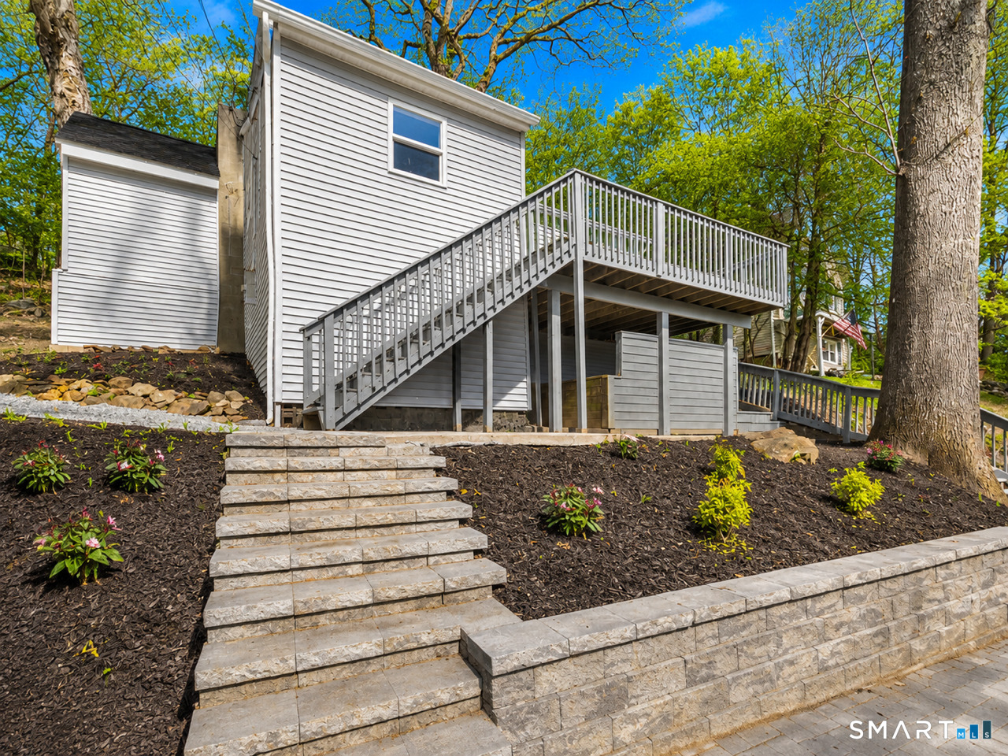
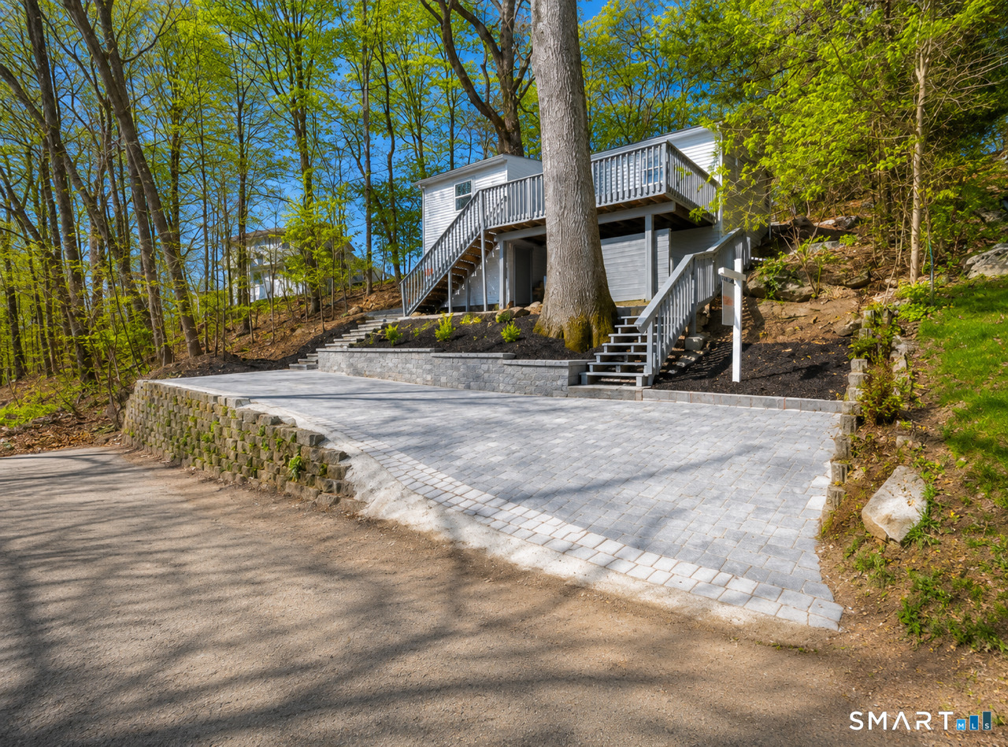
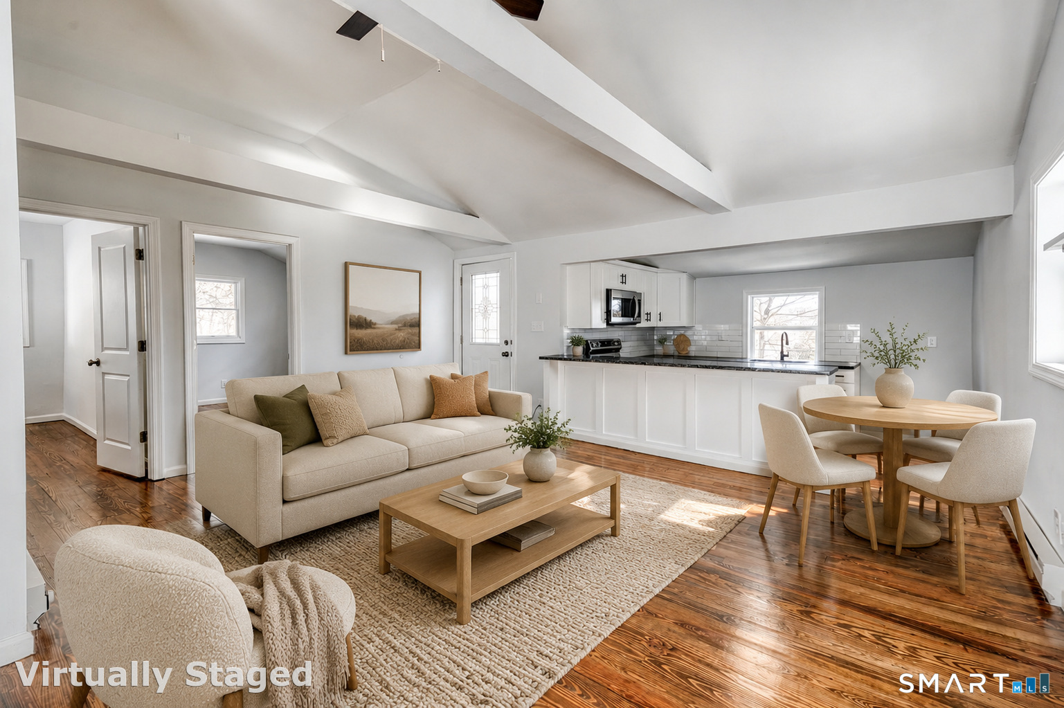
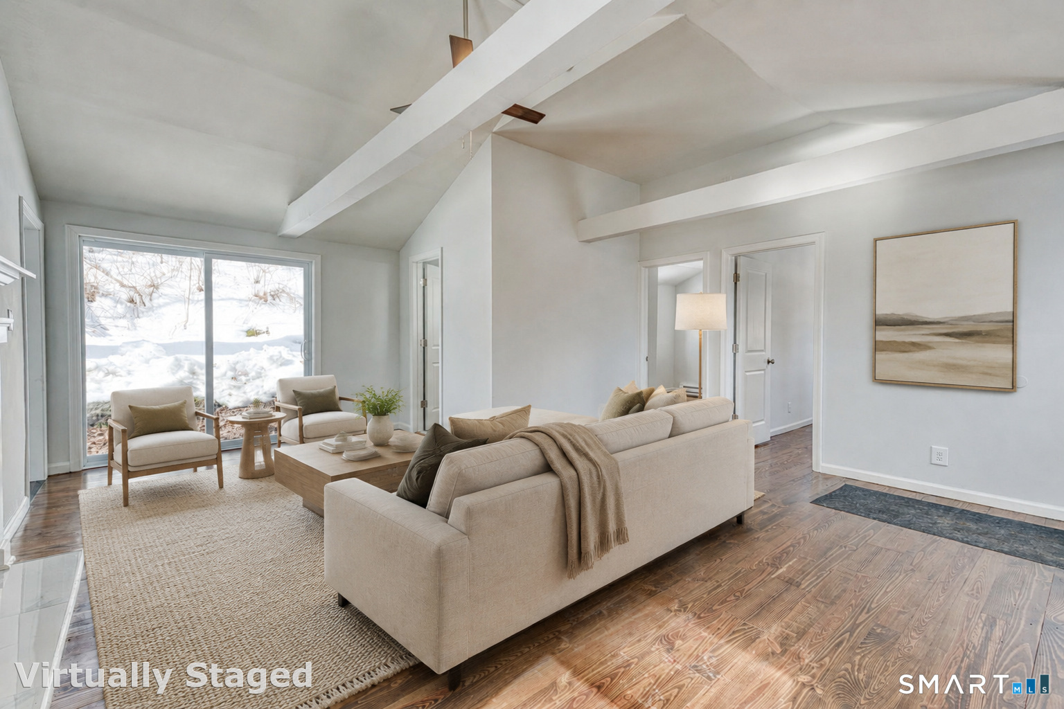
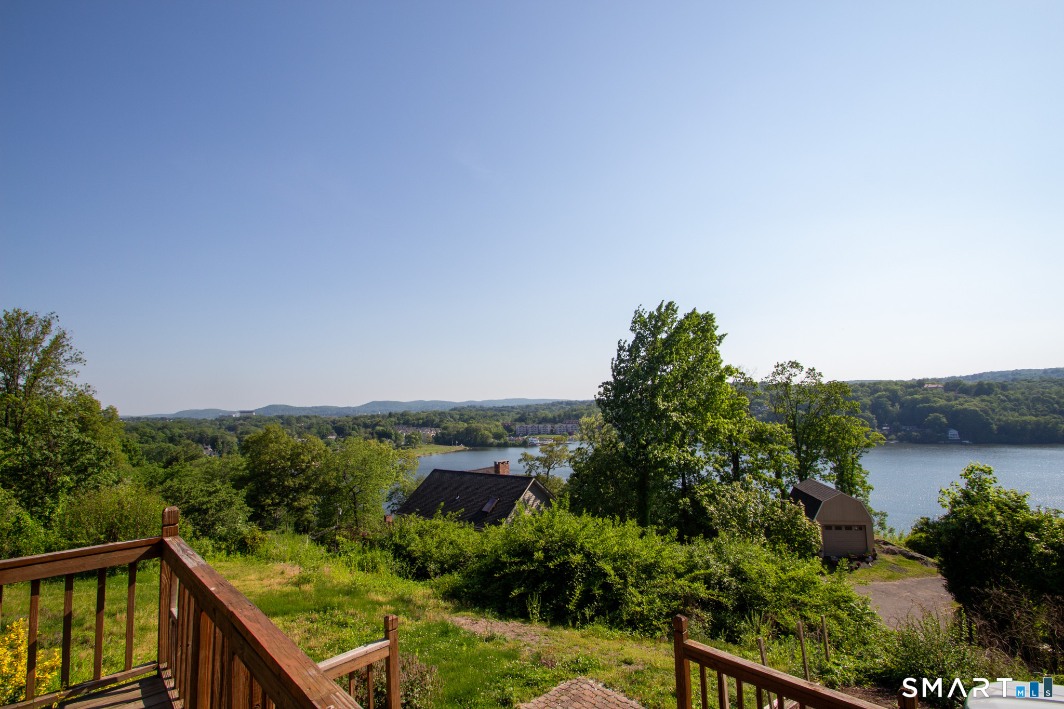
Welcome to 3 Orchard Drive in beautiful Danbury! This newly remodeled 3-bedroom, 1-bathroom home offers the perfect blend of modern updates and serene surroundings near Candlewood Lake. Step inside to discover a bright and inviting interior featuring updated flooring, fresh paint, and a stylishly renovated kitchen with contemporary finishes and ample cabinet space. The remodeled bathroom boasts clean, modern design and quality fixtures. Each of the three bedrooms provides comfortable living space with abundant natural light. Enjoy the benefits of lake-area living with nearby water access, outdoor recreation, and peaceful neighborhood charm, all while remaining close to shopping, dining, and commuter routes. Whether you're looking for a year-round residence or a weekend retreat, this move-in-ready home offers exceptional value in a highly desirable location. Schedule your private showing today!
- Houzeo last checked: 5 minutes ago
- Listing updated: October 15, 2026 at 1:19 pm
- Listing Provided by: Michael Monteiro | Ascend Realty LLC
- Source: SMART MLS-CT | MLS#: 24197594

Property Details
Status
Active Under Contract
Type
Single Family Residence
No. of Stories
-
County
City
Neighborhood
--
Year Built
1951
HOA Fees
-
Finished Area
886 sqft
Lot Size
11,761.2 sqft lot
Basement Area
- sqft
MLS Name
SMART MLS
MLS Number
24197594
MLS Status
Under Contract - Continue to Show
Days on Market
85

Continue Your Journey in App
Find your dream home, receive real-time updates, and many more!
Continue Your Journey in App
Find your dream home, receive real-time updates, and many more!
Location
HOA Management
0
HOA Fees
$-/
Disclaimer: Amenities are based on third-party information and may vary; buyers must independently verify all amenities, as information is deemed reliable but not guaranteed.
Facts & Features
Rooms
Bedrooms & bathrooms
Bedrooms: 3
Bathroom: 1
Interior
Heating
Electric, Baseboard
Appliances
Electric Range, Microwave, Dishwasher
Exterior Features
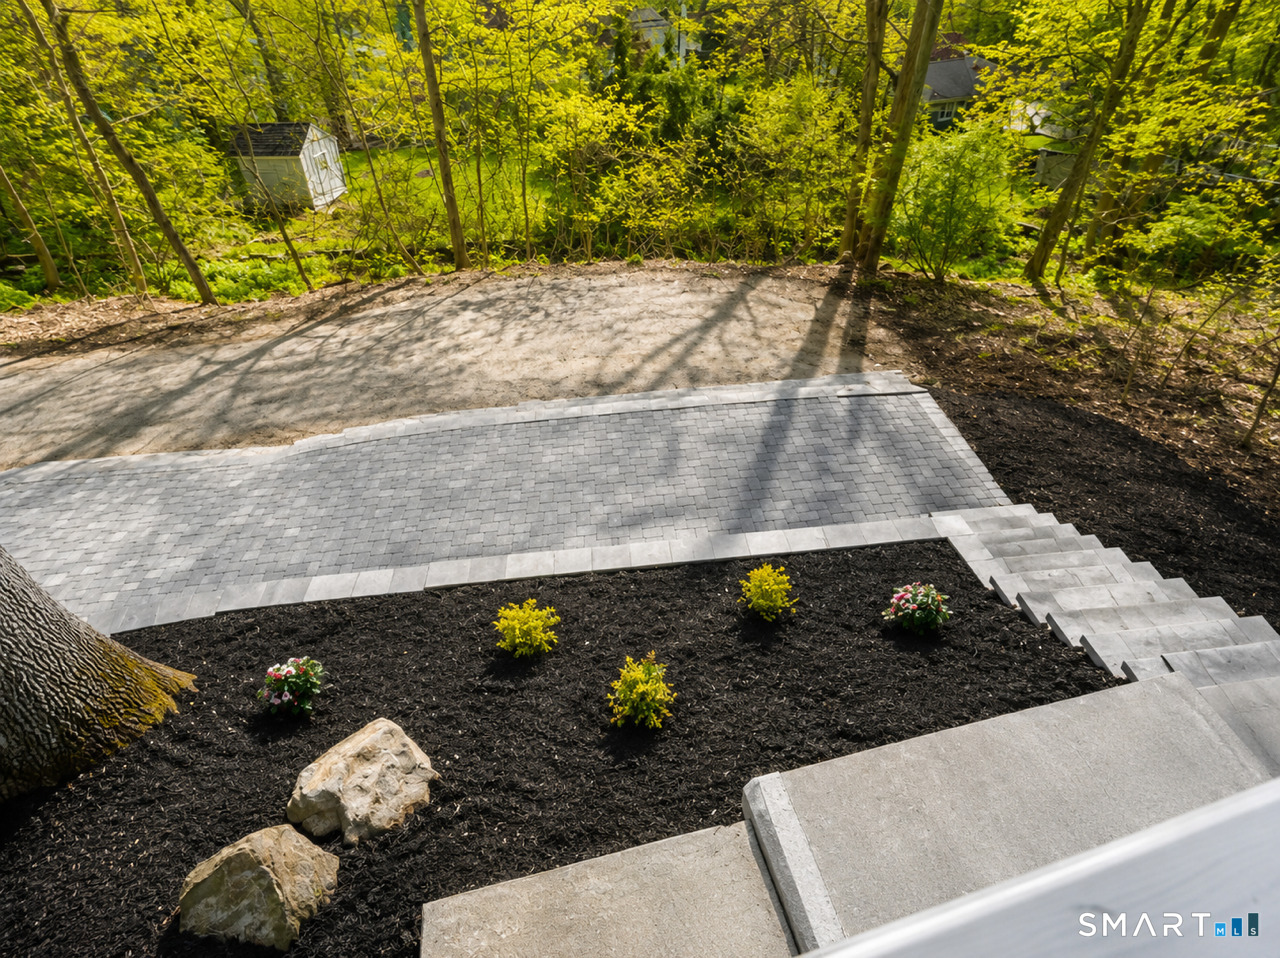
Sidewalk, Porch, Deck, Stone Wall
Cooling
None
Sewer
Septic
Construction
Year Built
Year Built: 1951
Home type
Single Family Residence
Architectural Style
Ranch
Foundation Details
Concrete
Roof
Asphalt Shingle
Utilities & Energy
Water Source
Public Water Connected
Basement
Partial, Unfinished
Other Features
Subdivision Name
N/a
Lot Features
Sloping Lot
Price History
| Date | Event | Price |
|---|---|---|
09/14/2026 Source: | Contingent (Active Under Contract) | $329,900 -2.94% $372/sqft |
08/21/2026 Source: | Price Decreased | $339,900 -2.86% $384/sqft |
08/16/2026 Source: | Price Decreased | $349,900 -2.78% $395/sqft |
08/07/2026 Source: | Listed for Sale | $359,900 -2.70% $406/sqft |
08/03/2026 Source: | Listing Removed | $369,900 $417/sqft |

Show more
Nearby Homes


Find Homes by Property Features in Danbury, CT


Based on information provided to and compiled by the SMART MLS, Inc. through Oct 31, 2026, 06:15PM. IDX information is provided exclusively for consumers’ personal, non-commercial use. It may not be used for any purpose other than to identify prospective properties consumers may be interested in purchasing. The data is deemed reliable but is not guaranteed accurate by the MLS. ©2026 SMART MLS, Inc. All Rights Reserved.
 Advertising Broker: Derek Greene | The Greene Realty Group
