- Overview
- Description
- Property Details
- Location
- Facts & Features
- Getting Around
- Nearby Homes


$6,500,000
Monthly Est:$32,353
 4 Beds
 6 Baths
4 full baths + 2 half baths
 6,192sqft
3 Peacock Ln, Boynton Beach, FL 33436
$6,500,000
$32,353/moEst:
Get Pre-Approved
Single Family Residence
Built in 1982
$-- HOA
2.23 acres lot
$1,050/sq.ft
Description
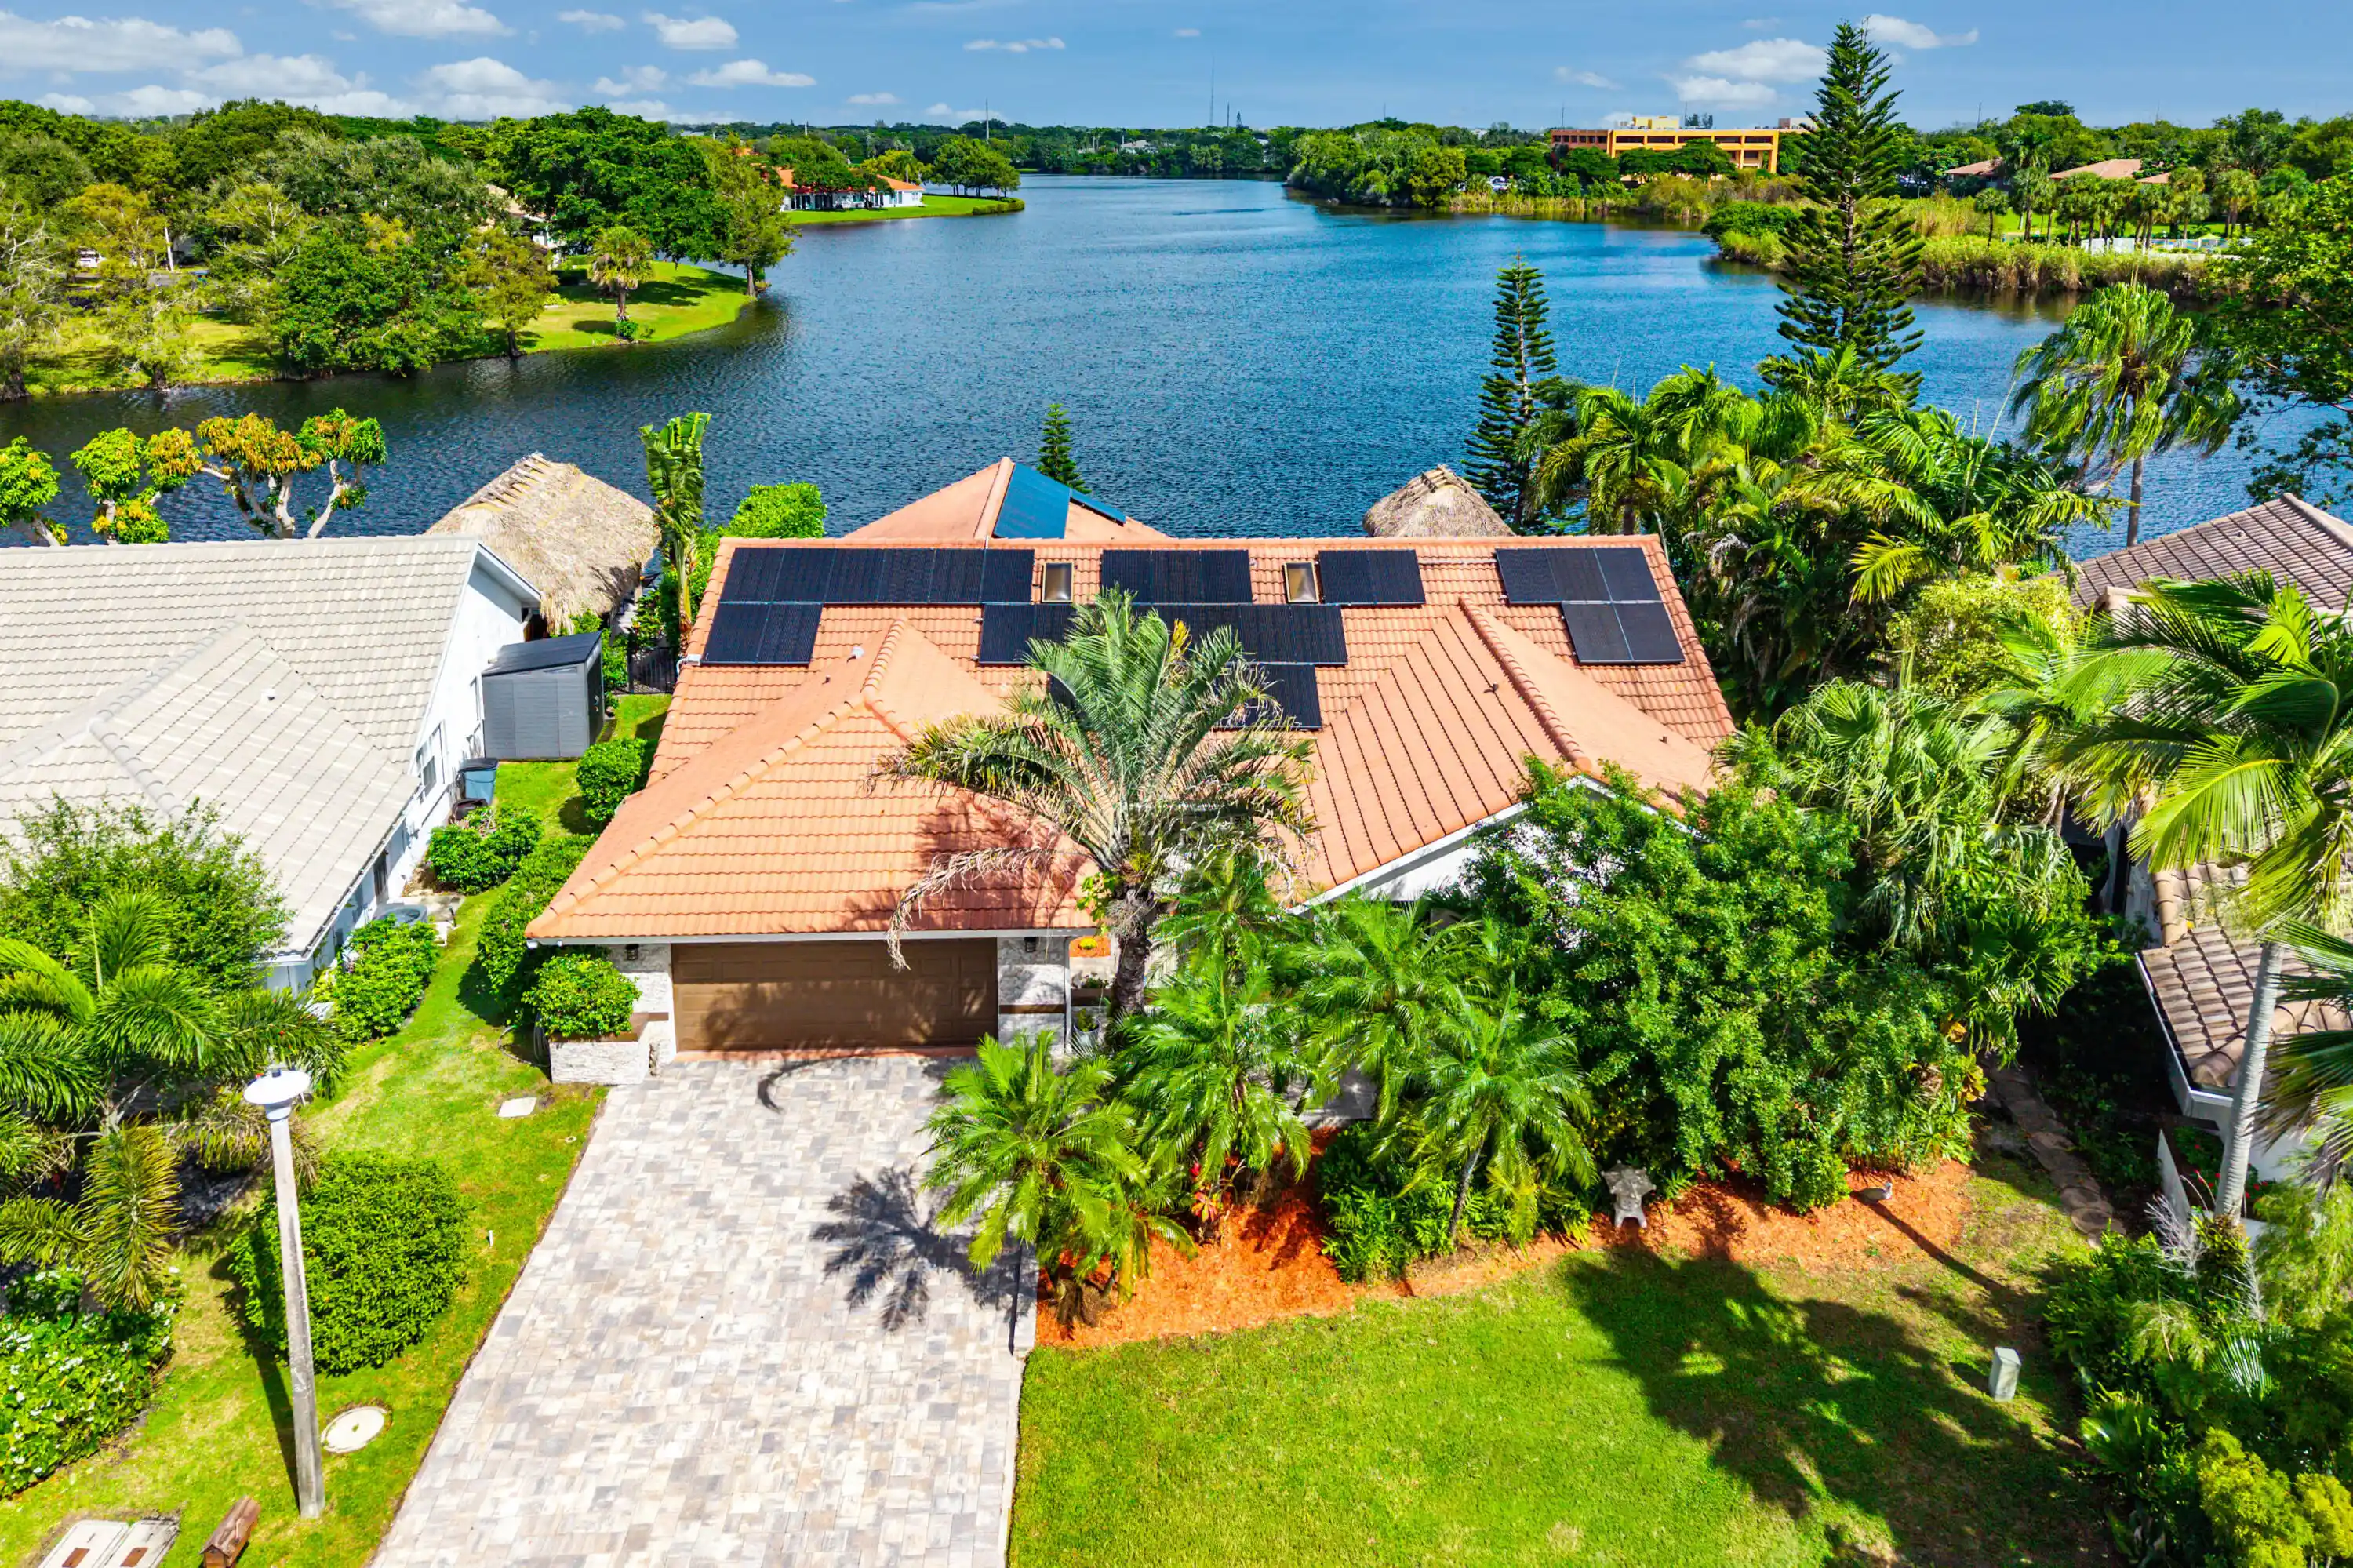
Set on more than two acres in the coveted Village of Golf, this exceptional 4-bedroom, 4.2-bath residence offers sophisticated interiors, exceptional privacy, and resort-style outdoor living. Completely renovated in 2013, the home is surrounded by lush tropical landscaping and overlooks a tranquil pond. Designed for seamless indoor-outdoor entertaining, the property features a covered loggia, front and rear patios with fire pits, a trellised dining pavilion, full outdoor kitchen, and spectacular 40-foot saltwater infinity pool with spa and sun shelf. Inside, barrel-vaulted white oak ceilings, exposed beams, white oak floors, walls of windows, and a striking two-sided fireplace create warm, elegant living spaces. The chef's kitchen features custom cabinetry, dual islands, marble surfaces, Thermador appliances, two dishwashers, a butler's pantry, and coffee bar. The first-floor primary suite offers pond views, dual walk-in closets, separate baths, and a shared wet room with spa shower and soaking tub opening to a private garden with outdoor shower. A first-floor guest suite and two additional upstairs bedrooms complete the accommodations. Additional highlights include a family room, private office, wet bar, air-conditioned 4-car garage, full-house generator, and expansive outdoor entertaining areas. Furnishings are negotiable with certain exclusions; all artwork is excluded.
- Houzeo last checked: 1 hour ago
- Listing updated: September 30, 2026 at 6:21 pm
- Listing Provided by: Mary Beth Windle DRE #543707, Caron J Dockerty (561) 573-0562 DRE #635167 | Douglas Elliman (561) 278-5570
- Source: Beaches MLS-FL | MLS#: B26081785

Property Details
Status
Active
Type
Single Family Residence
No. of Stories
2
County
City
Neighborhood
--
Year Built
1982
HOA Fees
-
Finished Area
6,192 sqft
Lot Size
2.23 acres lot
Basement Area
- sqft
MLS Name
Beaches MLS
MLS Number
B26081785
MLS Status
Active
Days on Market
28
Cumulative Days on Market
1

Continue Your Journey in App
Find your dream home, receive real-time updates, and many more!
Continue Your Journey in App
Find your dream home, receive real-time updates, and many more!
Location
Facts & Features
Rooms
Bedrooms & bathrooms
Bedrooms: 4
Bathrooms: 6
PrimaryBedroom
Level: Main
Area: 324.00 Square Feet
Dimensions: 18 X 18
Kitchen
Level: Main
Area: 780.00 Square Feet
Dimensions: 30 X 26
LivingRoom
Level: Main
Area: 462.00 Square Feet
Dimensions: 22 X 21
Interior
Interior Features
Wet Bar, Built In Features, Bathtub, Entrance Foyer, Eat In Kitchen, Family Dining Room, High Ceilings, Kitchen Island, Main Level Primary, Sitting Area In Primary, Storage, Soaking Tub, Separate Shower, Bar, Walk In Closets
Sewer
Public Sewer
Heating
Central
Flooring
Wood
Exterior Features
Built In Barbecue, Barbecue, Outdoor Kitchen, Outdoor Living Area, Outdoor Shower
Cooling
Central Air
Appliances
Dryer, Dishwasher, Disposal, Gas Range, Microwave, Refrigerator, Wine Refrigerator, Washer
Construction
Year Built
Year Built: 1982
Home type
Single Family Residence
Construction Materials
Brick, Block, Frame
Property Condition
Resale
Roof
Wood
Utilities & Energy
Water Source
Public
Fireplace Features
Double Sided
Pool Features
Heated, In Ground
Laundry Features
Inside
Utilities
Sewer Available, Water Available
Parking Features
Attached, Circular Driveway, Driveway, Garage
Security Features
Security System Owned, Gated With Guard, Gated Community
Other Features
Lot Features
Two To Three Acres
Community Features
Gated
Patio And Porch Features
Covered, Patio
Subdivision Name
Village Of Golf
Price History
| Date | Event | Price |
|---|---|---|
09/29/2026 Source: | Price Decreased | $6,500,000 -13.33% $1,050/sqft |
11/05/2025 Source: | Listed for Sale | $7,500,000 $1,211/sqft |
11/05/2025 Source: | Off Market | $7,500,000 $1,211/sqft |

Nearby Homes



Find Homes by Property Features in Boynton Beach, FL


IDX information is provided exclusively for consumers’ personal, non-commercial use, that it may not be used for any purpose other than to identify prospective properties consumers may be interested in purchasing, and that the data is deemed reliable but is not guaranteed accurate by BeachesMLS. All listings featuring the BMLS logo are provided by BeachesMLS, Inc. This data is not verified for authenticity or accuracy and may not reflect all real estate activity in the market. Based on information © 2026 BeachesMLS, Inc. All Rights Reserved.
 Advertising Broker: Moe Mossa (Savvy Avenue) | Savvy Avenue, LLC
