- 0
- 1
- Overview
- Description
- Property Details
- Location
- Facts & Features
- Getting Around
- Nearby Homes


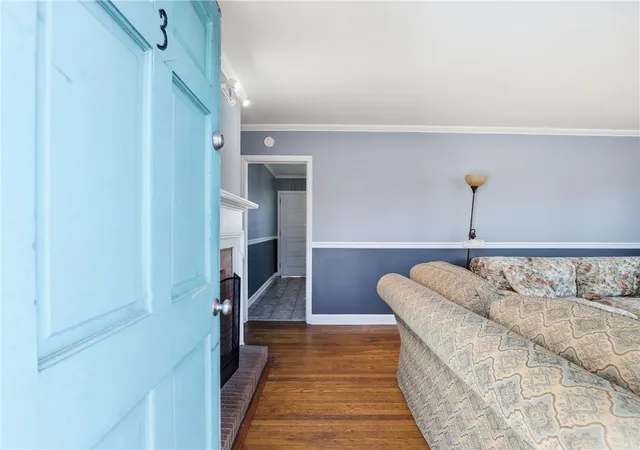
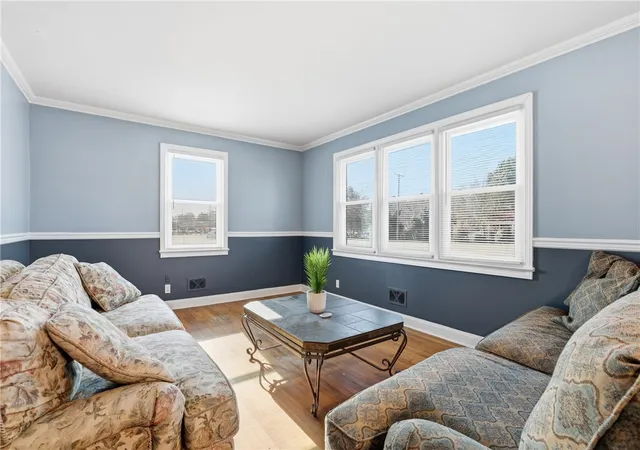
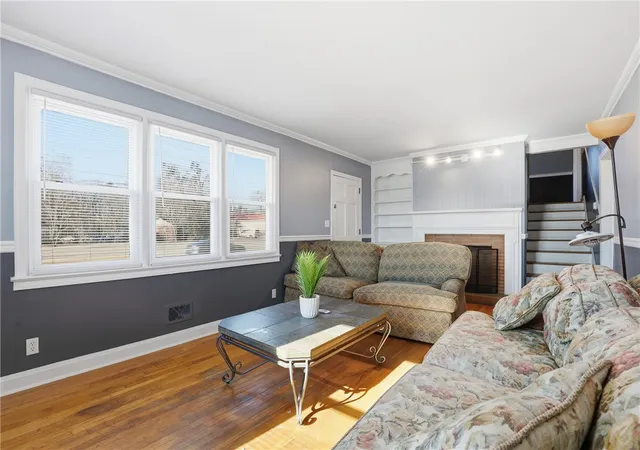


$345,000
Monthly Est:$1,717
 4 Beds
 2 Baths
2 full baths
 2,192sqft
3 Rangeview Cir, Greenville, SC 29617
$345,000
$1,717/moEst:
Get Pre-Approved
Single Family Residence
Built in 1971
$-- HOA
0.38 acre lot
$157/sq.ft
Description
Discover a truly unique opportunity in Greenville SC! This versatile property offers both immediate income potential and incredible future upside thanks to its desirable flexible C-3 Commercial zoning, which is currently in use as a residential single-family detached home. Located on a highly visible stretch of White Horse Road with great traffic exposure. Keep it an income-producing single family-detached home with separate second living quarters, develop further, or create something entirely new. Offering flexibility for homeowners and investors alike, creating excellent turnkey potential for multi-generational living or rental income. This home features a newly updated...
Continue Reading- Houzeo last checked: 0 minutes ago
- Listing updated: July 13, 2026 at 3:18 am
- Listing Provided by: Lisette Raigosa (864) 483-0677 DRE #103455 | Blackstream International RE (864) 920-0303
- Source: Western Upstate MLS-SC | MLS#: 20299984

Property Details
Status
Active
Type
Single Family Residence
No. of Stories
-
County
City
Neighborhood
--
Year Built
1971
HOA Fees
-
Finished Area
2,192 sqft
Lot Size
0.38 acre lot
Basement Area
- sqft
MLS Name
Western Upstate MLS
MLS Number
20299984
MLS Status
Active
Days on Market
157
Cumulative Days on Market
89

Continue Your Journey in App
Find your dream home, receive real-time updates, and many more!
Download App
Continue Your Journey in App
Find your dream home, receive real-time updates, and many more!
Facts & Features
Rooms
Bedrooms & bathrooms
Bedrooms: 4
Bathrooms: 2
Den
Level: Lower
Area: 400.00 Square Feet
Dimensions: 25x16
Kitchen
Level: Lower
Area: 96.00 Square Feet
Dimensions: 8x12
Bathroom
Level: Lower
Area: 60.00 Square Feet
Dimensions: 5x12
Bathroom
Level: Upper
Area: 96.00 Square Feet
Dimensions: 8x12
Laundry
Level: Main
Area: 18.00 Square Feet
Dimensions: 3x6
Bedroom4
Level: Lower
Area: 144.00 Square Feet
Dimensions: 12x12
Bedroom3
Level: Upper
Area: 120.00 Square Feet
Dimensions: 10x12
Bedroom2
Level: Upper
Area: 144.00 Square Feet
Dimensions: 12x12
PrimaryBedroom
Level: Upper
Area: 168.00 Square Feet
Dimensions: 14x12
Kitchen
Level: Main
Area: 252.00 Square Feet
Dimensions: 21x12
LivingRoom
Level: Main
Area: 252.00 Square Feet
Dimensions: 21x12
Interior
Appliances
Dryer, Dishwasher, Electric Oven, Electric Range, Electric Water Heater, Disposal, Refrigerator, Smooth Cooktop, Washer
Cooling
Central Air, Electric, Forced Air, Heat Pump, Window Units
Heating
Central, Forced Air, Gas, Natural Gas
Exterior Features
Porch, Patio
Interior Features
Bookcases, Built In Features, Ceiling Fans, Fireplace, Laminate Countertop, Pull Down Attic Stairs, Smooth Ceilings, Cable Tv, Upper Level Primary, Window Treatments, Breakfast Area, In Law Floorplan, Second Kitchen
Sewer
Public Sewer
Flooring
Ceramic Tile, Hardwood, Laminate, Vinyl
Window Features
Blinds
Construction
Year Built
Year Built: 1971
Home type
Single Family Residence
Roof
Architectural, Shingle
Foundation Details
Crawlspace, Slab
Construction Materials
Brick
Architectural Style
Traditional, Split Level
Utilities & Energy
Laundry Features
Washer Hookup, Electric Dryer Hookup
Fireplace Features
Multiple
Water Source
Public
Utilities
Cable Available
Parking Features
Detached Carport, Driveway
Basement
None, Other, See Remarks, Crawl Space
Other Features
Subdivision Name
Other
Community Features
Short Term Rental Allowed
Patio And Porch Features
Front Porch, Patio
Lot Features
Corner Lot, Level, Outside City Limits, Subdivision
Price History
| Date | Event | Price |
|---|---|---|
04/14/2026 Source: #SPN335886 | Listed for Sale | $345,000 -1.43% $157/sqft |
04/14/2026 Source: | Price Increased | $350,000 +1.45% $160/sqft |
04/14/2026 Source: | Price Decreased | $345,000 -1.43% $157/sqft |
12/26/2025 Source: | Off Market | $350,000 $160/sqft |
12/26/2025 Source: | Listed for Sale | $350,000 $160/sqft |


Nearby Homes

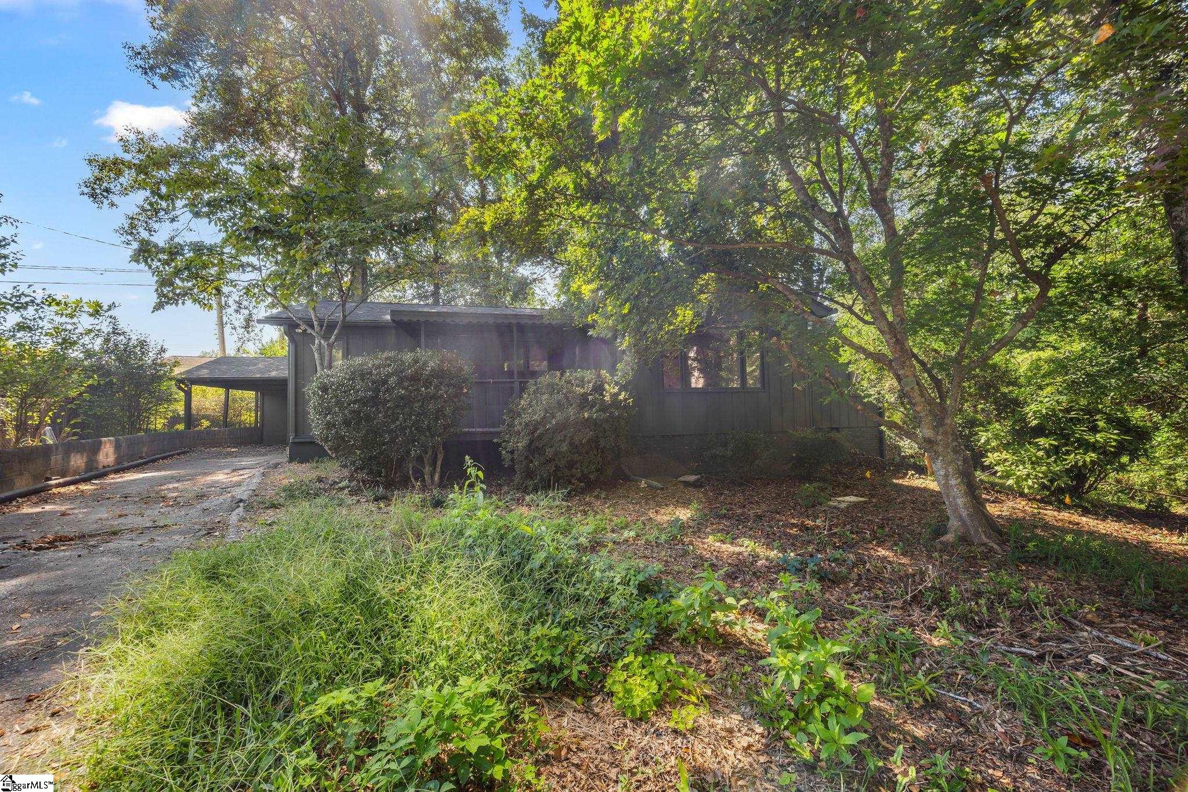
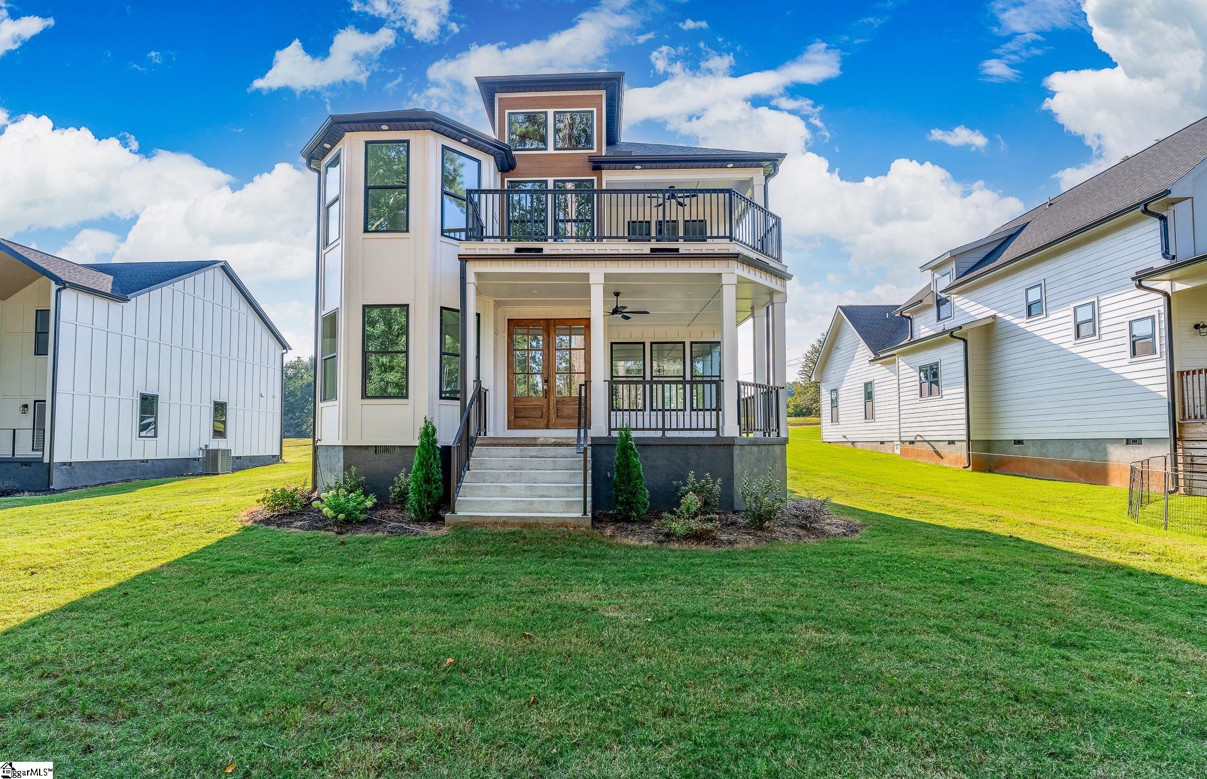
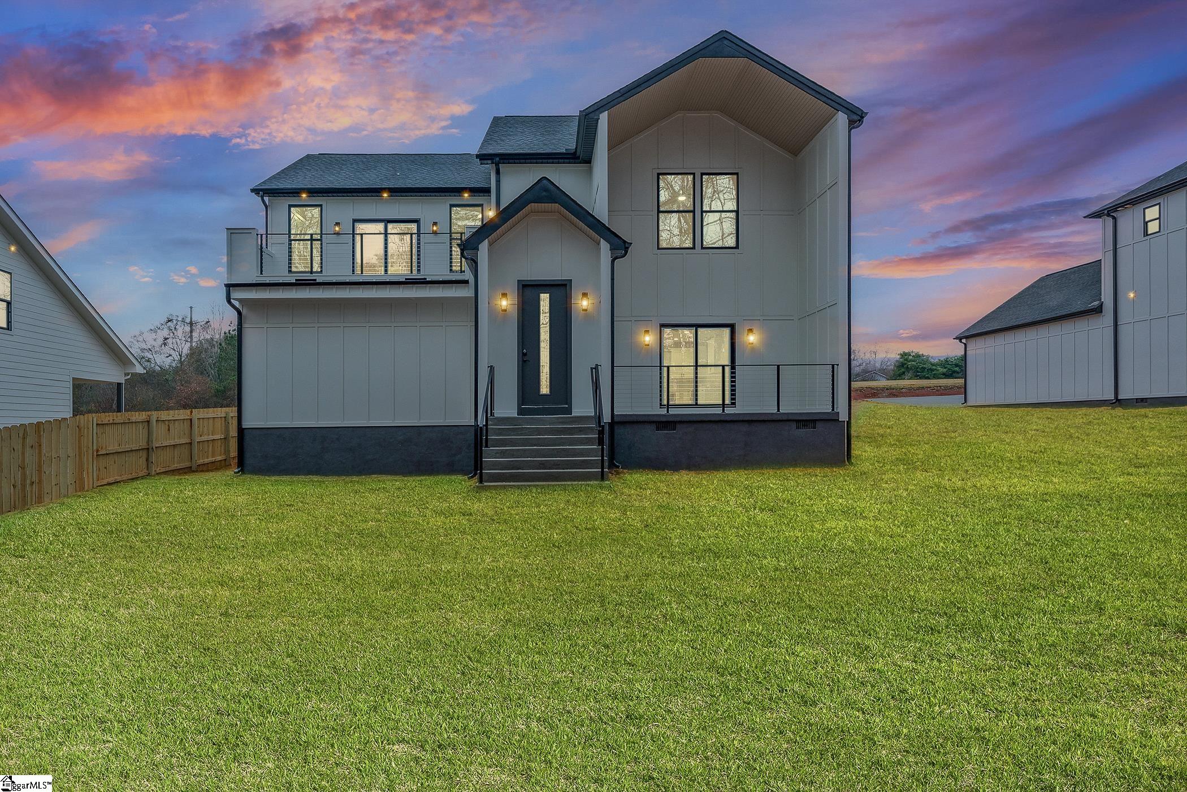
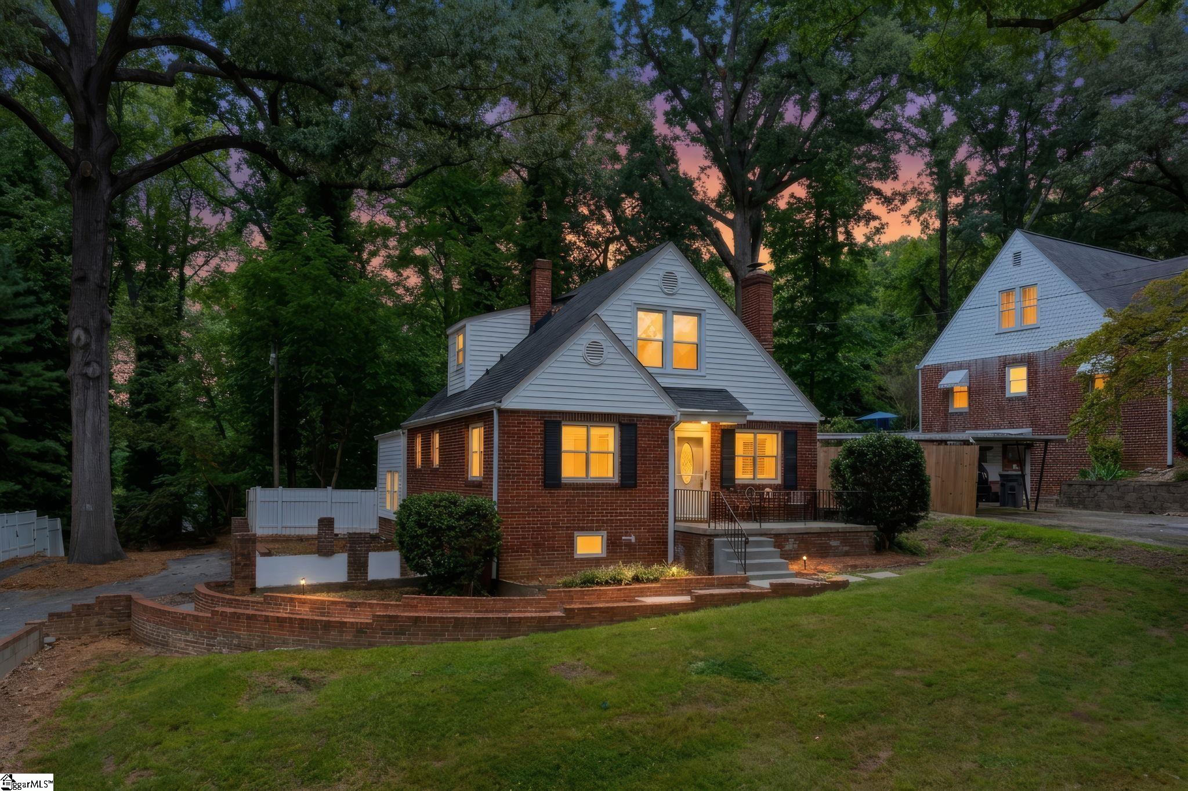

Find Homes by Property Features in Greenville, SC
Nearby New Homes For Sale

Based on information from the Western Upstate MLS through Sep 19, 2026, 12:31PM. This information is deemed reliable, but not guaranteed. Neither the Western Upstate Association of REALTORS® Inc. or the Western Upstate MLS of South Carolina Inc., nor the listing broker, nor their agents are responsible for the accuracy of the information. The buyer is responsible for verifying all information. This information is provided by the Western Upstate Association of REALTORS® Inc. and the Western Upstate MLS of South Carolina Inc. for use by its members and is not intended for the use for any other purpose. The data relating to real estate for sale on this website comes in part from the Broker Reciprocity Program of the Western Upstate Association of REALTORS® Inc. and the Western Upstate MLS of South Carolina Inc. © 2026 Western Upstate MLS of South Carolina Inc. All Rights Reserved.
 Advertising Broker: Nicholas Huscroft | Chosen Realty

Love this home?
Here's 4 things you can do

Your local real estate expert. Speak directly with agent about the home & pricing.

Book your private tour
as early as Today at 11:00 AM

Rates starting from 6.3%. Secure financing early to move quickly when you're ready.

Fastest way to get your offer in. Speak directly with agent to negotiate the offer.
Houzeo Corp. holds real estate brokerage licenses in Alabama (License No. 000157023 - 0) and Texas (License No. 9013396)
TREC: Info About Brokerage Services, Consumer Protection Notice.
§ 442‑H New York Standard Operating Procedure.
New York State Fair Housing Notice.


