- Overview
- Description
- Property Details
- Location
- HOA Management
- Facts & Features
- Getting Around
- Nearby Homes


Street View
$679,000
Monthly Est:$3,380
 3 Beds
 3 Baths
3 full baths
 --sqft
8 Palladio Dr, Greenville, SC 29617
$679,000
$3,380/moEst:
Get Pre-Approved
Single Family Residence
Built in -
$65/mo HOA
7,840.8 sqft lot
--/sqft
Description
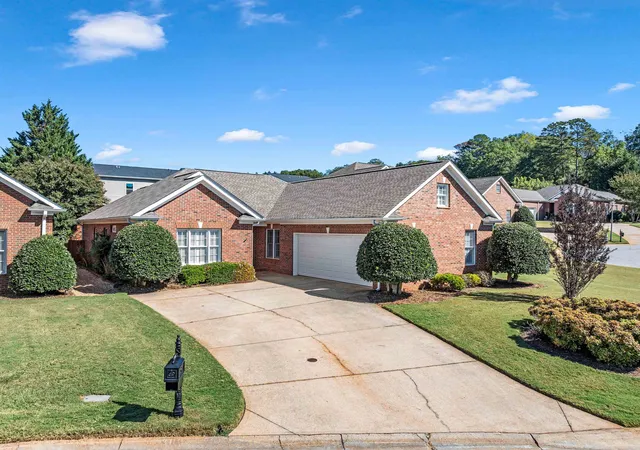
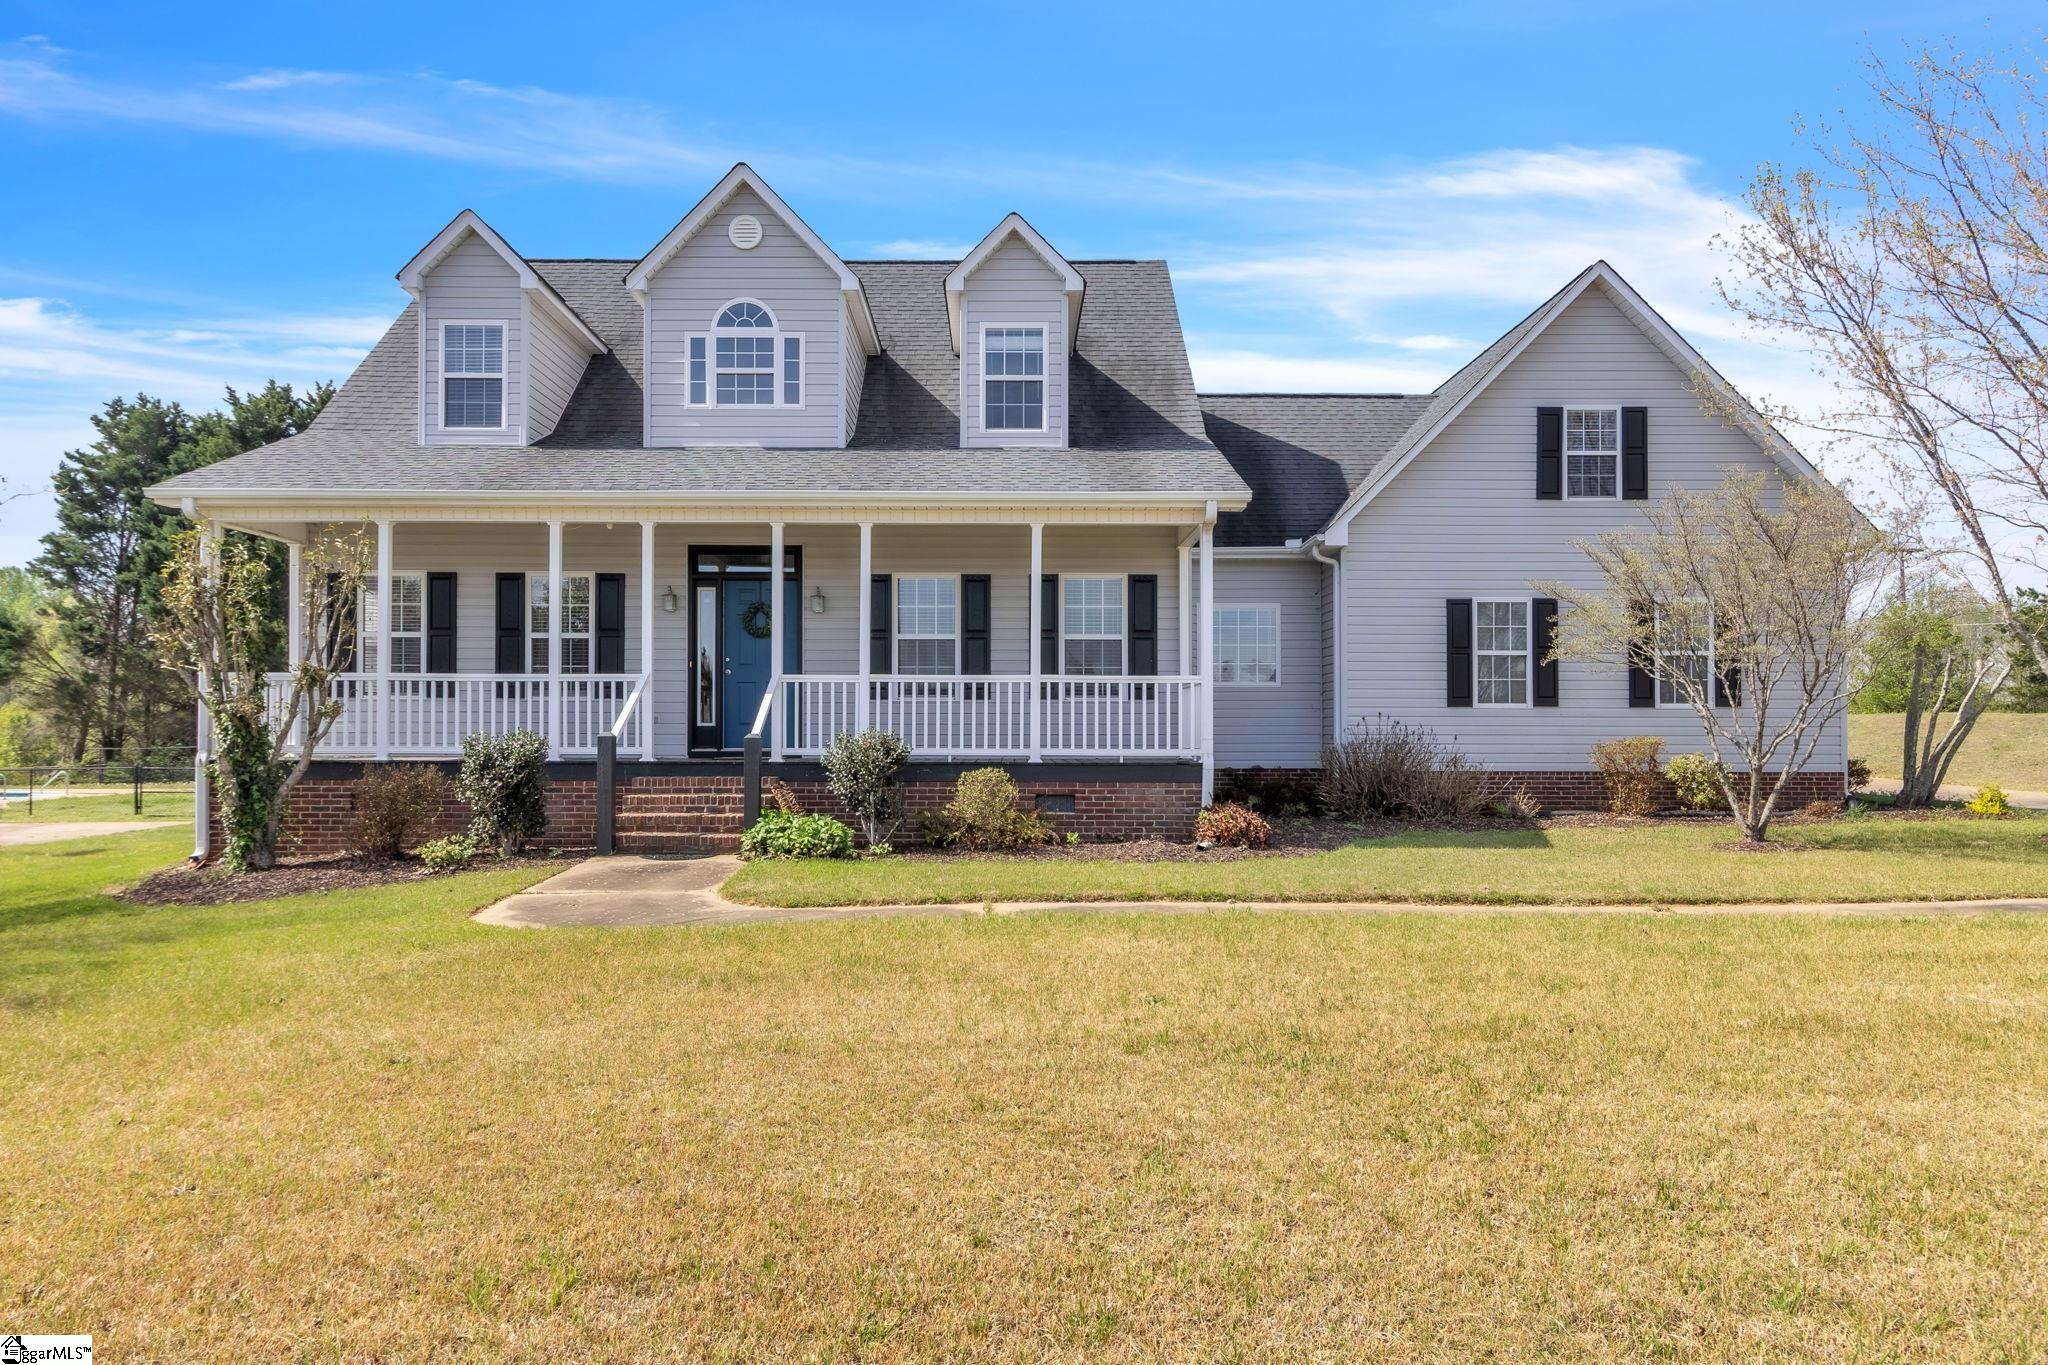
Nestled in the prestigious Carilion community, this one-of-a-kind Quinn Satterfield custom-built home truly stands out for its design and comfort. Boasting 3 bedrooms and 3 bathrooms, the home offers an expansive layout thoughtfully crafted to cater to both relaxation and entertaining. The main floor is a dream, featuring a formal dining room for elegant gatherings, an open-concept living room features a cozy wood burning fireplace with natural gas connection already in place for easy conversion. The kitchen seamlessly connects to create an inviting central hub. Step out onto the relaxing sunroom, which opens to a private no maintenance Trex deck and fenced-in backyard—an oasis of tranquility perfect for outdoor enjoyment. The owner’s suite, conveniently located on the main level features dual vanities and large walk-in closet, providing ample storage and organization. A second bedroom, full bath and laundry are also on the main floor. The home is adorned with beautiful site-finished hardwood floors, cathedral ceilings and crown molding throughout that exude timeless elegance. A spacious kitchen equipped with beautiful maple cabinets and tons of drawers and cabinet storage as well as a large center island make it a cook’s dream. The rocking chair front porch sits across from one of multiple pocket parks making it the perfect place to relax. The second floor continues to impress with a large bedroom that could be used for flex space for office, workout, media, or any other space (virtual ideas are in photos) you may need. There is also a full bath and do not miss the expansive walk-out attic for storing holiday decorations or anything you may need additional storage for. A walk-in area under the home with concrete pad is perfect for storing lawn equipment or potentially a small workshop and the oversized garage for additional storage. The HVAC and water heater were replaced in 2022, and the majority of the appliances are newer as well a whole house generator makes for maintenance free living and added peace of mind. This home is a rare find, combining exquisite craftsmanship with a prime location offering a private wooded backyard in one of the most sought-after neighborhoods. Do not miss the opportunity to make this exceptional property your own! With more than 35 acres of green space, Carilion offers a peaceful setting in an ideal location near downtown Greenville, Travelers Rest, Furman University, and the Swamp Rabbit Trail. The community features numerous pocket parks, a reflecting pond, a resort-style pool, and sidewalks along both sides of the street. An active HOA hosts year-round activities, including food trucks, music in the park, holiday events, and more. Discover this welcoming neighborhood and make your dream home a reality!
- Houzeo last checked: 9 minutes ago
- Listing updated: October 10, 2026 at 2:55 pm
- Listing Provided by: Lisa Jackson (864) 421-3601 | Rawson Realty, LLC (704) 522-8390
- Source: Greater Greenville MLS-SC | MLS#: 1606222

Property Details
Status
Active
Type
Single Family Residence
No. of Stories
2
County
City
Neighborhood
--
Year Built
-
HOA Fees
$65/mo
Finished Area
- sqft
Lot Size
7,840.8 sqft lot
Basement Area
- sqft
MLS Name
Greater Greenville MLS
MLS Number
1606222
MLS Status
Active
Days on Market
1

Continue Your Journey in App
Find your dream home, receive real-time updates, and many more!
Download App
Continue Your Journey in App
Find your dream home, receive real-time updates, and many more!
Location
HOA Management
N/A
HOA Fees
$780/ Annually
Amenities
 Amenities and services may be covered by one or multiple associations and service providers.
 Electricity
 Pool
Pool
 Street Light
By-Laws
Common Area Ins.
Restrictive Covenants
Disclaimer: Amenities are based on third-party information and may vary; buyers must independently verify all amenities, as information is deemed reliable but not guaranteed.
Facts & Features
Rooms
Bedrooms & bathrooms
Bedrooms: 3
Bathrooms: 3
Interior
Sewer
Public Sewer
Interior Features
High Ceilings, Vaulted Ceiling(s), Ceiling Smooth, Tray Ceiling(s), Granite Counters, Open Floorplan, Soaking Tub, Walk In Closet(s), Pantry
Window Features
Tilt Out Windows, Insulated Windows
Cooling
Central Air, Electric, Heat Pump
Flooring
Carpet, Wood
Heating
Heat Pump
Appliances
Dishwasher, Disposal, Electric Cooktop, Microwave, Electric Water Heater
Construction
Year Built
-
Home type
Single Family Residence
Property Condition
11 20
Roof
Architectural
Architectural Style
Craftsman
Foundation Details
Crawl Space
Construction Materials
Hardboard Siding
Utilities & Energy
Laundry Features
1st Floor, Walk In
Water Source
Public
Basement
None
Utilities
Underground Utilities, Cable Available
Security Features
Smoke Detector(s)
Fireplace Features
Wood Burning
Parking Features
Attached, Paved, Garage Door Opener, Key Pad Entry
Other Features
Subdivision Name
Carilion
Disclosures
Seller Disclosure
Lot Features
1/2 Acre Or Less, Sidewalk, Sloped, Few Trees, Wooded, Sprklr In Grnd Full Yard
Patio And Porch Features
Deck, Front Porch
Community Features
Common Areas, Pool, Sidewalks
Price History
| Date | Event | Price |
|---|---|---|
10/10/2026 Source: | Listed for Sale | $679,000 $0/sqft |

Nearby Homes





Find Homes by Property Features in Greenville, SC
Nearby New Homes For Sale

Based on information from the Multiple Listing Service of Greenville, South Carolina, Inc. through Oct 10, 2026, 03:15PM. IDX information is provided exclusively for consumers’ personal, non-commercial use, it may not be used for any purpose other than to identify prospective properties consumers may be interested in purchasing, and that the data is deemed reliable but is not guaranteed accurate by the MLS. The listing broker’s offer of compensation is made only to participants of the MLS where the listing is filed.
 Advertising Broker: Nicholas Huscroft | Chosen Realty