- Overview
- Description
- Property Details
- Location
- HOA Management
- Facts & Features
- Getting Around
- Nearby Homes

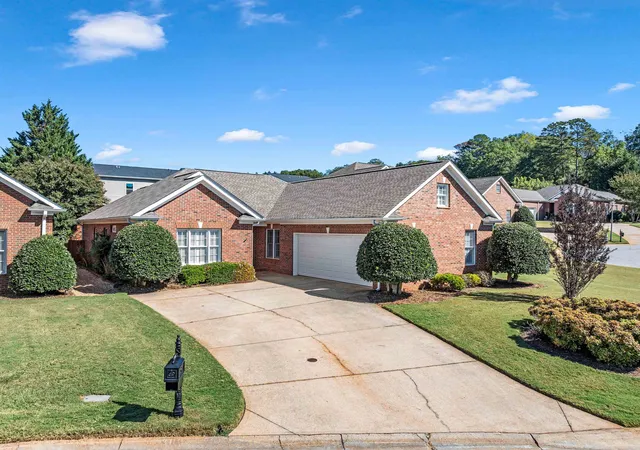
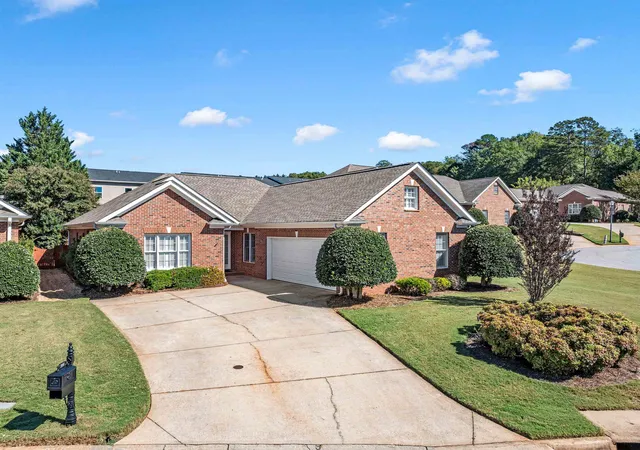
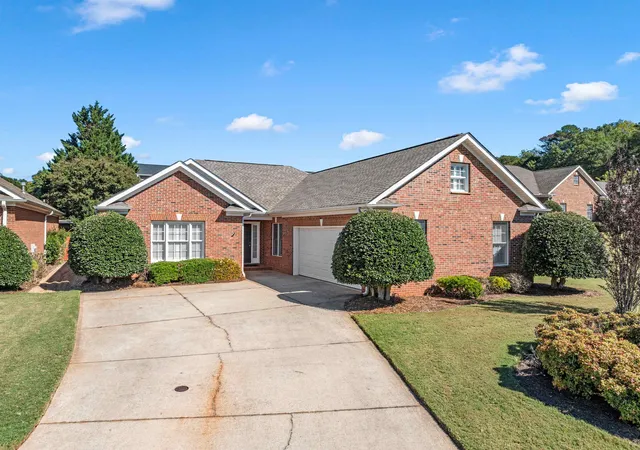
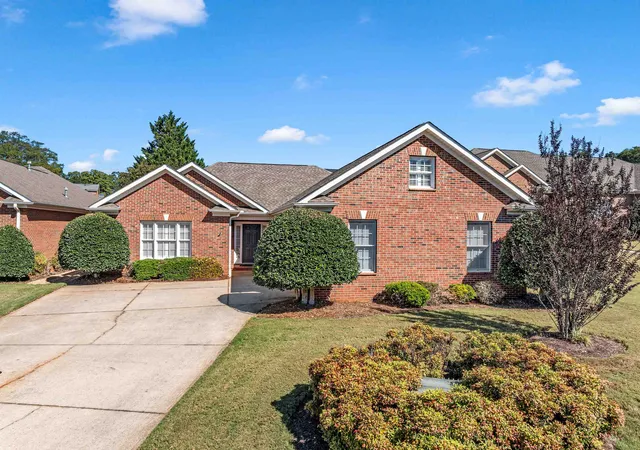

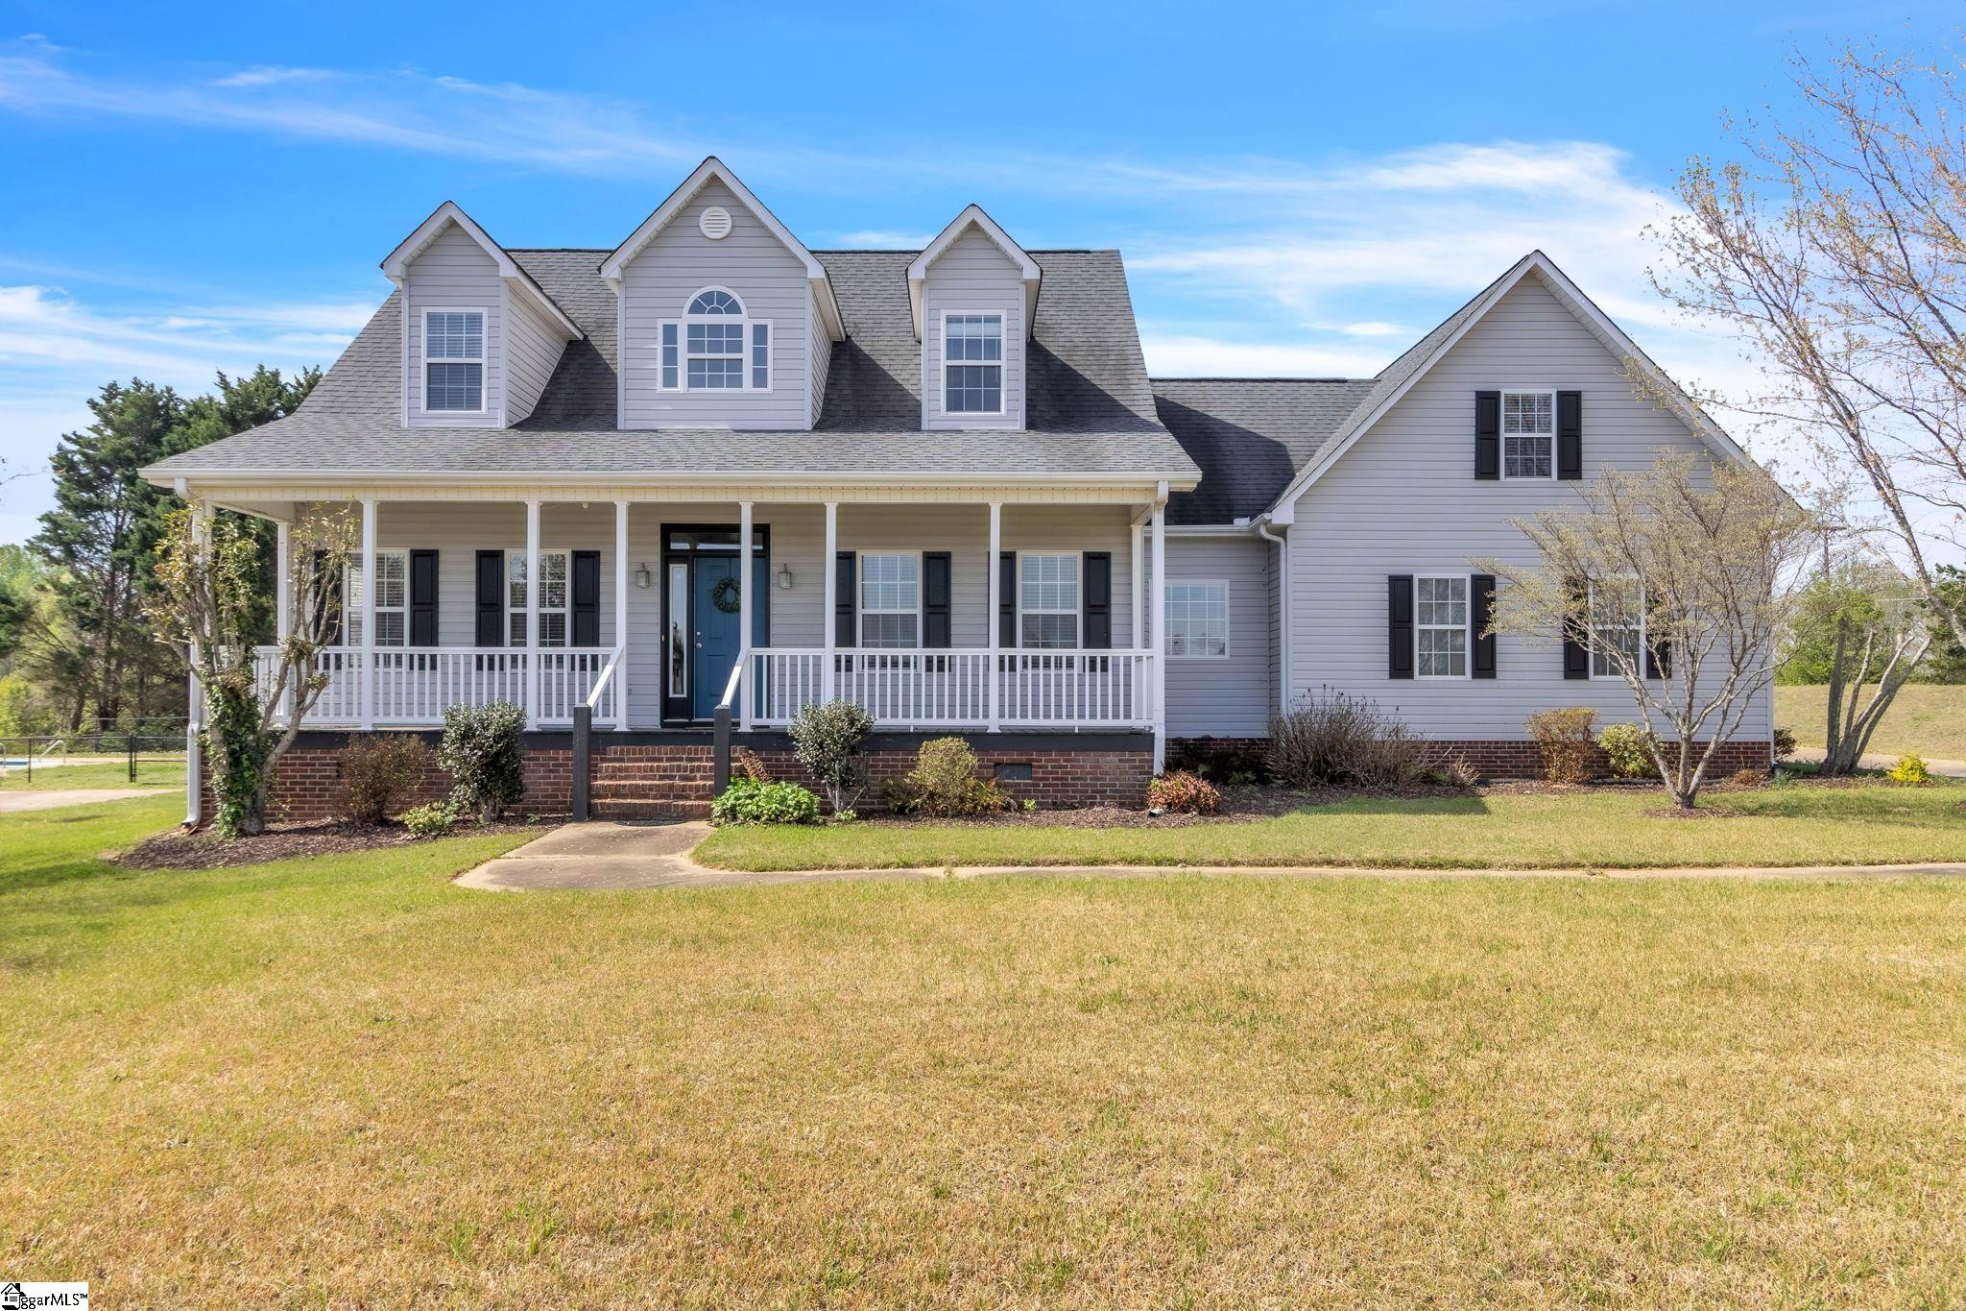
Street View
$399,900
Monthly Est:$1,990
 3 Beds
 2 Baths
2 full baths
 1,840sqft
300 Redspire Dr, Greenville, SC 29617
$399,900
$1,990/moEst:
Get Pre-Approved
Single Family Residence
Built in 2002
$83.33/mo HOA
7,840.8 sqft lot
$217/sq.ft
Description
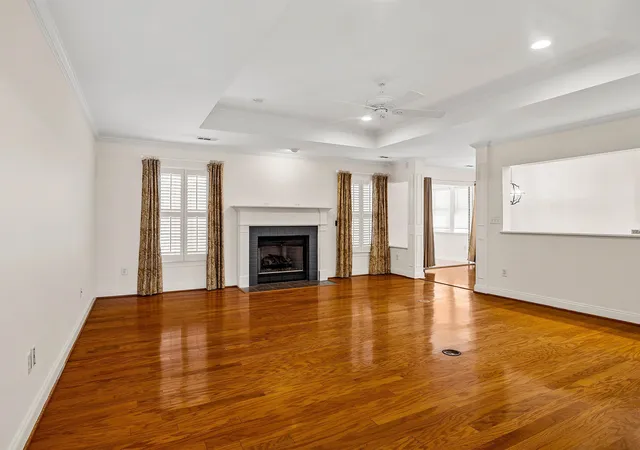
Welcome to 300 Redspire Drive, where classic brick charm, beautiful curb appeal, and light-filled living spaces come together perfectly. Located close to Furman University, this home pairs distinctive interior details with lawn maintenance included in the HOA for added convenience. Warm wood floors lead into a spacious living room featuring a fireplace and an architectural tray ceiling. The open living and dining layout makes entertaining easy, while built-in shelving and lower cabinets provide generous storage and a beautiful backdrop for books, artwork, or your favorite pieces. The kitchen offers abundant cabinetry, ample counter space, a gas cooktop with vent hood, and a built-in oven and microwave. A convenient pass-through keeps the kitchen connected to the living area, and the adjoining dining space provides a welcoming spot for everyday meals or gathering with guests. The bright sunroom features windows on three sides, a paneled ceiling, and a ceiling fan, a great inviting spot for morning coffee, a good book, or unwinding at the end of the day. The spacious primary bedroom includes an en suite bathroom with a double sink vanity and separate shower. A laundry area with a utility sink and an attached two-car garage add everyday convenience. Nearby Furman University adds to the location’s appeal, including its Osher Lifelong Learning Institute (OLLI), which offers a wide variety of enrichment courses and activities. With lawn maintenance included in the HOA, you’ll have more time to enjoy your home and explore your interests. Discover the character, convenience, and inviting spaces of 300 Redspire Drive. Schedule your showing today!
- Houzeo last checked: 12 hours ago
- Listing updated: October 10, 2026 at 1:03 am
- Listing Provided by: Jacob Stowers (864) 757-2587 | Keller Williams Realty (864) 574-6000
- Source: Spartanburg MLS-SC | MLS#: SPN342656

Property Details
Status
Active
Type
Single Family Residence
No. of Stories
-
County
City
Neighborhood
--
Year Built
2002
HOA Fees
$83.33/mo
Finished Area
1,840 sqft
Lot Size
7,840.8 sqft lot
Basement Area
- sqft
MLS Name
Spartanburg MLS
MLS Number
SPN342656
MLS Status
Active
Days on Market
1

Continue Your Journey in App
Find your dream home, receive real-time updates, and many more!
Download App
Continue Your Journey in App
Find your dream home, receive real-time updates, and many more!
Location
HOA Management
N/A
HOA Fees
$1,000/ Annually
Amenities
 Amenities and services may be covered by one or multiple associations and service providers.
 Street Light
Lawn Service
Disclaimer: Amenities are based on third-party information and may vary; buyers must independently verify all amenities, as information is deemed reliable but not guaranteed.
Facts & Features
Rooms
Bedrooms & bathrooms
Bedrooms: 3
Bathrooms: 2
Bedroom 2
Level: 1
Area: 165.00 Square Feet
Dimensions: 11x15
Bedroom 3
Level: 1
Area: 140.00 Square Feet
Dimensions: 10x14
Dining Room
Level: 1
Area: 100.00 Square Feet
Dimensions: 10x10
Kitchen
Level: 1
Area: 190.00 Square Feet
Dimensions: 19x10
Living Room
Level: 1
Area: 396.00 Square Feet
Dimensions: 22x18
Primary Bedroom
Level: 1
Area: 255.00 Square Feet
Dimensions: 15x17
Sun Room
Level: 1
Area: 88.00 Square Feet
Dimensions: 11x8
Interior
Window Features
Insulated Windows, Skylight(s)
Interior Features
Ceiling Fan(s), Cable Available, Ceilings Some 9 Ft +, Tray Ceiling(s), Attic Stairs Pulldown, Fireplace, Walk In Closet(s), Soaking Tub, Ceiling Smooth, Solid Surface Counters, Bookcases, Utility Sink, Open Floorplan, Split Bedroom Plan
Appliances
Gas Cooktop, Dishwasher, Disposal, Wall Oven
Sewer
Public Sewer
Heating
Forced Air
Flooring
Carpet, Ceramic Tile, Hardwood, Wood
Cooling
Central Air
Exterior Features
Sprinkler System
Construction
Year Built
Year Built: 2002
Home type
Single Family Residence
Architectural Style
Ranch
Foundation Details
Slab
Construction Materials
Brick Veneer
Roof
Architectural
Utilities & Energy
Laundry Features
1st Floor, Laundry Closet, Electric Dryer Hookup, Sink, Washer Hookup
Fireplace Features
Gas Log
Parking Features
Attached, 2 Car Attached
Security Features
Smoke Detector(s)
Basement
None
Water Source
Available
Other Features
Subdivision Name
Other
Community Features
Lawn
Lot Features
Level, Some Trees
Patio And Porch Features
Patio
Price History
| Date | Event | Price |
|---|---|---|
10/09/2026 Source: | Listed for Sale | $399,900 +128.51% $217/sqft |
08/23/2014 Source: | Sold | $175,000 $95/sqft |


Nearby Homes




Find Homes by Property Features in Greenville, SC
Nearby New Homes For Sale


Based on information from the MLS through Oct 09, 2026, 02:32PM. The information provided by this website is for the personal, non-commercial use of consumers and may not be used for any purpose other than to identify prospective properties consumers may be interested in purchasing. The data is deemed reliable but is not guaranteed accurate by the Spartanburg MLS. The data relating to real estate for sale on this web site comes in part from the IDX program of the Spartanburg MLS. Real estate listings held by brokerage firms other than are marked with the IDX mark and the information about them includes the name of the listing broker. © 2026 Spartanburg Association of REALTORS® Multiple Listing Service. All Rights Reserved.
 Advertising Broker: Randy Longo | iSave Realty