- Overview
- Description
- Property Details
- Location
- HOA Management
- Facts & Features
- Getting Around
- Nearby Homes


Street View
$684,900
Monthly Est:$3,409
 4 Beds
 3 Baths
2 full baths + 1 half bath
 --sqft
204 Ridenour Ave, Greenville, SC 29617
$684,900
$3,409/moEst:
Get Pre-Approved
Single Family Residence
Built in 2007
$65/mo HOA
6,969.6 sqft lot
--/sqft
Description
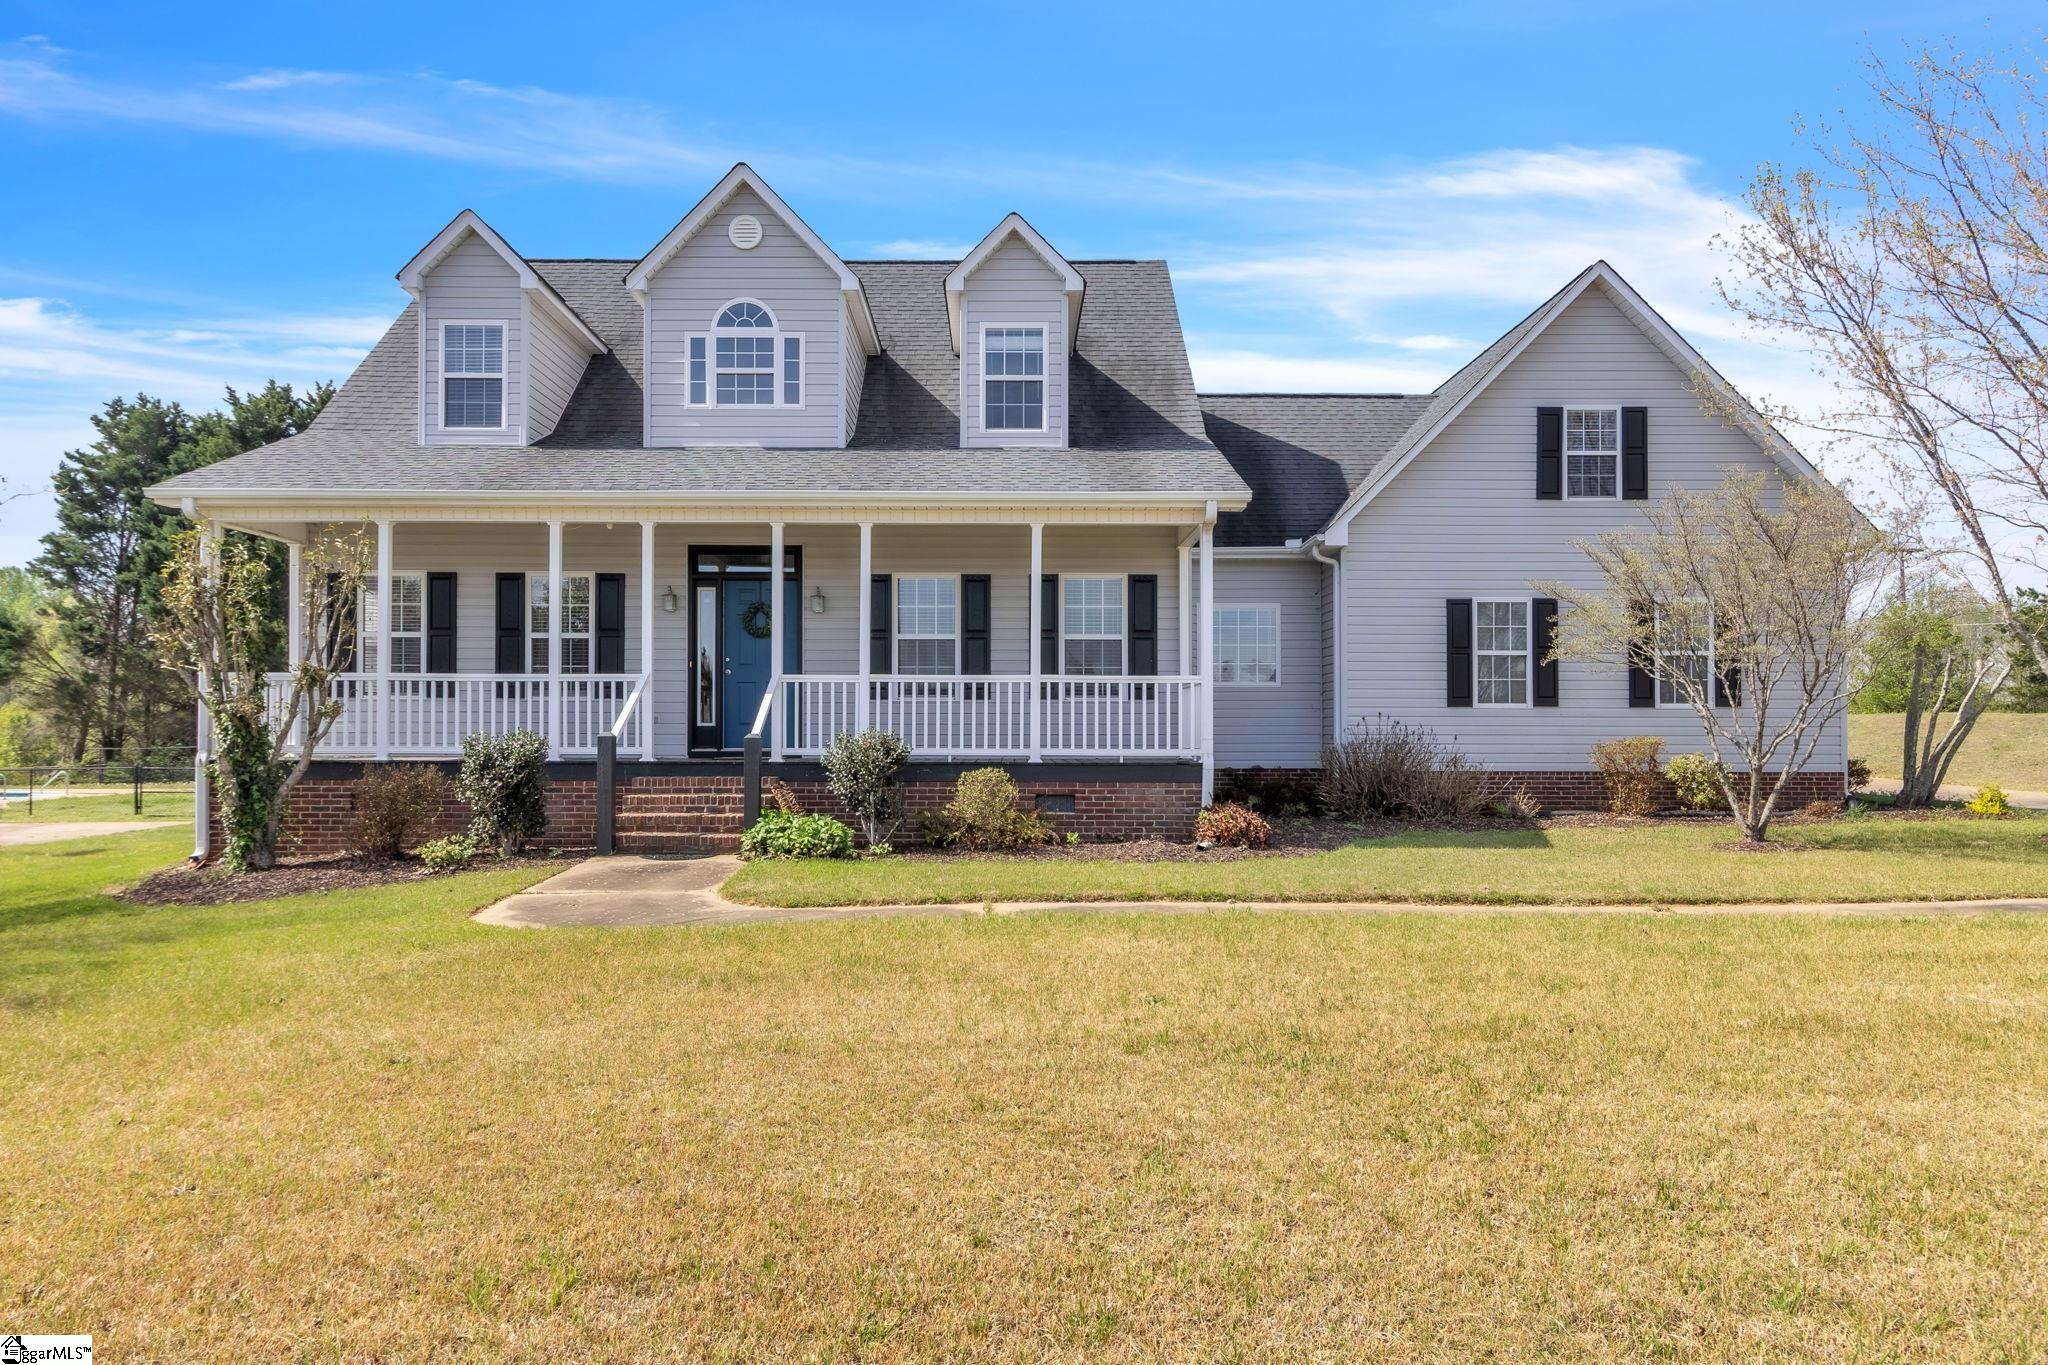
The kind of home you don’t want to leave! Located in the Carillon neighborhood, this 4-bedroom, 2.5-bath property has a welcoming front-porch charm and light-filled interior. Inside, the first thing you notice is the two-story living room. It’s open, full of light from the upper windows, and has a great fireplace that anchors the whole space. Right next to it is the kitchen—complete with granite counters, warm wood cabinets, and an island bar where everyone can gather when you entertain. There's also a proper dining room framed by classic columns that gives the main level a really nice flow. The layout here is very practical. The primary bedroom is on the main level and features plenty of space, and a bathroom setup with a double vanity, a deep soaking tub, and a separate walk-in shower. Upstairs is where the flexibility comes in. There are three more bedrooms, but also a spacious 18x11 loft and a separate bonus room. Whether you need a dedicated quiet space for a home office, a gym, or just a separate lounge for the kids to call their own, you’ve got options here. Outside, you have a private paved back courtyard with a white picket fence. It’s small enough that you won't spend your entire weekend mowing the lawn, but big enough for a grill, outdoor seating, and a garden area. Plus, the neighborhood has a great community pool for the hot summer months. The property sits right down the road from Duncan Chapel Elementary and Travelers Rest High. Hurry now to see this lovely home!
- Houzeo last checked: 13 minutes ago
- Listing updated: October 9, 2026 at 8:08 pm
- Listing Provided by: Joshua Hoover-Dempsey (864) 331-8586 | RE/MAX EXECUTIVE (864) 241-8200
- Source: Greater Greenville MLS-SC | MLS#: 1606262

Property Details
Status
Active
Type
Single Family Residence
No. of Stories
2
County
City
Neighborhood
--
Year Built
2007
HOA Fees
$65/mo
Finished Area
- sqft
Lot Size
6,969.6 sqft lot
Basement Area
- sqft
MLS Name
Greater Greenville MLS
MLS Number
1606262
MLS Status
Active
Days on Market
1

Continue Your Journey in App
Find your dream home, receive real-time updates, and many more!
Download App
Continue Your Journey in App
Find your dream home, receive real-time updates, and many more!
Location
HOA Management
N/A
HOA Fees
$780/ Annually
Amenities
 Amenities and services may be covered by one or multiple associations and service providers.
 Electricity
 Pool
Pool
 Street Light
By-Laws
Common Area Ins.
Restrictive Covenants
Disclaimer: Amenities are based on third-party information and may vary; buyers must independently verify all amenities, as information is deemed reliable but not guaranteed.
Facts & Features
Rooms
Bedrooms & bathrooms
Bedrooms: 4
Bathrooms: 3
Interior
Appliances
Dishwasher, Disposal, Self Cleaning Oven, Electric Cooktop, Electric Oven, Double Oven, Microwave, Gas Water Heater
Sewer
Public Sewer
Exterior Features
Under Ground Irrigation
Interior Features
High Ceilings, Ceiling Fan(s), Granite Counters, Soaking Tub, Walk In Closet(s), Pantry
Heating
Forced Air, Multi Units, Natural Gas
Window Features
Window Treatments, Tilt Out Windows, Insulated Windows
Cooling
Central Air, Electric, Multi Units
Flooring
Carpet, Ceramic Tile, Wood
Construction
Year Built
Year Built: 2007
Home type
Single Family Residence
Foundation Details
Crawl Space, Sump Pump
Architectural Style
Charleston
Construction Materials
Hardboard Siding
Property Condition
11 20
Roof
Architectural, Metal
Utilities & Energy
Fireplace Features
Gas Log, Ventless
Parking Features
Attached, Parking Pad, Concrete, Garage Door Opener, Yard Door, Driveway
Water Source
Public
Basement
None
Laundry Features
1st Floor, Walk In, Electric Dryer Hookup, Washer Hookup
Security Features
Smoke Detector(s)
Other Features
Disclosures
Seller Disclosure
Lot Features
1/2 Acre Or Less, Sprklr In Grnd Full Yard
Community Features
Street Lights, Pool, Vehicle Restrictions
Patio And Porch Features
Patio, Front Porch, Porch
Subdivision Name
Carilion
Price History
| Date | Event | Price |
|---|---|---|
10/09/2026 Source: | Listed for Sale | $684,900 $0/sqft |

Nearby Homes





Find Homes by Property Features in Greenville, SC
Nearby New Homes For Sale

Based on information from the Multiple Listing Service of Greenville, South Carolina, Inc. through Oct 10, 2026, 05:45PM. IDX information is provided exclusively for consumers’ personal, non-commercial use, it may not be used for any purpose other than to identify prospective properties consumers may be interested in purchasing, and that the data is deemed reliable but is not guaranteed accurate by the MLS. The listing broker’s offer of compensation is made only to participants of the MLS where the listing is filed.
 Advertising Broker: Nicholas Huscroft | Chosen Realty