- Overview
- Description
- Property Details
- Location
- Facts & Features
- Getting Around
- Nearby Homes
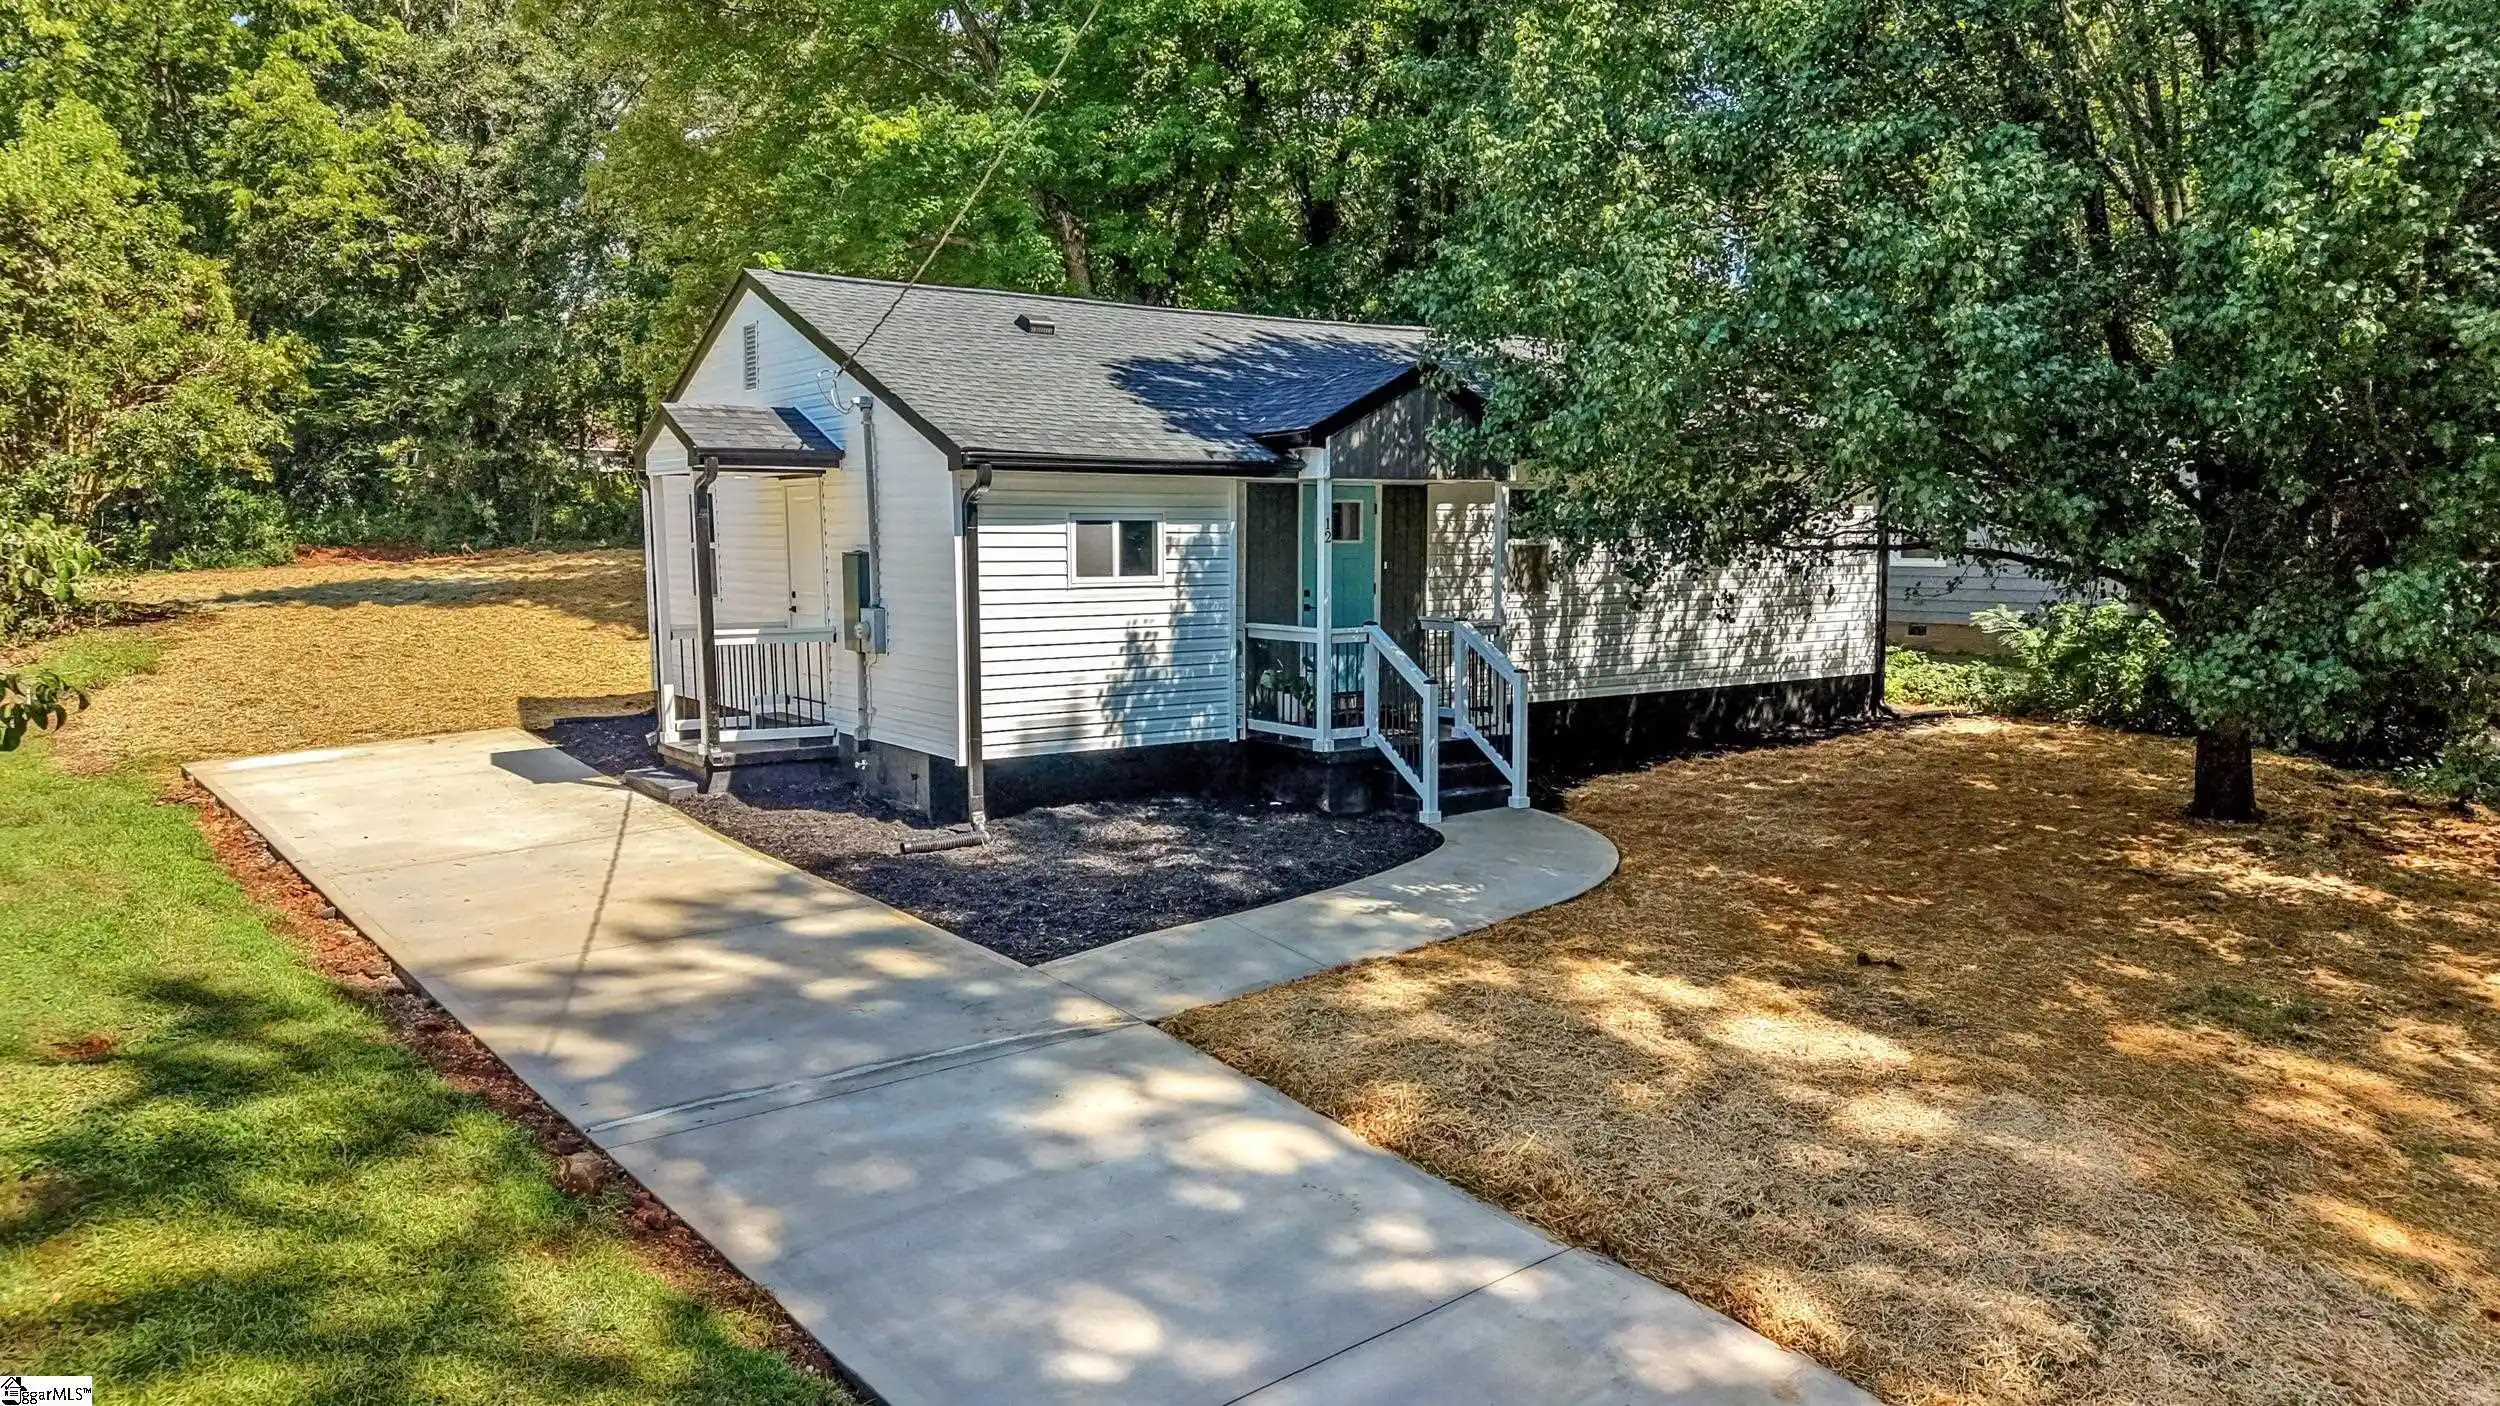


Street View
$315,000
Monthly Est:$1,568
 3 Beds
 3 Baths
2 full baths + 1 half bath
 --sqft
12 E Decatur St, Greenville, SC 29617
$315,000
$1,568/moEst:
Get Pre-Approved
Single Family Residence
Built in 1950
$-- HOA
9,583.2 sqft lot
--/sqft
Description
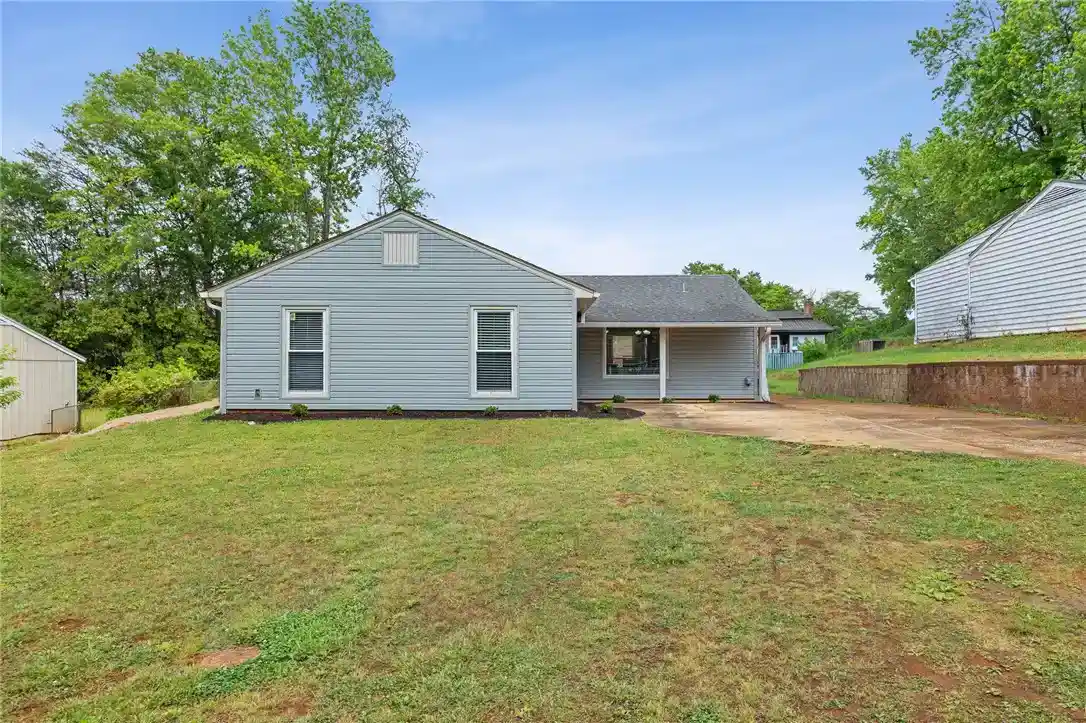
Fully remodeled, three bedroom, two AND A HALF bathroom home with amazing proximity to Downtown Greenville and the Swamp Rabbit Trail without being in the city limits - no HOA or restrictions! Everything has been updated, from full electric and plumbing replaced to a new HVAC system, new water heater, new siding, new gutters, new windows, new doors, brand new kitchen cabinets/countertops/appliances, refinished hardwood floors, new LVP, fully updated bathrooms, new paint, and a freshly poured driveway. The oversized primary suite has an ensuite bathroom with a gorgeous walk-in tiled shower. Enjoy the added storage with the custom shelving in the walk-in closet! Both secondary bedrooms are a good size and share a jack-and-jill style bathroom. The kitchen has ample cabinet space and new appliances, all of which convey with the sale. The laundry area is also very roomy, and directly beside it you can find the convenient half bathroom. The open concept creates a seamless flow between all rooms of the house. The lot has a street running directly behind it for easy access to the large backyard. With no HOA or restrictions, this opens several possibilities for an Accessory Dwelling Unit, potential Airbnb addition, or just a great entrance point for a back fence or extra parking. The neighborhood has several mature trees, is highly walkable, and you're a short drive to all of Cherrydale's shopping centers, grocery stores, and entertainment spots. You also have proximity to Furman University, Travelers Rest, Easley, and Powdersville - all under 20 minutes from the house! Schedule a tour to see all that this home encompasses and make it yours today! The house was previously staged and is now vacant of all furniture. Paint touch-ups will be completed prior to closing.
- Houzeo last checked: 12 hours ago
- Listing updated: October 22, 2026 at 1:14 pm
- Listing Provided by: Jessica Collins-Balson (864) 553-3017 | BHHS C Dan Joyner - Midtown (864) 242-6650
- Source: Greater Greenville MLS-SC | MLS#: 1607383

Property Details
Status
Active
Type
Single Family Residence
No. of Stories
1
County
City
Neighborhood
--
Year Built
1950
HOA Fees
-
Finished Area
- sqft
Lot Size
9,583.2 sqft lot
Basement Area
- sqft
MLS Name
Greater Greenville MLS
MLS Number
1607383
MLS Status
Active
Days on Market
12

Continue Your Journey in App
Find your dream home, receive real-time updates, and many more!
Continue Your Journey in App
Find your dream home, receive real-time updates, and many more!
Location
Facts & Features
Rooms
Bedrooms & bathrooms
Bedrooms: 3
Bathrooms: 3
Interior
Appliances
Cooktop, Dishwasher, Refrigerator, Electric Cooktop, Electric Oven, Microwave, Electric Water Heater
Interior Features
Ceiling Fan(s), Ceiling Smooth, Granite Counters, Open Floorplan, Soaking Tub, Walk In Closet(s)
Flooring
Wood, Luxury Vinyl
Heating
Electric, Forced Air
Window Features
Window Treatments, Insulated Windows
Sewer
Public Sewer
Cooling
Central Air
Construction
Year Built
Year Built: 1950
Home type
Single Family Residence
Roof
Architectural
Construction Materials
Vinyl Siding
Architectural Style
Traditional, Craftsman
Property Condition
50+
Foundation Details
Crawl Space
Utilities & Energy
Basement
None
Laundry Features
1st Floor, Walk In, Electric Dryer Hookup, Washer Hookup, Laundry Room
Parking Features
See Remarks, Concrete, Driveway
Fireplace Features
None
Water Source
Public
Security Features
Smoke Detector(s)
Other Features
Subdivision Name
San Souci Heights
Community Features
None
Patio And Porch Features
Front Porch
Lot Features
1/2 Acre Or Less, Few Trees, Other
Disclosures
Seller Disclosure
Price History
| Date | Event | Price |
|---|---|---|
10/22/2026 Source: | Listed for Sale | $315,000 -2.02% $0/sqft |
10/21/2026 Source: | Off Market | $321,500 $0/sqft |

Nearby Homes


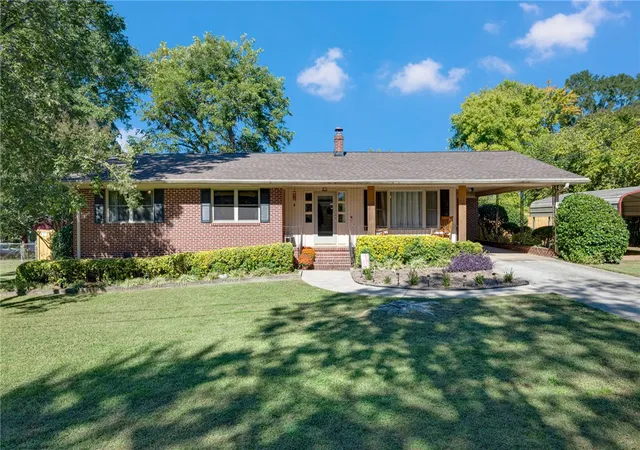
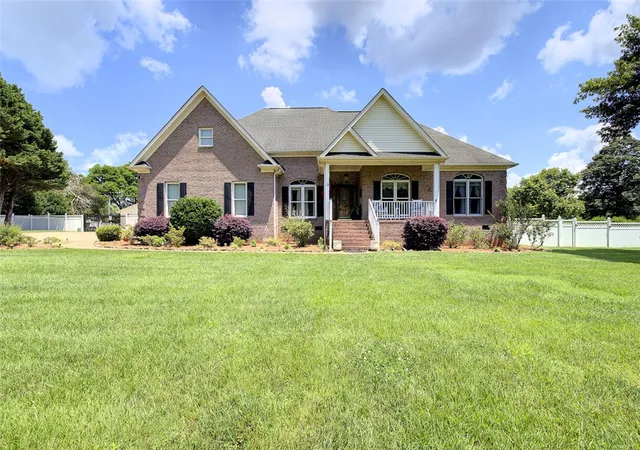
Find Homes by Property Features in Greenville, SC
Nearby New Homes For Sale

Based on information from the Multiple Listing Service of Greenville, South Carolina, Inc. through Nov 02, 2026, 02:15PM. IDX information is provided exclusively for consumers’ personal, non-commercial use, it may not be used for any purpose other than to identify prospective properties consumers may be interested in purchasing, and that the data is deemed reliable but is not guaranteed accurate by the MLS. The listing broker’s offer of compensation is made only to participants of the MLS where the listing is filed.
 Advertising Broker: Nicholas Huscroft | Chosen Realty
