- Overview
- Description
- Property Details
- Location
- HOA Management
- Facts & Features
- Getting Around
- Nearby Homes

Street View
$949,000
Monthly Est:$4,724
 4 Beds
 4 Baths
3 full baths + 1 half bath
 4,731sqft
3 Redwood Ln, East Stroudsburg, PA 18301
$949,000
$4,724/moEst:
Get Pre-Approved
Single Family Residence
Built in 2006
$37.5/mo HOA
0.6 acre lot
$201/sq.ft
Description
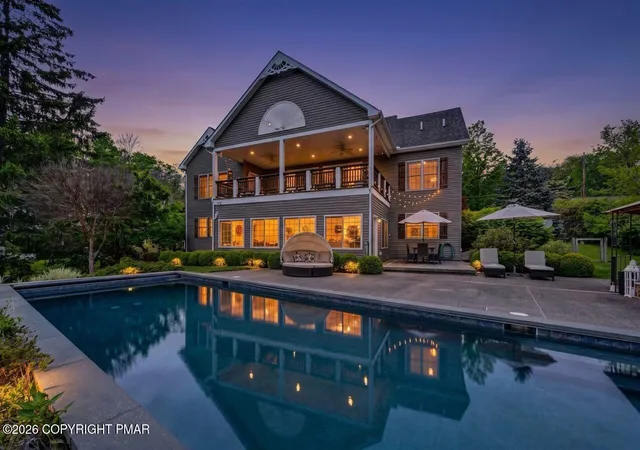
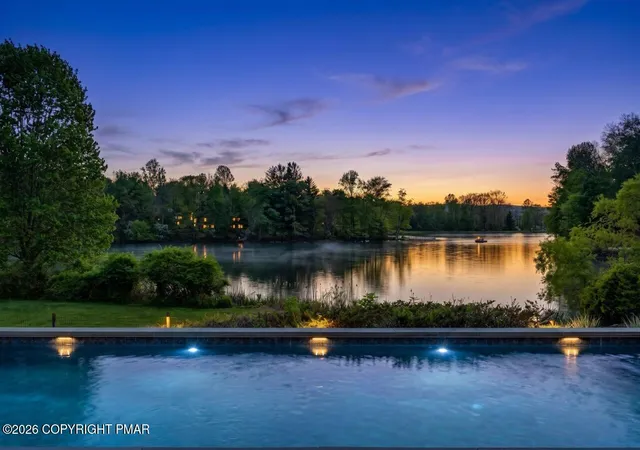
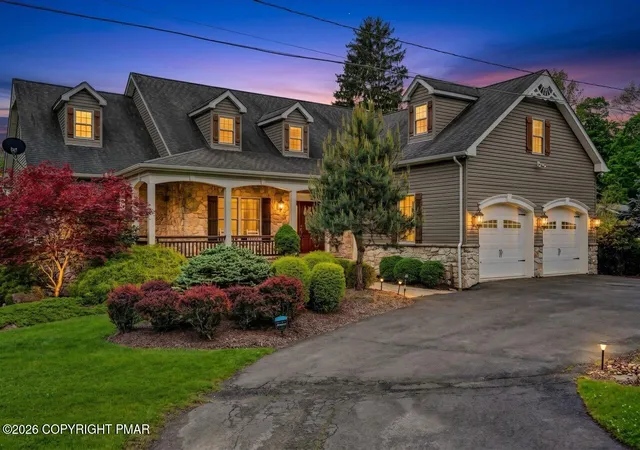
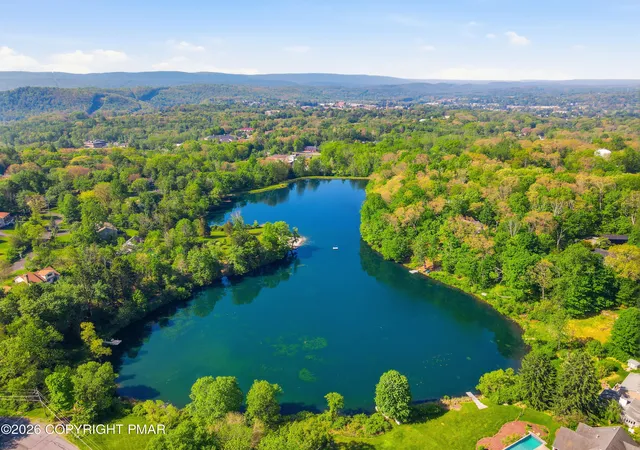
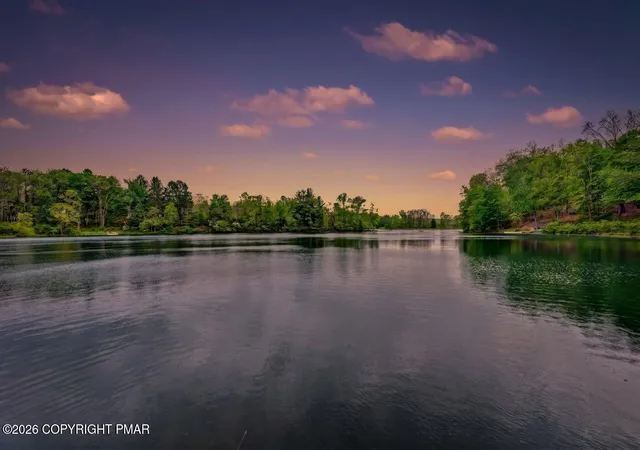
Luxurious Lakefront in Spring Lake Estates! One of the best unobstructed views of the Lake with your own private dock and in-ground Gunite heated swimming pool, featuring year-round two indoor/outdoor entertainment areas-each with its own fully equipped kitchen. Stunning luxury custom built home offering over 4000 sq. ft. of exceptionally designed space. Upon entering you will experience elegance with everyday comfort and a picturesque view of the beautiful lake. The expansive living area is filled w/natural light and stone FP that opens to a spacious outdoor deck overlooking the manicured grounds, the swimming pool, and the lake-a perfect place to relax, dine al fresco or entertain company. This magnificent home features 4-5 bedrooms & 3.5 baths. with option for an additional bedroom and bathroom. An in-Law suite on the lower-level walks out to the lake and provides a full luxurious bathroom, full second kitchen & large living area that can be a rec room, game room, or living and dining area. The Gourmet Kitchen on the Main level features Granite counters, custom cabinetry, and Stainless-steel appliances including a Sub-Zero refrigerator which lends itself to preparing lavish meals or serving a party. The primary suite is a true retreat boasting a spacious bath, massive walk-in closet and a private door leading to a spacious deck. The 2-car garage is accessed by a paved circular driveway. Meticulously landscaped with a computerized irrigation system, this is a true year-round escape. A generator, state-of-the-art systems, a boat and paddleboard complete the offering. Whether you are hosting gatherings or enjoying peaceful retreats, this home offers an unparalleled blend of luxury, space, and natural beauty.
- Houzeo last checked: 3 minutes ago
- Listing updated: September 30, 2026 at 7:14 pm
- Listing Provided by: Cookie S. Lancia (570) 350-9968 | MORE Modern Real Estate LLC (570) 234-3400
- Source: Pocono Mountains AOR MLS-PA | MLS#: PM-144357

Property Details
Status
Active
Type
Single Family Residence
No. of Stories
2
County
City
Neighborhood
--
Year Built
2006
HOA Fees
$37.5/mo
Finished Area
4,731 sqft
Lot Size
0.6 acre lot
Basement Area
- sqft
MLS Name
Pocono Mountains AOR MLS
MLS Number
PM-144357
MLS Status
Active
Days on Market
39

Continue Your Journey in App
Find your dream home, receive real-time updates, and many more!
Download App
Continue Your Journey in App
Find your dream home, receive real-time updates, and many more!
Location
HOA Management
N/A
HOA Fees
$450/ Annually
Amenities
 Amenities and services may be covered by one or multiple associations and service providers.
 Other
Other
Picnic Area
Disclaimer: Amenities are based on third-party information and may vary; buyers must independently verify all amenities, as information is deemed reliable but not guaranteed.
Facts & Features
Rooms
Bedrooms & bathrooms
Bedrooms: 4
Bathrooms: 4
Interior
Sewer
Public Sewer
Interior Features
Breakfast Nook, Breakfast Bar, Pantry, Eat In Kitchen, Kitchen Island, Second Kitchen, Bar, Dry Bar, Wet Bar, Granite Counters, Cathedral Ceiling(s), High Ceilings, His And Hers Closets, Walk In Closet(s), In Law Floorplan, Open Floorplan, Wired For Data, Ceiling Fan(s), Guest Suite, Storage, Roll In Shower
Window Features
Vinyl Frames, Insulated Windows, Screens
Cooling
Ceiling Fan(s), Central Air, Heat Pump, Zoned
Flooring
Carpet, Ceramic Tile, Hardwood
Heating
Heat Pump, Electric, Oil, Zoned
Exterior Features
Balcony, Rain Gutters, Lighting, Private Entrance, Private Yard
Appliances
Electric Cooktop, Oven, Electric Oven, Convection Oven, Self Cleaning Oven, Electric Range, Refrigerator, Dishwasher, Exhaust Fan, Range Hood, Microwave, Stainless Steel Appliance(s), Washer, Dryer, Water Softener Owned
Construction
Year Built
Year Built: 2006
Home type
Single Family Residence
Roof
Asphalt, Fiberglass, Shingle
Architectural Style
Contemporary, Mediterranean, Ranch
Foundation Details
Combination, Permanent
Construction Materials
Stone, Vinyl Siding
Utilities & Energy
Laundry Features
Main Level, In Hall, Inside, Electric Dryer Hookup, Washer Hookup, Laundry Closet, Sink
Water Source
Well, Spring
Basement
Full, Daylight, Interior Entry, Exterior Entry, Walk Out Access, Walk Up Access, Finished, Heated, Storage Space
Utilities
Cable Connected, Cable Available, Propane Tank Owned
Pool Features
In Ground, Heated, Fenced, Pool Cover
Security Features
Carbon Monoxide Detector(s), Smoke Detector(s)
Electric
200+ Amp Service, Circuit Breakers
Association Amenities
Picnic Area
Fireplace Features
Living Room, Propane, Stone
Other Features
Subdivision Name
Spring Lake Estates
Disclosures
Deed Restrictions, Owner Licensed Real Estate, Approved Plat, Approved Subdivision
Lot Features
Level, Back Yard, Front Yard, Cleared, Landscaped
Patio And Porch Features
Patio, Porch, Front Porch, Covered, Enclosed
Price History
| Date | Event | Price |
|---|---|---|
08/21/2026 Source: | Price Decreased | $949,000 -4.62% $201/sqft |
06/06/2026 Source: | Listed for Sale | $995,000 $210/sqft |
06/02/2026 Source: | Pending | $995,000 +34812.28% $210/sqft |
07/28/2018 Source: | Sold | $2,850 $1/sqft |

Nearby Homes


Find Homes by Property Features in East Stroudsburg, PA


Based on information from the Pocono Mountains Association of REALTORS® Multiple Listing Service through Oct 11, 2026, 12:45AM. The data relating to real estate for sale on this web site includes listings held by MLS-IDX Participants of the Internet Data Exchange program of the Multiple Listing Service of the Pocono Mountains Association of Realtors®. Listings marked with the Internet Data Exchange logo are not necessarily the listings of the owner of this web site. All listing data is the copyrighted property of the aforesaid Associations and its MLS-IDX Participants with all rights reserved. IDX information is provided exclusively for personal, non-commercial use, and may not be used for any purpose other than to identify prospective properties consumers may be interested in purchasing. Information is deemed reliable but not guaranteed. © 2026 Pocono Mountains Association of REALTORS®. All Rights Reserved.
 Advertising Broker: Daniel Demers | Sell Your Home Services