- Overview
- Description
- Property Details
- Location
- HOA Management
- Facts & Features
- Getting Around
- Nearby Homes
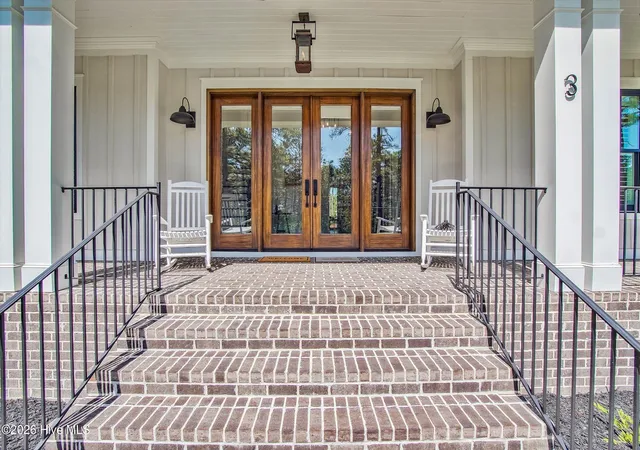

Street View
$1,995,000
Monthly Est:$9,930
 4 Beds
 5 Baths
4 full baths + 1 half bath
 4,218sqft
3 Ridgeland St, Pinehurst, NC 28374
$1,995,000
$9,930/moEst:
Get Pre-Approved
Single Family Residence
Built in 2025
$157.5/mo HOA
-- sqft lot
$473/sq.ft
Description
Welcome to 3 Ridgeland Street -- An Extraordinary Custom Home in the Heart of Forest Creek
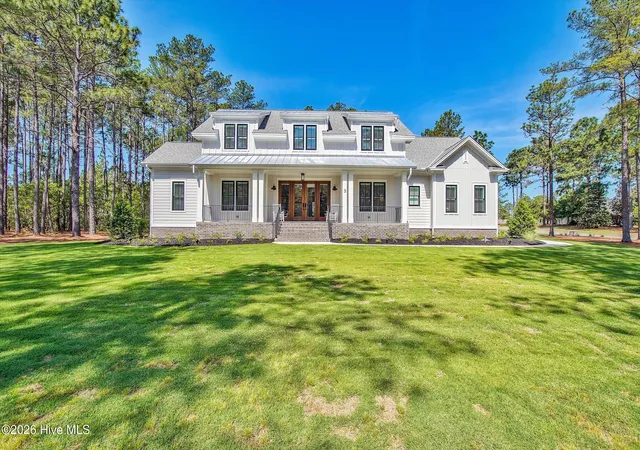
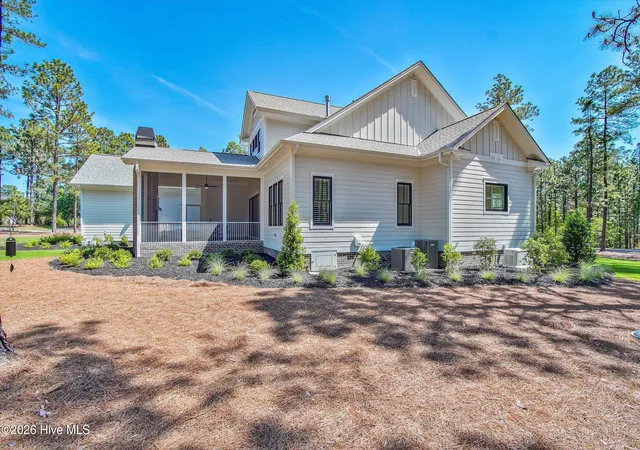
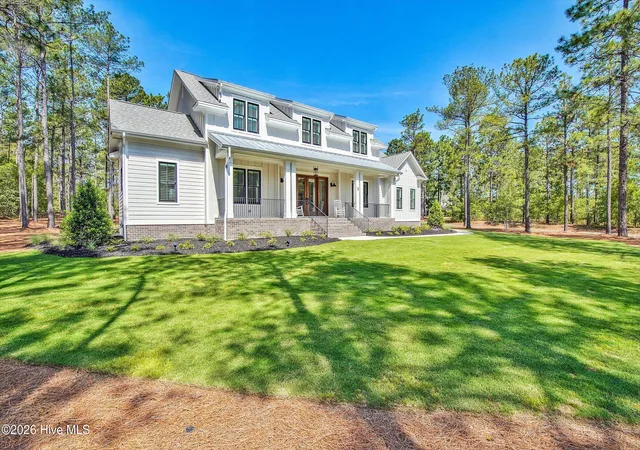
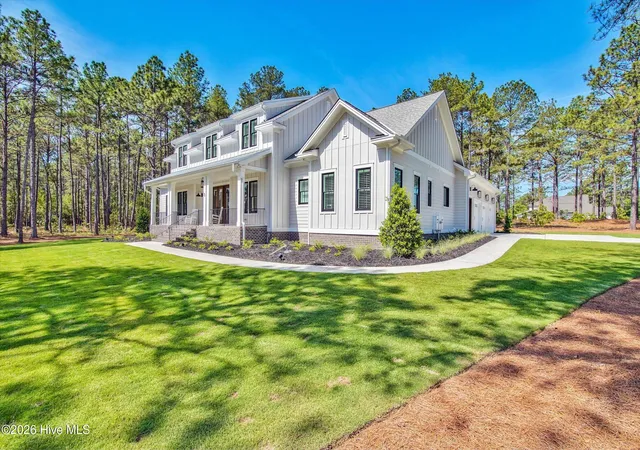
Nestled on a private corner lot within the coveted gates of Forest Creek, this stunning custom residence by Homes by Dickerson represents the pinnacle of green-built luxury living in Pinehurst. Perfectly positioned just a quick stroll from the clubhouse, 3 Ridgeland Street offers an unmatched combination of elegance, thoughtful design, and modern convenience. Spanning 4,218 square feet across a beautifully appointed floor plan, this 4-bedroom, 4.5-bathroom home has been crafted with meticulous attention to every detail. The primary suite is conveniently located on the main level, while a dedicated study, a show-stopping scullery, and a massive laundry room/mudroom -- complete with its own island -- speak to the sophisticated functionality woven throughout every room. A second bedroom and bath is also on the first floor. The gourmet kitchen is nothing short of spectacular, featuring JennAir appliances with individual refrigerator and freezer columns, cabinetry stacked to the ceiling, and a layout designed for both everyday living and elegant entertaining. A Rinnai recirculating water heater and whole-home generator ensure comfort and peace of mind year-round. So many recent additions include Plantation Shutters, remote shades, a wet bar in the upstairs den, a heated floor in the primary bedroom and so much more! The house is carpet free. A beautiful mahogany wood conditioned wine storage unit (250 bottles) was just installed. Step outside to your private screened porch, where a bricked fireplace sets the scene for evenings under the Carolina sky. An outdoor grill island makes al fresco dining effortless, while the three-car garage provides ample space for vehicles, golf carts, and gear. Premium finishes abound throughout, including black Andersen aluminum clad windows that lend a sleek, modern edge to the home's timeless architecture. As a certified green-built home, every element has been designed with efficiency and sustainability in mind -- without sacrificing an ounce of luxury. Set within Forest Creek's world-class golf community, residents enjoy access to two Tom Fazio-designed golf courses, scenic walking streets, and a lifestyle where classic Southern charm meets modern sophistication. This is more than a home -- it's a rare opportunity to own one of Pinehurst's finest new builds in one of its most sought-after addresses. Schedule your private showing today at this lovely Forest Creek home!
- Houzeo last checked: 12 minutes ago
- Listing updated: September 25, 2026 at 12:48 pm
- Listing Provided by: Jamie McDevitt (910) 724-4455 DRE #191154 | McDevitt Town & Country Properties (888) 299-6827
- Source: Hive MLS-NC | MLS#: 100577074

Property Details
Status
Active
Type
Single Family Residence
No. of Stories
2
County
City
Neighborhood
--
Year Built
2025
HOA Fees
$157.5/mo
Finished Area
4,218 sqft
Lot Size
-- sqft lot
Basement Area
- sqft
MLS Name
Hive MLS
MLS Number
100577074
MLS Status
Active
Days on Market
145

Continue Your Journey in App
Find your dream home, receive real-time updates, and many more!
Download App
Continue Your Journey in App
Find your dream home, receive real-time updates, and many more!
Location
HOA Management
Forest Creek HOA
HOA Fees
$1,890/ Annually
Amenities
 Amenities and services may be covered by one or multiple associations and service providers.
 Common Area
 Road Maintenance
 Security Gate
 Street Light
Walk path
Disclaimer: Amenities are based on third-party information and may vary; buyers must independently verify all amenities, as information is deemed reliable but not guaranteed.
Facts & Features
Rooms
Bedrooms & bathrooms
Bedrooms: 4
Bathrooms: 5
Bedroom 1
Level: First
Area: Square Feet
Dimensions: 169.00
Bedroom 3
Level: Second
Area: Square Feet
Dimensions: 280.00
Kitchen
Level: Main
Area: Square Feet
Dimensions: 204.00
Kitchen
Level: First
Area: Square Feet
Dimensions: 238.00
Utility Room
Level: First
Area: Square Feet
Dimensions: 182.00
Family Room
Level: Main
Area: Square Feet
Dimensions: 440.00
Bedroom 2
Level: Second
Area: Square Feet
Dimensions: 320.00
Master Bedroom
Level: Main
Area: Square Feet
Dimensions: 300.00
Interior
Exterior Features
Irrigation System, Gas Grill, Gas Log
Heating
Propane, Heat Pump, Fireplace(s), Electric
Appliances
Gas Oven, Built In Gas Oven, Washer, Refrigerator, Dryer, Energy Star Qualified Appliances, Tankless Water Heater
Cooling
Heat Pump
Interior Features
Master Downstairs, Walk In Closet(s), High Ceilings, Entrance Foyer, Mud Room, Whole Home Generator, Bookcases, Kitchen Island, Ceiling Fan(s), Pantry, Walk In Shower, Blinds/shades, Dry Bar, Gas Log, Walk In Closet(s)
Flooring
Tile, Hardwood
Construction
Year Built
Year Built: 2025
Home type
Single Family Residence
Construction Materials
Block, Concrete, Brick Veneer, Fiber Cement, Wood Frame
Roof
Architectural Shingle, Metal
Foundation Details
Block, Permanent, Crawl Space
Property Condition
Completed
Utilities & Energy
Water Source
Public
Association Amenities
Gated, Jogging Path, Maintenance Common Areas, Maintenance Roads, Street Lights
Fireplace Features
Gas Log
Utilities
Sewer Connected, Water Connected
Security Features
Smoke Detector(s)
Parking Features
Garage Faces Side, Concrete, Garage Door Opener
Basement
None
Laundry Features
Laundry Room
Other Features
Patio And Porch Features
Open, Covered, Patio, Porch, Screened, Front Porch
Lot Features
Level, Corner Lot, Near Golf Course, Sprinklers In Front, Sprinklers In Rear
Subdivision Name
Forest Creek
Price History
| Date | Event | Price |
|---|---|---|
06/01/2026 Source: | Listed for Sale | $1,995,000 $473/sqft |
05/27/2026 Source: | Coming Soon | $1,995,000 +33.00% $473/sqft |
11/19/2024 Source: #100476491 | Off Market | $1,500,000 +1053.85% $356/sqft |
11/11/2021 Source: #100298160 | Sold | $130,000 $31/sqft |

Getting Around 3 Ridgeland St
Bike Score®

Somewhat Bikeable
25/100
Walk Score®

Car-Dependent
4/100
Data provided by Redfin
Nearby Homes

Find Homes by Property Features in Pinehurst, NC
Nearby New Homes For Sale

Based on information from the Hive MLS, through Oct 21, 2026, 02:00AM. This website may not include listings or property addresses of sellers who have directed their listing brokers to withhold their listing or their property address from display on the Internet. The data relating to real estate on this web site comes in part from the Internet Data Exchange program of Hive MLS, and is updated as of Oct 21, 2026, 02:00AM. All information is deemed reliable but not guaranteed and should be independently verified. All properties are subject to prior sale, change, or withdrawal. Neither listing broker(s) nor Chosen Realty LLC nor Houzeo shall be responsible for any typographical errors, misinformation, or misprints, and shall be held totally harmless from any damages arising from reliance upon these data. IDX information is provided exclusively for personal, non-commercial use, and may not be used for any purpose other than to identify prospective properties consumers may be interested in purchasing. © 2026 Hive MLS. All Rights Reserved.
 Advertising Broker: Nicholas Huscroft | Chosen Realty
