- 0
- 7
- Overview
- Description
- Property Details
- Location
- Facts & Features
- Getting Around
- Nearby Homes

Street View
$1,388,000
Monthly Est:$6,909
 5 Beds
 3 Baths
3 full baths
 2,696sqft
3 Rustic Ct, Oyster Bay, NY 11803
$1,388,000
$6,909/moEst:
Get Pre-Approved
Single Family Residence
Built in 1983
$-- HOA
9,095 sqft lot
$515/sq.ft
Description
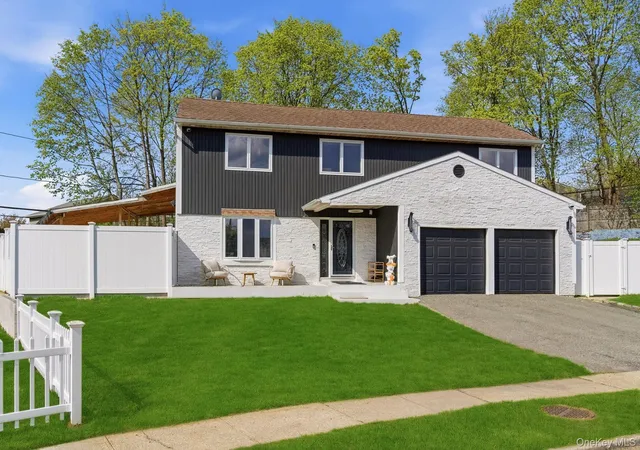
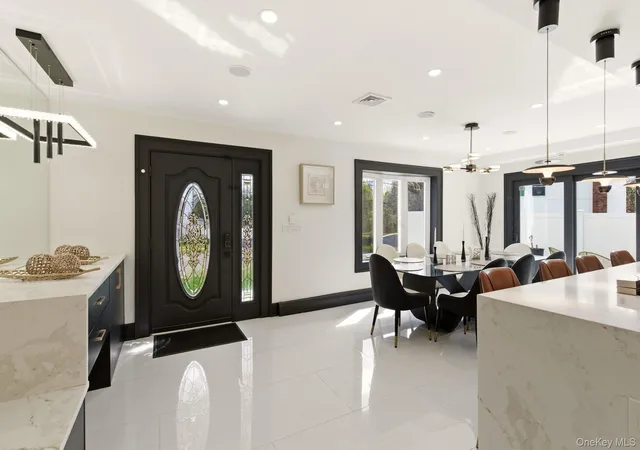
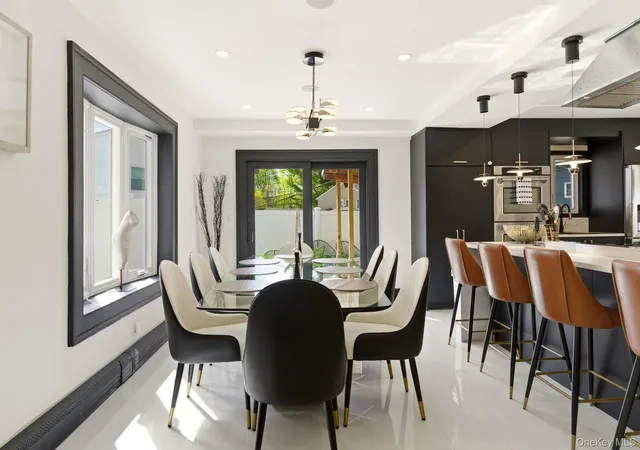
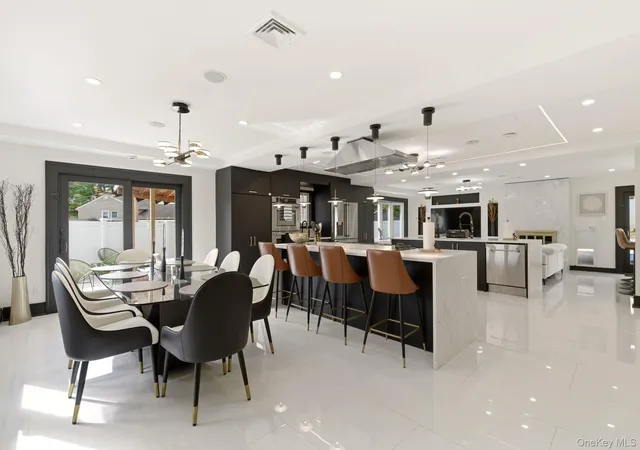
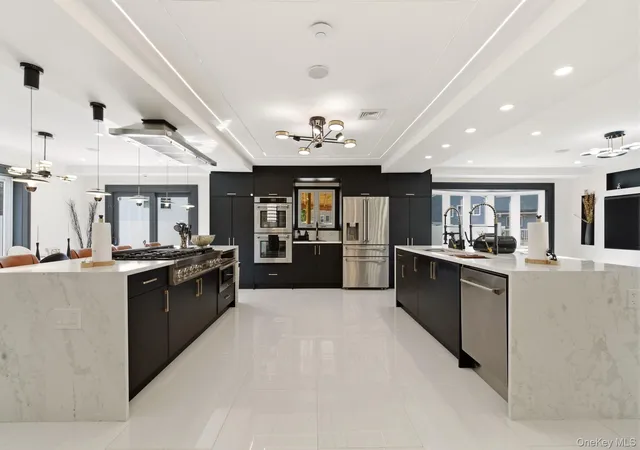
Completely redesigned and renovated, this exceptional home offers over 3,100 sqft of refined living space, featuring 5 spacious bedrooms and 3 heated full bathrooms. set on an expansive ~10,000 sq ft property featuring a beautiful backyard pool. Upon entry, you’re welcomed by a dramatic open floor plan with a stunning porcelain heated tile floor and a thoughtfully designed open kitchen—the true heart of the home. Oversized windows, custom millwork, and designer lighting fixtures create a bright, modern, and sophisticated atmosphere throughout. The chef’s kitchen is equipped with high-end ZLINE appliances, gas cooking with an exterior-vented exhaust, and the double oversiz...
Continue Reading- Houzeo last checked: 4 minutes ago
- Listing updated: August 9, 2026 at 3:09 pm
- Listing Provided by: Michelle Zhao CBR (516) 813-6502 | ZI Realty LLC (516) 216-1007
- Source: OneKey MLS-NY | MLS#: 990246

Property Details
Status
Active
Type
Single Family Residence
No. of Stories
-
County
City
Neighborhood
--
Year Built
1983
HOA Fees
-
Finished Area
2,696 sqft
Lot Size
9,095 sqft lot
Basement Area
- sqft
MLS Name
OneKey MLS
MLS Number
990246
MLS Status
Active
Days on Market
147
Cumulative Days on Market
104

Continue Your Journey in App
Find your dream home, receive real-time updates, and many more!
Download App
Continue Your Journey in App
Find your dream home, receive real-time updates, and many more!
Facts & Features
Rooms
Bedrooms & bathrooms
Bedrooms: 5
Bathrooms: 3
Interior
Cooling
Central Air
Flooring
Ceramic Tile, Wood
Interior Features
First Floor Full Bath, Breakfast Bar, Built In Features, Cathedral Ceiling(s), Chandelier, Chefs Kitchen, Crown Molding, Eat In Kitchen, Formal Dining, Granite Counters, Kitchen Island, Natural Woodwork, Open Floorplan, Open Kitchen, Primary Bathroom, Quartz/quartzite Counters, Smart Thermostat, Sound System, Speakers, Tray Ceiling(s), Walk Through Kitchen, Walk In Closet(s), Wet Bar, Whole House Entertainment System
Appliances
Dishwasher, Dryer, Gas Range, Refrigerator, Washer
Sewer
Public Sewer
Heating
Natural Gas, Radiant Floor
Construction
Year Built
Year Built: 1983
Home type
Single Family Residence
Construction Materials
Stucco, Vinyl Siding
Property Condition
Actual
Architectural Style
Splanch
Utilities & Energy
Basement
Finished, Full, Walk Out Access
Parking Features
Garage
Water Source
Public
Fireplace Features
Electric
Utilities
Natural Gas Available
Other Features
Patio And Porch Features
Porch
Disclosures
Lead Paint
Lot Features
Back Yard, Front Yard
Price History
| Date | Event | Price |
|---|---|---|
07/29/2026 Source: | Price Decreased | $1,388,000 -4.28% $515/sqft |
06/24/2026 Source: | Price Decreased | $1,450,000 -3.33% $538/sqft |
04/27/2026 Source: | Listed for Sale | $1,499,885 $556/sqft |
04/24/2026 Source: | Coming Soon | $1,499,885 +91.21% $556/sqft |
12/03/2024 Source: | Sold | $784,400 $291/sqft |

Nearby Homes


Find Homes by Property Features in Oyster Bay, NY


Based on information from OneKey MLS, through Sep 19, 2026, 04:02PM. IDX information is provided exclusively for personal, non-commercial use, and may not be used for any purpose other than to identify prospective properties consumers may be interested in purchasing. Information is deemed reliable but not guaranteed. © 2026 OneKey® MLS. All rights reserved.
 Advertising Broker: Mark Karten | Karten Real Estate Services

Love this home?
Here's 4 things you can do

Your local real estate expert. Speak directly with agent about the home & pricing.

Book your private tour
as early as Today at 02:30 PM

Rates starting from 6.3%. Secure financing early to move quickly when you're ready.

Fastest way to get your offer in. Speak directly with agent to negotiate the offer.
Houzeo Corp. holds real estate brokerage licenses in Alabama (License No. 000157023 - 0) and Texas (License No. 9013396)
TREC: Info About Brokerage Services, Consumer Protection Notice.
§ 442‑H New York Standard Operating Procedure.
New York State Fair Housing Notice.


