
- Overview
- Description
- Property Details
- Location
- Facts & Features
- Getting Around
- Nearby Homes



$1,250,000
Monthly Est:$6,222
 5 Beds
 3 Baths
2 full baths + 1 half bath
 2,621sqft
54 Richfield St, Oyster Bay, NY 11803
$1,250,000
$6,222/moEst:
Get Pre-Approved
Single Family Residence
Built in 1957
$-- HOA
8,245 sqft lot
$477/sq.ft
Description
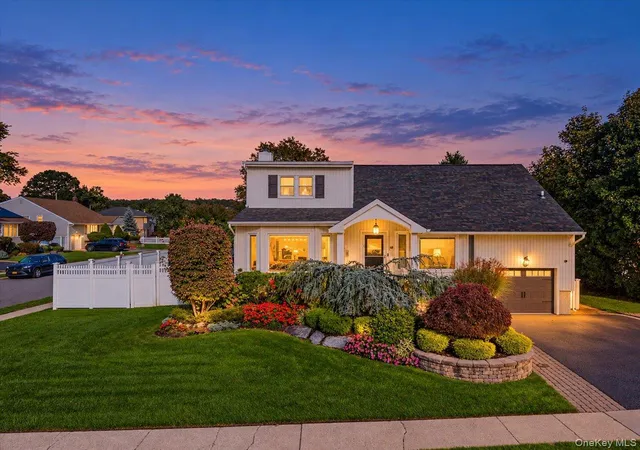
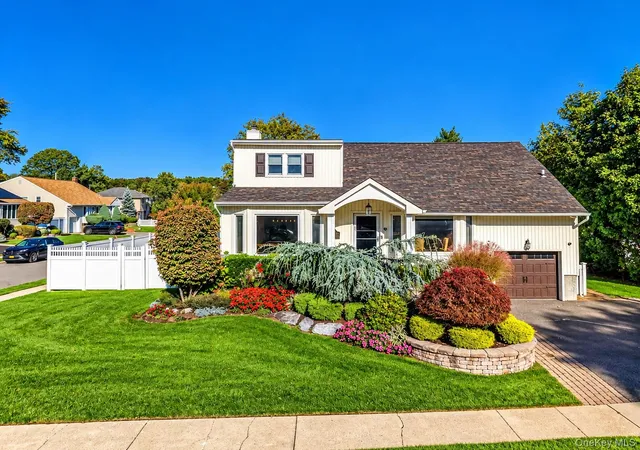
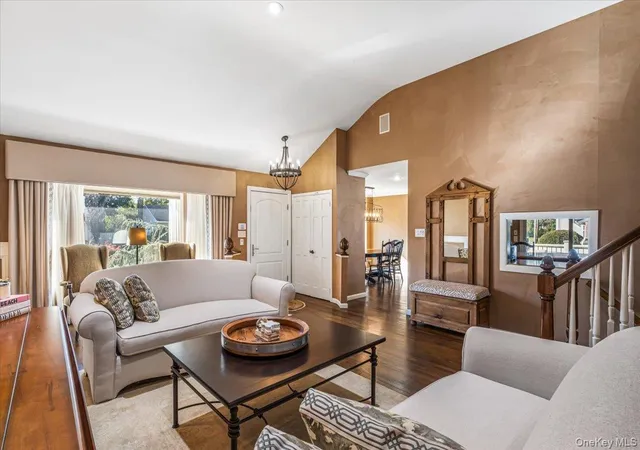
Discover an exceptional home in the heart of Plainview, where thoughtful design, modern technology, and refined finishes come together. Offering over 2,600 square feet of living space, this beautifully appointed 5-bedroom, 2.5-bath residence sits on an oversized 8,245-square-foot lot with lush landscaping and an in-ground sprinkler system.
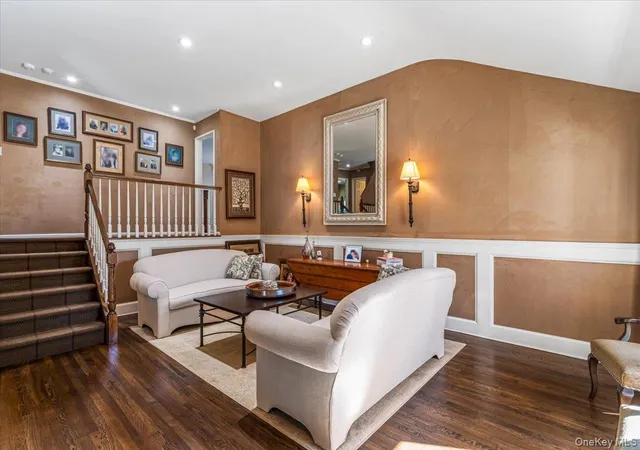
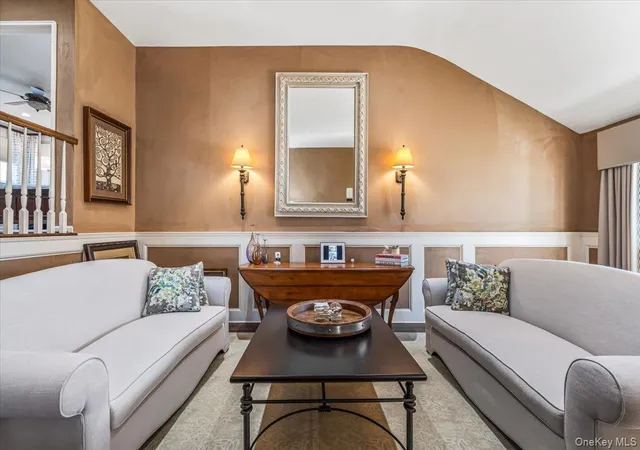
Inside, soaring ceilings, elegant crown moldings, classic wainscoting, oversized windows, and gleaming hardwood floors create a bright, sophisticated atmosphere. The beautifully designed kitchen features stainless steel appliances, double ovens, and rich hardwood cabinetry. Custom built-in closets in every bedroom provide exceptional storage, while the impressive primary suite features four closets leading into a luxurious four-piece en-suite bathroom with an oversized double vanity and glass-enclosed shower.
Designed for both everyday comfort and effortless entertaining, the home features a new Trex deck accessible through sliding glass doors, a nine-speaker Sonos sound system, LED recessed lighting throughout, brand-new central air conditioning, and gas heating. Modern conveniences include a full security system with cameras, thermostat controls, commercial-grade networking equipment, and a backup generator for added peace of mind. Additional highlights include 200-amp electrical service and a full basement.
A rare combination of space, sophistication, and modern convenience, all within the highly regarded Plainview School District. A home that truly stands apart.
- Houzeo last checked: 2 minutes ago
- Listing updated: October 25, 2026 at 8:10 pm
- Listing Provided by: Jessica Alejo (718) 909-9087 | Cosmo Group Realty (516) 246-9022
- Source: OneKey MLS-NY as distributed by MLS GRID | MLS#: 1065218

Property Details
Status
Active
Type
Single Family Residence
No. of Stories
-
County
City
Neighborhood
--
Year Built
1957
HOA Fees
-
Finished Area
2,621 sqft
Lot Size
8,245 sqft lot
Basement Area
- sqft
MLS Name
OneKey MLS
MLS Number
1065218
MLS Status
Active
Days on Market
9
Cumulative Days on Market
4

Continue Your Journey in App
Find your dream home, receive real-time updates, and many more!
Continue Your Journey in App
Find your dream home, receive real-time updates, and many more!
Location
Facts & Features
Rooms
Bedrooms & bathrooms
Bedrooms: 5
Bathrooms: 3
Living Room
Level: First
Primary Bedroom
Level: Second
Bedroom 5
Level: Third
Basement
Level: Basement
Interior
Appliances
Dishwasher, Dryer, Electric Cooktop, Exhaust Fan, Microwave, Oven, Refrigerator, Stainless Steel Appliance(s)
Sewer
Public Sewer
Cooling
Central Air
Window Features
Oversized Windows, Screens, Triple Pane Windows
Flooring
Carpet, Hardwood, Tile
Heating
Natural Gas, Other
Exterior Features
Basketball Hoop, Garden, Lighting, Mailbox, Other, Rain Gutters
Interior Features
Built In Features, Ceiling Fan(s), Chandelier, Chefs Kitchen, Crown Molding, Double Vanity, Eat In Kitchen, Entertainment Cabinets, Entrance Foyer, Granite Counters, High Ceilings, High Speed Internet, His And Hers Closets, Kitchen Island, Open Floorplan, Open Kitchen, Original Details, Other, Recessed Lighting, Smart Thermostat, Soaking Tub, Sound System, Speakers, Storage, Wired For Sound
Construction
Year Built
Year Built: 1957
Home type
Single Family Residence
Architectural Style
Split Level
Construction Materials
Aluminum Siding, Frame, Vinyl Siding
Utilities & Energy
Water Source
Public
Parking Features
Attached, Driveway, Garage, Garage Door Opener, Private, Storage
Utilities
Natural Gas Connected
Basement
Finished, Full, Storage Space
Laundry Features
In Basement, Inside
Security Features
Video Cameras
Other Features
Lot Features
Back Yard, Corner Lot, Front Yard, Garden, Landscaped, Near School, Near Shops, Sprinklers In Front, Sprinklers In Rear
Patio And Porch Features
Deck, Patio
Price History
| Date | Event | Price |
|---|---|---|
10/21/2026 Source: | Listed for Sale | $1,250,000 $477/sqft |

Nearby Homes
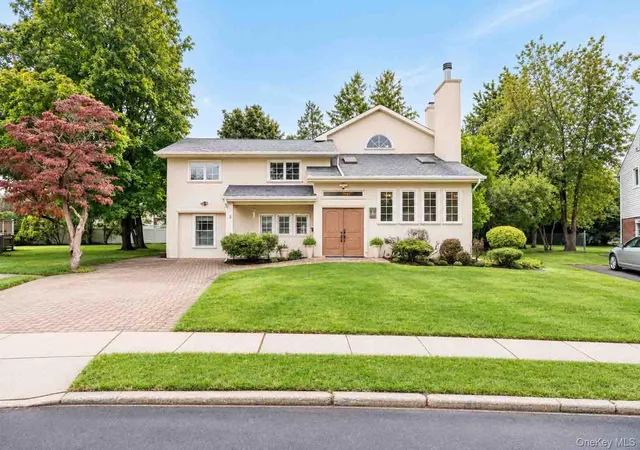
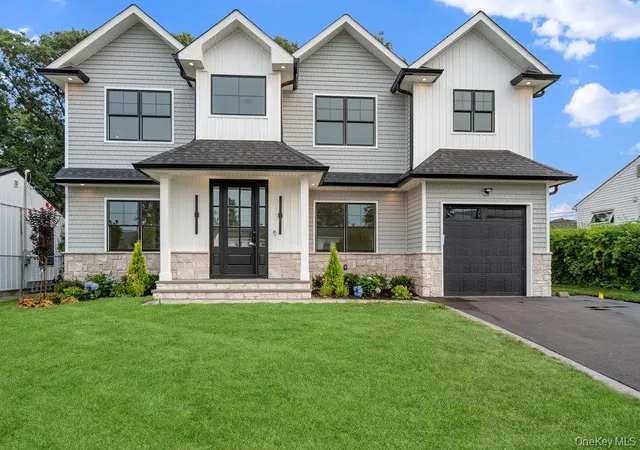
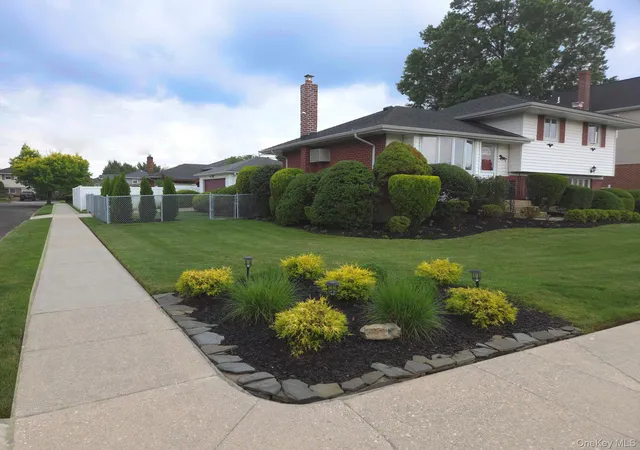
Find Homes by Property Features in Oyster Bay, NY


Based on information from OneKey MLS® through Oct 31, 2026, 04:46AM as submitted to and distributed by MLS GRID. All data is obtained from various sources and may not have been verified by broker or MLS GRID. Supplied Open House Information is subject to change without notice. All information should be independently reviewed and verified for accuracy. Properties may or may not be listed by the office/agent presenting the information. IDX information is provided exclusively for consumers’ personal non-commercial use. It may not be used for any purpose other than to identify prospective properties consumers may be interested in purchasing. The data is deemed reliable but is not guaranteed by MLS GRID. The use of the MLS GRID Data may be subject to an end-user license agreement prescribed by the Member Participant’s applicable MLS, if any, and as amended from time to time. © 2026 OneKey MLS. All rights reserved.
 Advertising Broker: Derek Greene | The Greene Realty Group
