
- Overview
- Description
- Property Details
- Location
- Facts & Features
- Getting Around
- Nearby Homes
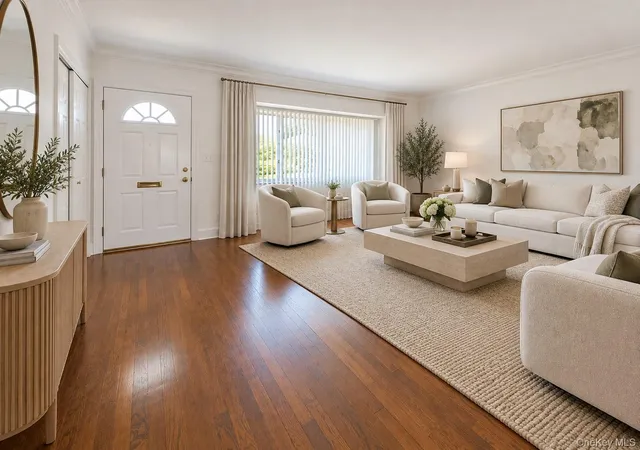

Street View
$950,000
Monthly Est:$4,728
 3 Beds
 2 Baths
1 full bath + 1 half bath
 1,649sqft
51 Eileen Ave, Oyster Bay, NY 11803
$950,000
$4,728/moEst:
Get Pre-Approved
Single Family Residence
Built in 1955
$-- HOA
8,000 sqft lot
$576/sq.ft
Description
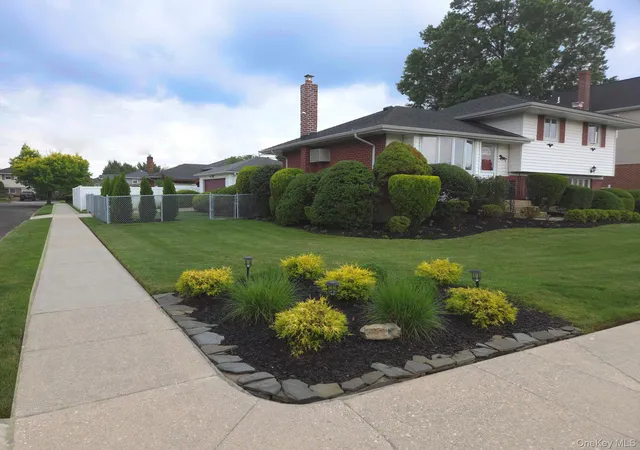
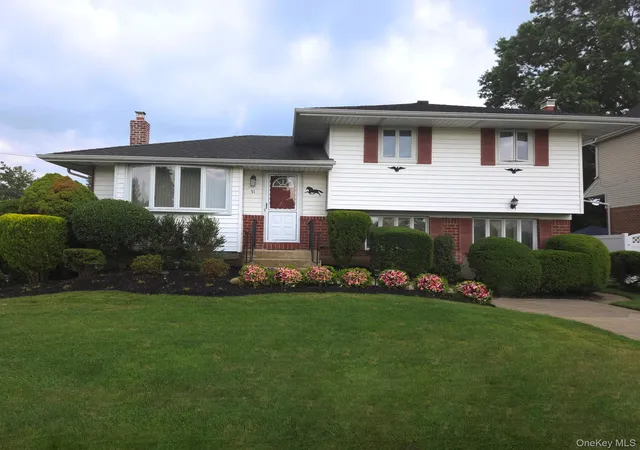
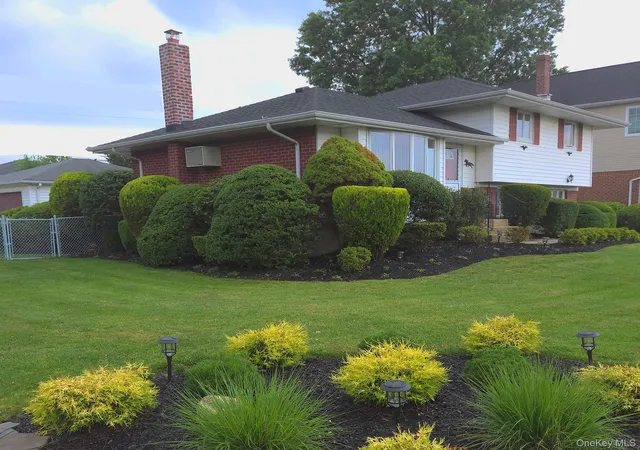
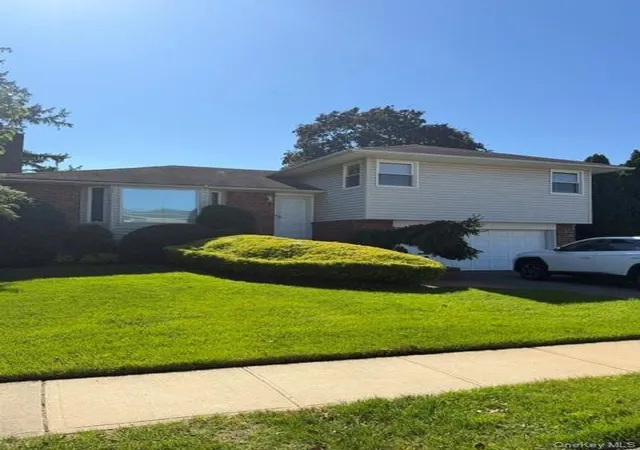
A Hidden Gem in Plainview! Welcome to this beautifully maintained 3-bedroom, 1.5-bath split-level situated on a desirable corner property in the highly regarded Bethpage School District. Boasting exceptional curb appeal, the professionally landscaped grounds feature mature Emerald Arborvitae, colorful plantings, Pennsylvania wallstone, and an underground sprinkler system. The private backyard retreat showcases a beautiful brick patio crowned by a wood pergola—perfect for relaxing or entertaining.
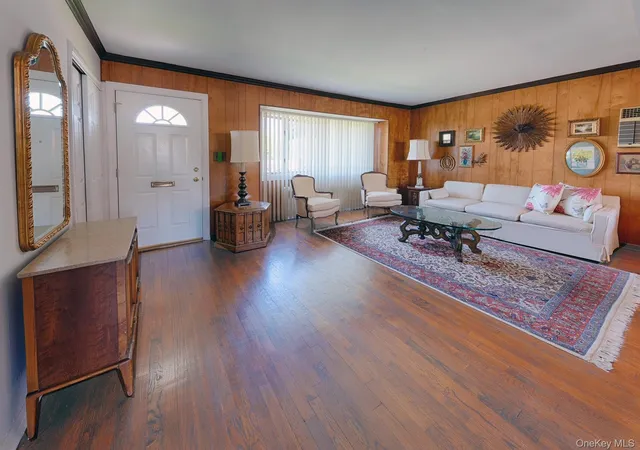
Inside, the spacious living and dining rooms offer hardwood floors and abundant natural light. The eat-in kitchen features updated cabinetry, granite countertops, stainless steel appliances, and ceramic tile flooring. The expansive Great Room is a standout feature, offering a wood-burning fireplace with an impressive mantel and terracotta hearth, along with double sliding glass doors leading to the private brick patio. This versatile space features street-level access and a separate entrance. Its generous size and flexible layout offer possibilities for a recreation room, home office, media room, entertaining space, or an area suited to extended household needs. A separate laundry room with a new front-loading washer and dryer, plus a convenient half bath, completes this level.
Upstairs, three sun-filled bedrooms enjoy lovely sunset views, complemented by an updated full bath. Additional highlights include a custom-built detached two-car garage with private gated access and a full basement, with a new oil tank and burner.
Conveniently located near schools, shopping, restaurants, places of worship, and transportation, this home offers beautiful grounds, flexible living space, and tremendous potential. Come discover the possibilities and make this "Just Right" Plainview property your own!
- Houzeo last checked: 12 hours ago
- Listing updated: October 28, 2026 at 4:52 pm
- Listing Provided by: Holly Gottlieb ABR SRES (516) 680-8173 | Goldilocks Real Estate (516) 874-3033
- Source: OneKey MLS-NY as distributed by MLS GRID | MLS#: 1021640

Property Details
Status
Active
Type
Single Family Residence
No. of Stories
-
County
City
Neighborhood
--
Year Built
1955
HOA Fees
-
Finished Area
1,649 sqft
Lot Size
8,000 sqft lot
Basement Area
- sqft
MLS Name
OneKey MLS
MLS Number
1021640
MLS Status
Active
Days on Market
118
Cumulative Days on Market
75

Continue Your Journey in App
Find your dream home, receive real-time updates, and many more!
Continue Your Journey in App
Find your dream home, receive real-time updates, and many more!
Location
Facts & Features
Rooms
Bedrooms & bathrooms
Bedrooms: 3
Bathrooms: 2
Kitchen
Level: First
Living Room
Level: First
Dining Room
Level: First
Primary Bedroom
Level: Second
Bedroom 2
Level: Second
Bedroom 3
Level: Second
Bathroom 1
Level: Second
Den
Level: Lower
Basement
Level: Basement
Laundry
Level: Lower
Bathroom 2
Level: Lower
Interior
Appliances
Dishwasher, Dryer, Range, Refrigerator, Stainless Steel Appliance(s), Washer
Interior Features
Eat In Kitchen, Entrance Foyer, Granite Counters, Natural Woodwork, Pantry, Recessed Lighting, Storage, Walk Through Kitchen, Washer/dryer Hookup
Flooring
Carpet, Ceramic Tile, Combination, Hardwood, Laminate, Tile
Heating
Oil
Sewer
Public Sewer
Cooling
Wall/window Unit(s)
Construction
Year Built
Year Built: 1955
Home type
Single Family Residence
Construction Materials
Brick, Vinyl Siding
Architectural Style
Split Level
Property Condition
Updated/remodeled
Utilities & Energy
Basement
Full, Partially Finished, Storage Space
Laundry Features
Electric Dryer Hookup, Inside, Laundry Room, Washer Hookup
Parking Features
Detached, Driveway, Garage
Fireplace Features
Family Room, Wood Burning
Water Source
Public
Utilities
Cable Available, Cable Connected, Electricity Available, Electricity Connected, Phone Available, Sewer Available, Sewer Connected, Trash Collection Public, Water Available, Water Connected
Security Features
Security System, Video Cameras
Other Features
Patio And Porch Features
Patio
Lot Features
Back Yard, Front Yard, Landscaped, Level, Private, Sprinklers In Front, Sprinklers In Rear
Disclosures
M2 Agent Exclusions
Price History
| Date | Event | Price |
|---|---|---|
09/08/2026 Source: | Listed for Sale | $950,000 -2.55% $576/sqft |
08/02/2026 Source: | Listing Removed | $974,888 $591/sqft |
07/08/2026 Source: | Listed for Sale | $974,888 $591/sqft |

Nearby Homes
Find Homes by Property Features in Oyster Bay, NY


Based on information from OneKey MLS® through Nov 02, 2026, 02:16PM as submitted to and distributed by MLS GRID. All data is obtained from various sources and may not have been verified by broker or MLS GRID. Supplied Open House Information is subject to change without notice. All information should be independently reviewed and verified for accuracy. Properties may or may not be listed by the office/agent presenting the information. IDX information is provided exclusively for consumers’ personal non-commercial use. It may not be used for any purpose other than to identify prospective properties consumers may be interested in purchasing. The data is deemed reliable but is not guaranteed by MLS GRID. The use of the MLS GRID Data may be subject to an end-user license agreement prescribed by the Member Participant’s applicable MLS, if any, and as amended from time to time. © 2026 OneKey MLS. All rights reserved.
 Advertising Broker: Derek Greene | The Greene Realty Group
