
- Overview
- Description
- Property Details
- Location
- Facts & Features
- Getting Around
- Nearby Homes
 3D Tour

$774,900
Monthly Est:$3,857
 3 Beds

2 full baths
 1,970sqft
3 Saint Andrews Dr, Oak Island, NC 28465
$774,900
$3,857/moEst:
Single Family Residence
Built in 2003
$-- HOA
0.47 acre lot
$393/sq.ft
Description
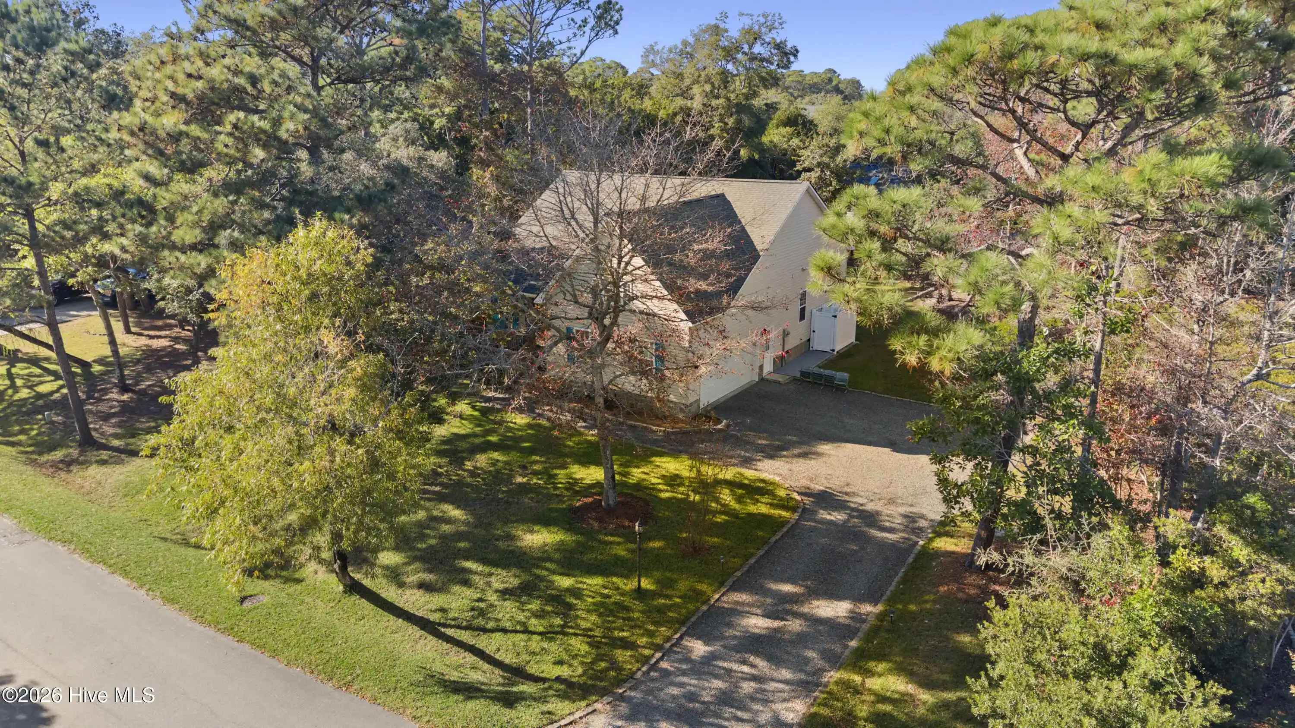
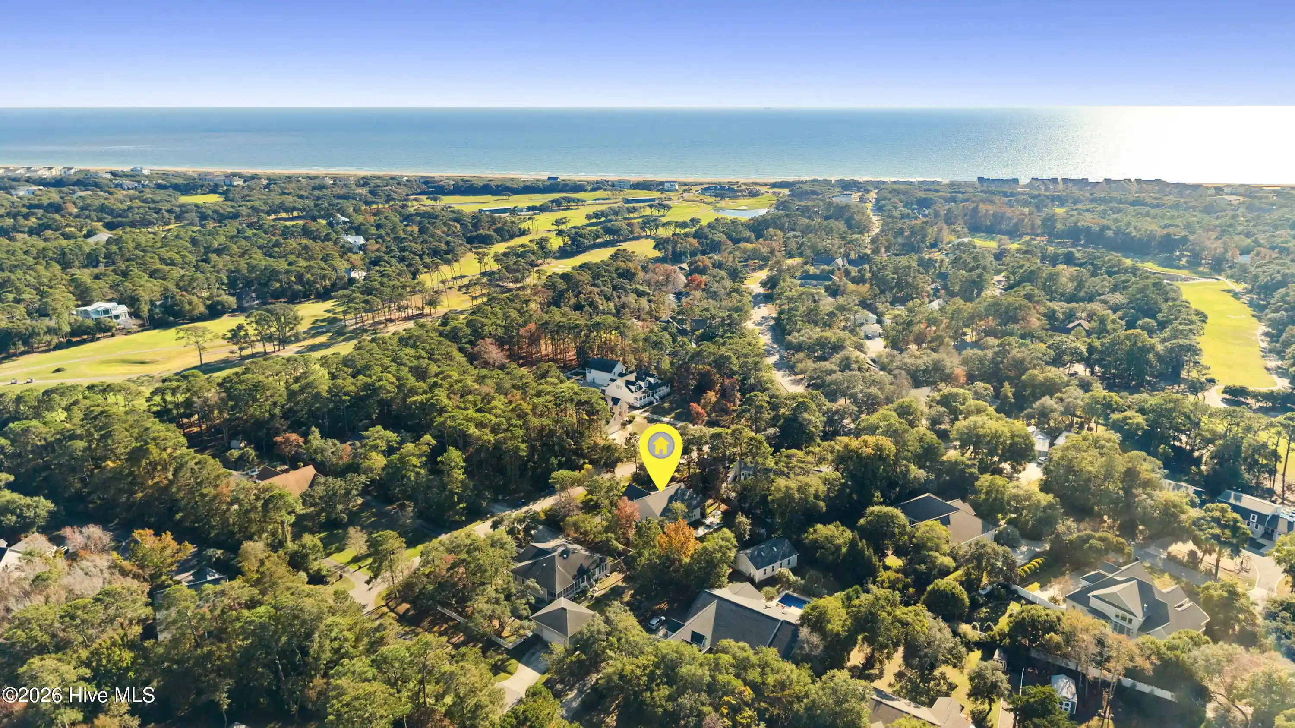
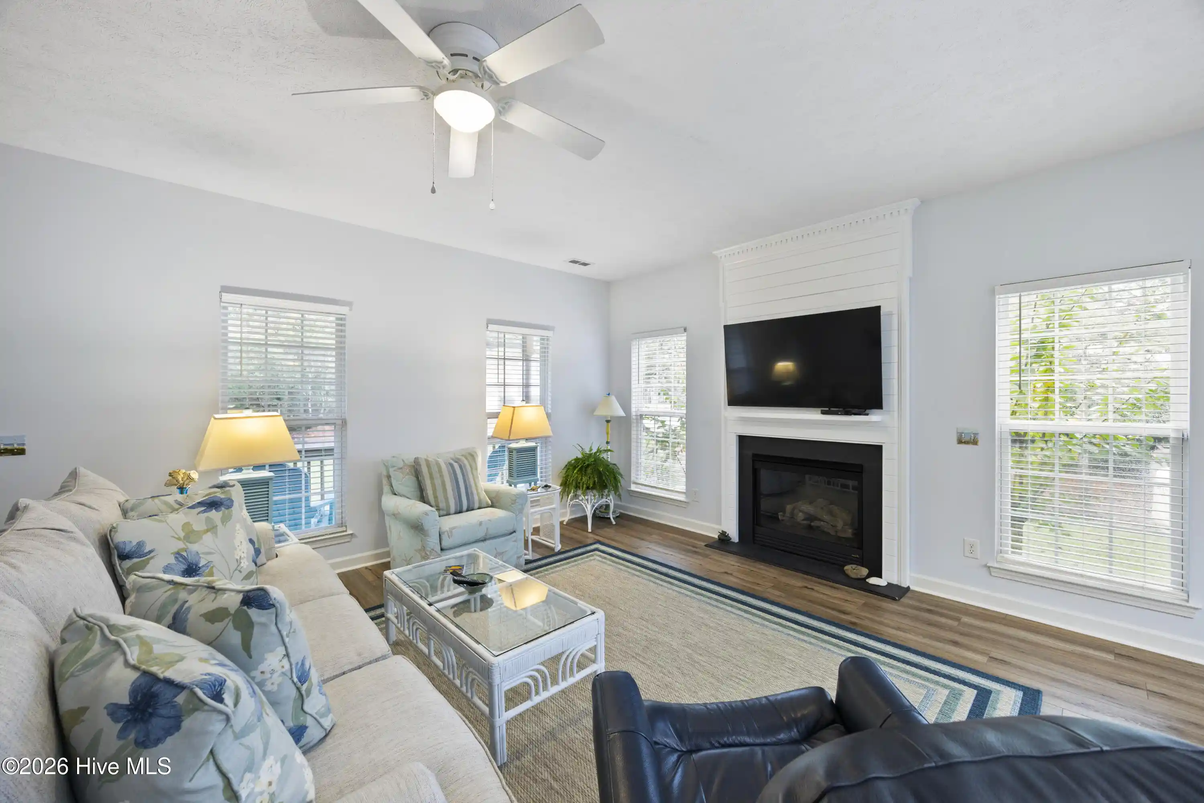
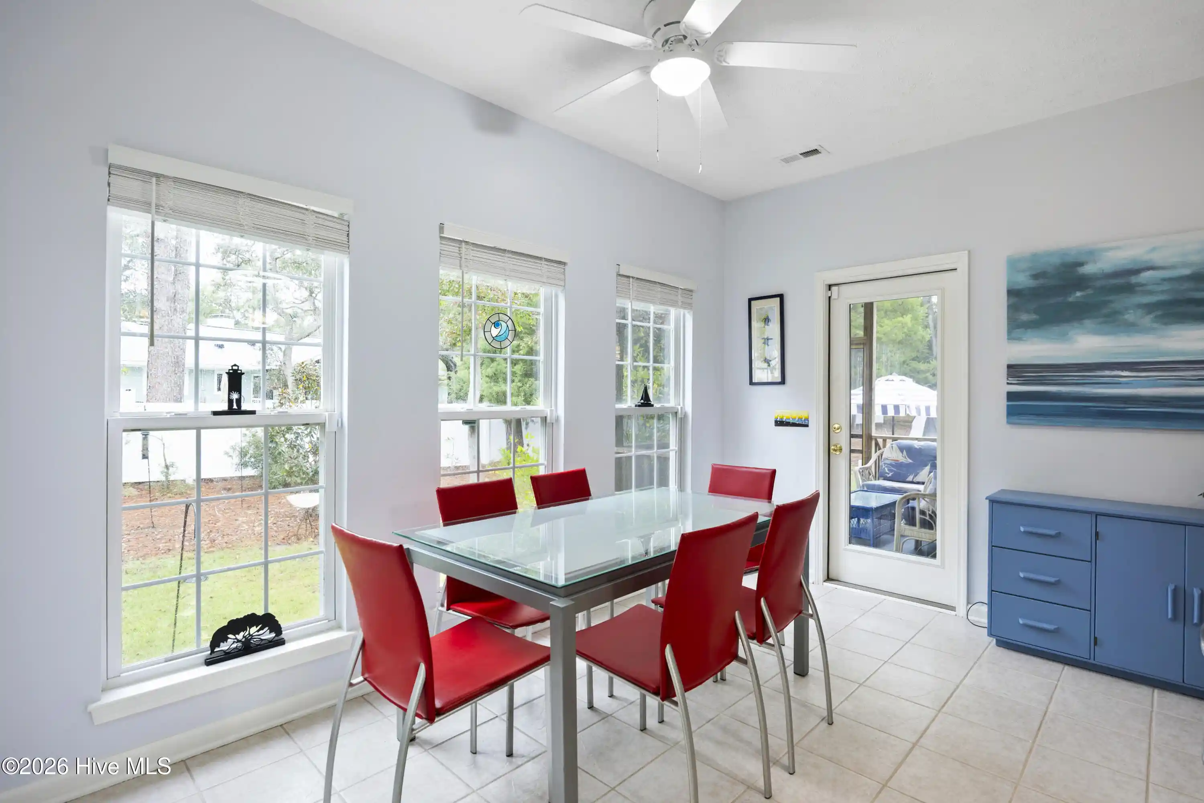
Beach and Golf Just Blocks Away, Plus a FORTIFIED Roof and No HOA -- 3 Saint Andrews Drive, Oak Island, NC 28465, is a 3-bedroom, 2-bath, 1,970-square-foot home built in 2003 on a 0.47-acre lot in Oak Island Estates, one of the most desirable neighborhoods in Brunswick County -- Picture yourself hopping in the golf cart and heading anywhere on Oak Island, or going just around the corner to the beach or to Oak Island Golf Club and its George Cobb-designed 18-hole course -- That's everyday life in this golf-cart-friendly Oak Island home for sale -- The home sits on nearly half an acre with mature trees and established plantings, and there's no homeowners association -- This meticulously maintained property has the big items covered, with a FORTIFIED roof installed in 2025 and two heat pumps installed in 2023 and serviced regularly since then -- More updates include a crawlspace dehumidifier, kitchen appliances, a drinking-water filter, Kohler chair-height toilets, ceiling fans throughout, and hurricane shutters -- The house showcases the welcoming, relaxed vibe that makes life on the Carolina coast so special -- Step in from the covered front porch to a spacious living room with a gas-log fireplace and an open flow to the kitchen, which has an island and a pantry -- The dining room features a wall of windows that opens onto the screened porch, a great spot for morning coffee or evening relaxation -- The primary bedroom suite is on the main level with a walk-in closet and its own bath -- The second bedroom has a Murphy bed and built-in bookshelves, creating versatile options for guests, a home office, or more -- A third bedroom is tucked away to be a quiet retreat -- Upstairs, a 14-by-24-foot family room could be a space for movie nights, a studio, or hobbies -- Enjoy the tree-shaded backyard with privacy fence and paver patio, a paved pad ready for an above-ground pool, an outdoor shower for sandy feet, and a re-drilled irrigation well - The attached two-car garage is complemented by an 11-by-24-foot outbuilding with electric power, creating storage and workshop space as well as a place for a golf cart, tools, and beach gear -- Whether you want a full-time home, a weekend getaway, or a beach home with short-term rental potential, this one is ready -- All this just moments from the G.V. Barbee Bridge and the Intracoastal Waterway, and minutes from Oak Island's restaurants, shopping, and entertainment, historic Southport, and the Bald Head Island ferry -- Commuter distance to Wilmington or Myrtle Beach, and close enough to the Triangle, Charlotte, or the Triad for an easy drive down on weekends -- Call today to arrange your private showing!
- Houzeo last checked: 12 minutes ago
- Listing updated: November 21, 2026 at 10:10 pm
- Listing Provided by: Ginger Harper Real Estate Group (910) 808-9723 , Jason Robbins (910) 808-9723 DRE #296841 | Coldwell Banker Sea Coast Advantage - SP (910) 477-6118
- Source: Hive MLS-NC | MLS#:

Property Details
Status
Active
Type
Single Family Residence
No. of Stories
2
County
City
Neighborhood
--
Year Built
2003
HOA Fees
-
Finished Area
1,970 sqft
Lot Size
0.47 acre lot
Basement Area
- sqft
MLS Name
Hive MLS
MLS Number
100615773
MLS Status
Active
Days on Market
10
Continue Your Journey in App
Find your dream home, receive real-time updates, and many more!
Location
Facts & Features
Rooms
Bedrooms & bathrooms
Bedrooms: 3
Bathrooms: 2
Kitchen
Level: Main
Area: Square Feet
Dimensions: 156.00
Family Room
Level: Upper
Area: Square Feet
Dimensions: 336.00
Bedroom 2
Level: Main
Area: Square Feet
Dimensions: 121.00
Bedroom 3
Level: Main
Area: Square Feet
Dimensions: 100.00
Master Bedroom
Level: Main
Area: Square Feet
Dimensions: 280.00
Living Room
Level: Main
Area: Square Feet
Dimensions: 304.00
Dining Room
Level: Main
Area: Square Feet
Dimensions: 130.00
Interior
Interior Features
Master Downstairs, Walk In Closet(s), High Ceilings, Solid Surface, Bookcases, Kitchen Island, Ceiling Fan(s), Pantry, Walk In Shower, Blinds/shades, Gas Log, Walk In Closet(s), Other, See Remarks
Cooling
Central Air, Ceiling Fan(s), Heat Pump, Multi Units
Exterior Features
Shutters Board/hurricane, Outdoor Shower, Irrigation System, See Remarks
Heating
Propane, Heat Pump, Fireplace(s), Electric, Forced Air
Flooring
Lvt/lvp, Ceramic Tile
Appliances
Vented Exhaust Fan, Built In Microwave, Washer, Refrigerator, Dryer, Dishwasher, Electric Range, Sump Pump, Water Purifier
Construction
Year Built
Year Built: 2003
Home type
Single Family Residence
Roof
Architectural Shingle
Construction Materials
Vinyl Siding, Wood Frame
Foundation Details
Block, Crawl Space
Property Condition
Updated Remodeled
Utilities & Energy
Fireplace Features
Gas Log
Association Amenities
See Remarks
Laundry Features
Dryer Hookup, Washer Hookup, Laundry Room
Water Source
Public, Well
Parking Features
Garage Faces Side, Gravel, Garage Door Opener, Garage, Golf Cart Garage
Basement
Crawl Space
Utilities
Cable Available, Sewer Connected, Underground Utilities, Water Connected, High Speed Internet
Security Features
Security System, Smoke Detector(s)
Other Features
Patio And Porch Features
Covered, Patio, Screened, Front Porch, Rear Porch
Subdivision Name
Oak Island Estates
Lot Features
Level, Landscaped, Near Golf Course, Recreation Nearby, Sprinklers In Front, Sprinklers In Rear
Price History
| Date | Event | Price |
|---|---|---|
11/11/2026 Source: | Listed for Sale | $774,900 +49.31% $393/sqft |
04/26/2022 Source: #100314490 | Price Decreased | $519,000 -2.67% $263/sqft |
04/26/2022 Source: #100314490 | Sold | $533,250 $271/sqft |

Find Homes by Property Features in Oak Island, NC
Nearby New Homes For Sale

Based on information from the Hive MLS, through Nov 22, 2026, 09:00PM. This website may not include listings or property addresses of sellers who have directed their listing brokers to withhold their listing or their property address from display on the Internet. The data relating to real estate on this web site comes in part from the Internet Data Exchange program of Hive MLS, and is updated as of Nov 22, 2026, 09:00PM. All information is deemed reliable but not guaranteed and should be independently verified. All properties are subject to prior sale, change, or withdrawal. Neither listing broker(s) nor Chosen Realty LLC nor Houzeo shall be responsible for any typographical errors, misinformation, or misprints, and shall be held totally harmless from any damages arising from reliance upon these data. IDX information is provided exclusively for personal, non-commercial use, and may not be used for any purpose other than to identify prospective properties consumers may be interested in purchasing. © 2026 Hive MLS. All Rights Reserved.
 Advertising Broker: Nicholas Huscroft | Chosen Realty