
- Overview
- Description
- Property Details
- Location
- HOA Management
- Facts & Features
- Getting Around
- Nearby Homes

$570,000
Monthly Est:$2,837
 4 Beds

2 full baths + 1 half bath
 2,850sqft
3 Sears Dr, Sherman, CT 06784
$570,000
$2,837/moEst:
Single Family Residence
Built in 1963
$-- HOA
23,958 sqft lot
$200/sq.ft
Description
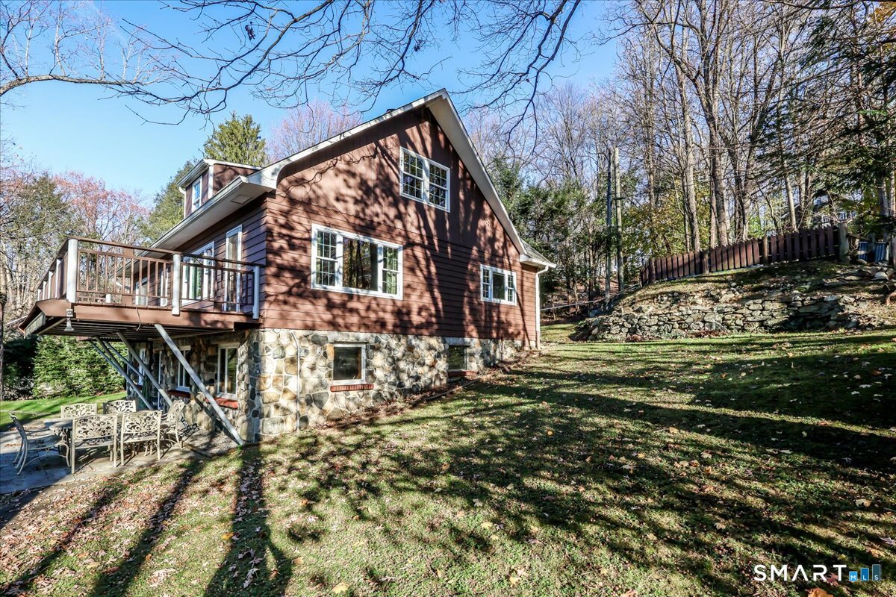
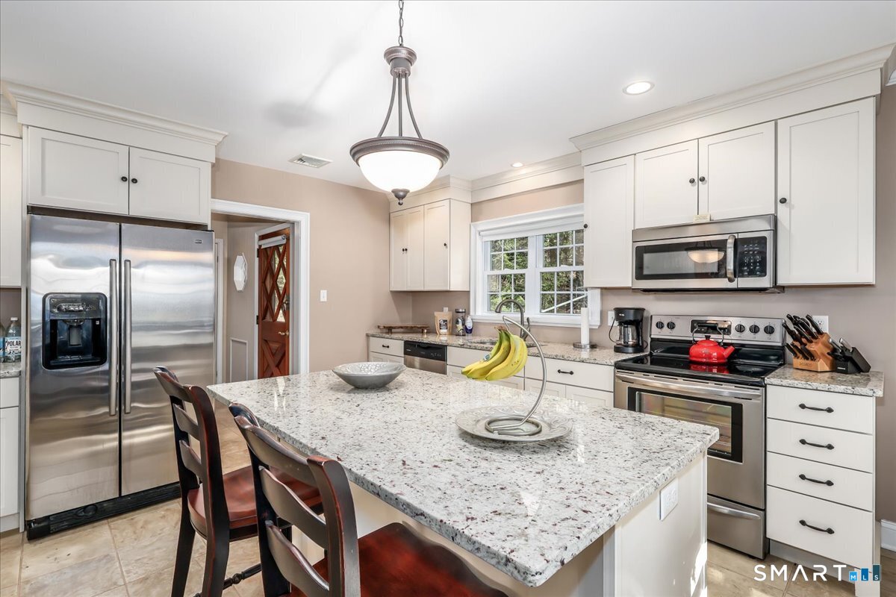
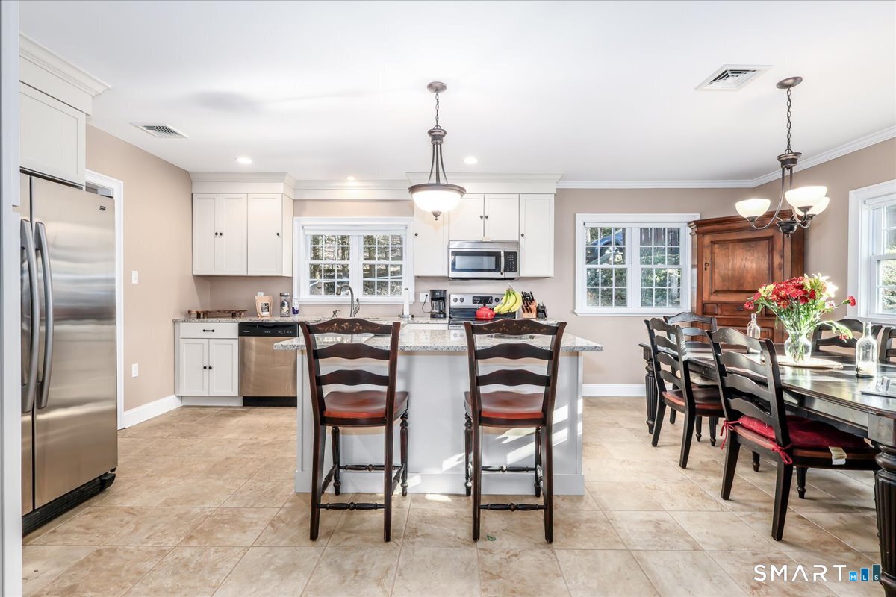
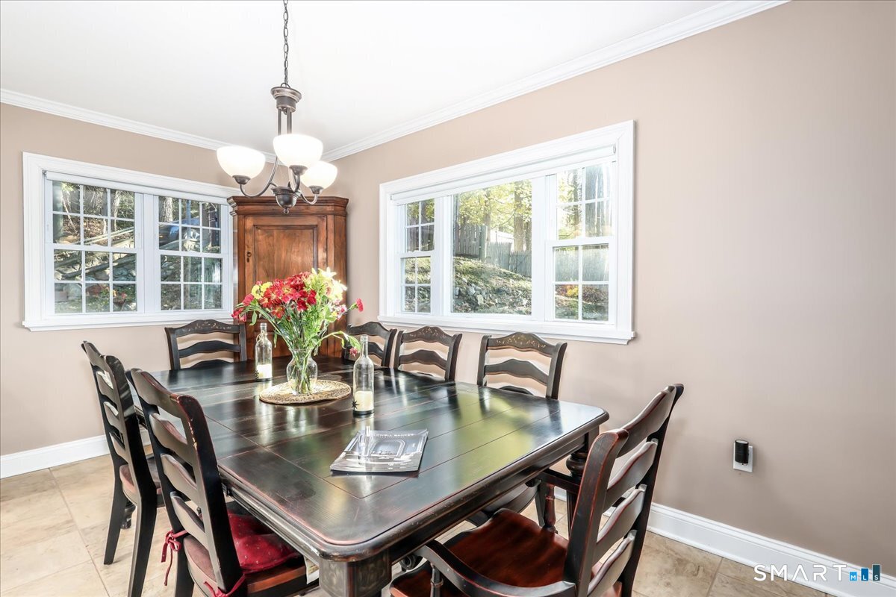
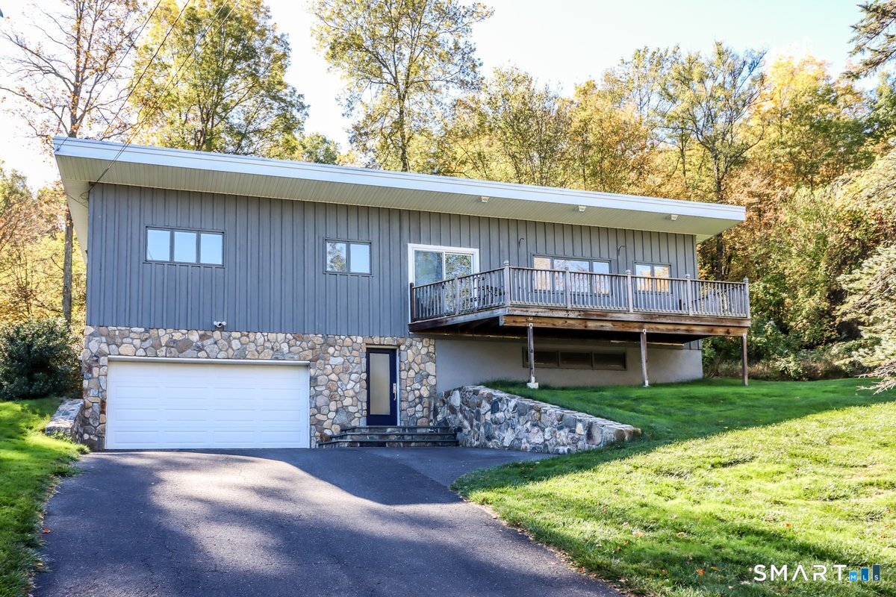
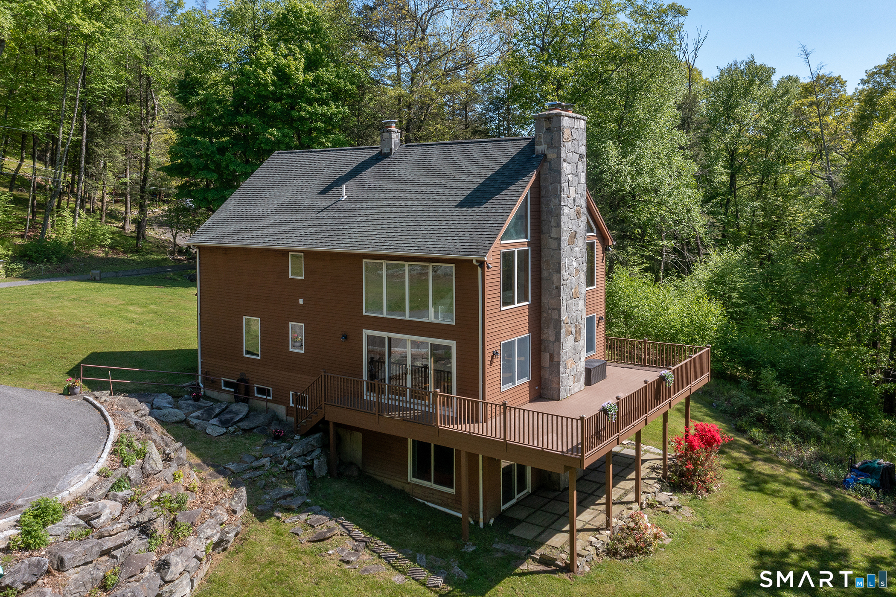
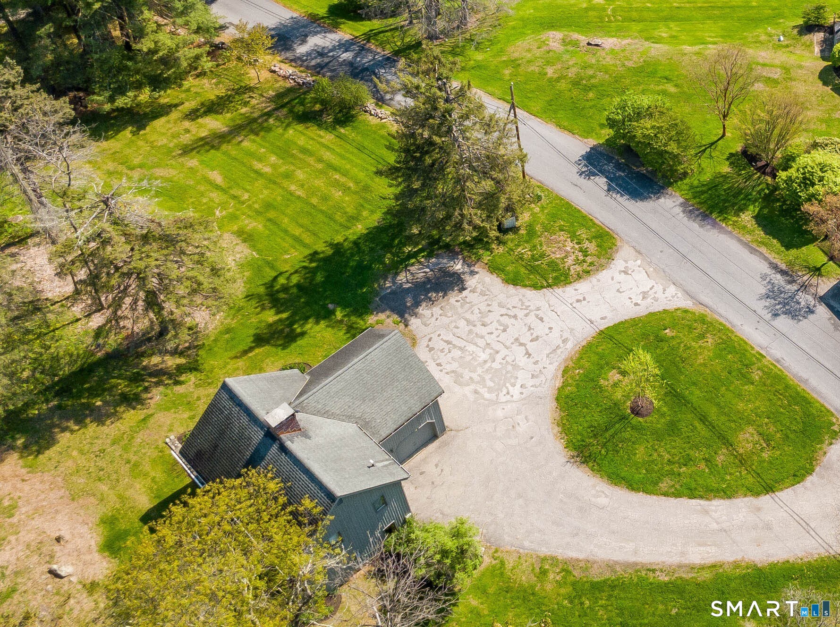
Welcome to 3 Sears Drive, a thoughtfully updated 4-bedroom, 2.5-bathroom home offered at $570,000 in scenic Sherman, Connecticut. Set on a picturesque lot with sweeping hilltop vistas and towering pine tree views, this property blends custom craftsmanship with major mechanical upgrades. The main level welcomes you with sun-drenched living spaces designed for effortless entertaining. The renovated kitchen serves as the heart of the home, featuring stainless steel appliances and a generous center island with seating. Adjacent to the kitchen, the dining room showcases a custom built-in hutch, while the living room offers bespoke built-ins and direct walkout access to a full house-width deck. Upstairs, the second floor features two spacious bedrooms, a convenient half bathroom, and an expansive 12x16 unfinished bonus area-offering incredible potential to add a home office, or expand the bath into a full suite. The bright, well-lit walkout lower level extends your living space with a stunning fieldstone fireplace, a cozy wood-burning stove, and direct access to a lower patio tucked beneath the deck. Car enthusiasts, hobbyists, and contractors will love the oversized detached two-car garage complete with electrical service and a workshop above. Peace of mind comes standard with all thermal pane windows, 200-amp electrical service, a high-efficiency HVAC system with central air conditioning.
- Houzeo last checked: 10 minutes ago
- Listing updated: November 22, 2026 at 12:40 am
- Listing Provided by: Kurt Stoffel | Coldwell Banker Realty
- Source: SMART MLS-CT | MLS#:

Property Details
Status
Active
Type
Single Family Residence
No. of Stories
-
County
City
Neighborhood
--
Year Built
1963
HOA Fees
-
Finished Area
2,850 sqft
Lot Size
23,958 sqft lot
Basement Area
- sqft
MLS Name
SMART MLS
MLS Number
24221525
MLS Status
Active
Days on Market
3
Continue Your Journey in App
Find your dream home, receive real-time updates, and many more!
Location
HOA Management
0
HOA Fees
$-/
Disclaimer: Amenities are based on third-party information and may vary; buyers must independently verify all amenities, as information is deemed reliable but not guaranteed.
Facts & Features
Rooms
Bedrooms & bathrooms
Bedrooms: 4
Bathrooms: 3
Interior
Cooling
Central Air
Heating
Hot Water, Oil
Appliances
Oven/range, Microwave, Refrigerator, Dishwasher
Sewer
Septic
Construction
Year Built
Year Built: 1963
Home type
Single Family Residence
Roof
Asphalt Shingle
Foundation Details
Concrete
Architectural Style
Cape Cod
Utilities & Energy
Parking Features
Detached Garage, Driveway
Water Source
Private Well
Laundry Features
Lower Level
Basement
Full, Heated, Fully Finished, Walk Out, Full With Walk Out
Other Features
Lot Features
Sloping Lot
Subdivision Name
N/a
Price History
| Date | Event | Price |
|---|---|---|
11/18/2026 Source: | Listed for Sale | $570,000 $200/sqft |


Find Homes by Property Features in Sherman, CT


Based on information provided to and compiled by the SMART MLS, Inc. through Nov 22, 2026, 02:00PM. IDX information is provided exclusively for consumers’ personal, non-commercial use. It may not be used for any purpose other than to identify prospective properties consumers may be interested in purchasing. The data is deemed reliable but is not guaranteed accurate by the MLS. ©2026 SMART MLS, Inc. All Rights Reserved.
 Advertising Broker: Derek Greene | The Greene Realty Group