- Overview
- Description
- Property Details
- Location
- HOA Management
- Facts & Features
- Getting Around
- Nearby Homes

Street View
$354,900
Monthly Est:$1,766
 4 Beds
 2 Baths
2 full baths
 2,330sqft
3 Stokesia Ct, Homosassa, FL 34446
$354,900
$1,766/moEst:
Get Pre-Approved
Single Family Residence
Built in 2024
$12.92/mo HOA
11,877 sqft lot
$152/sq.ft
Description
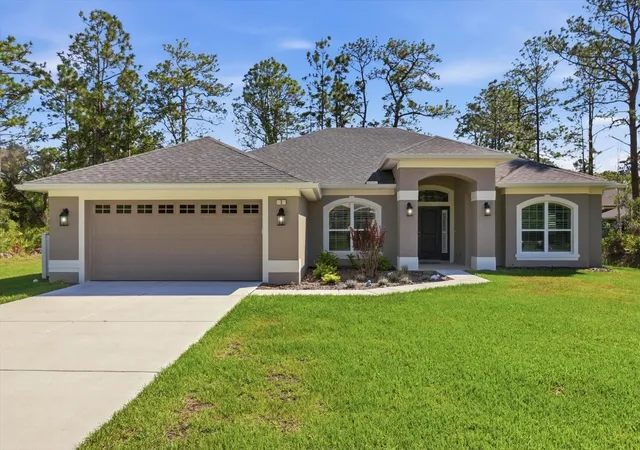
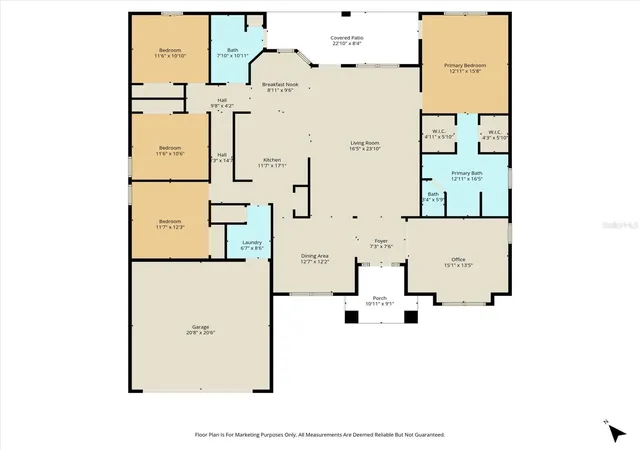
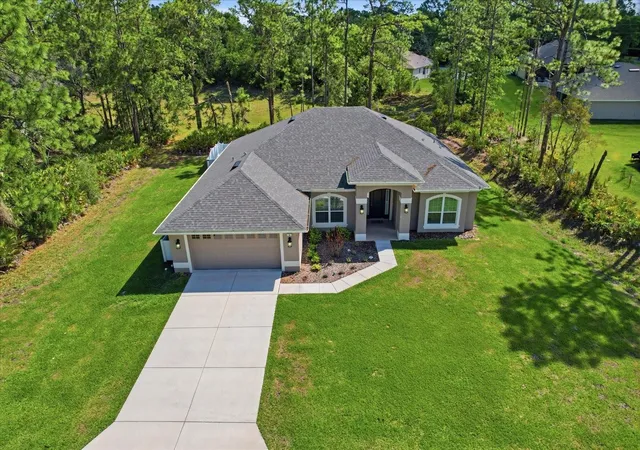
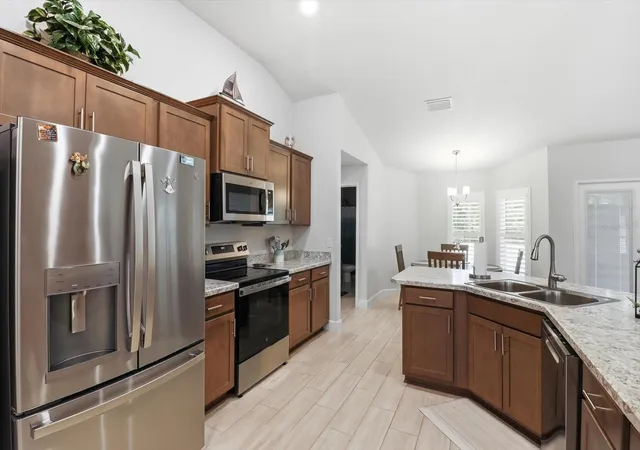
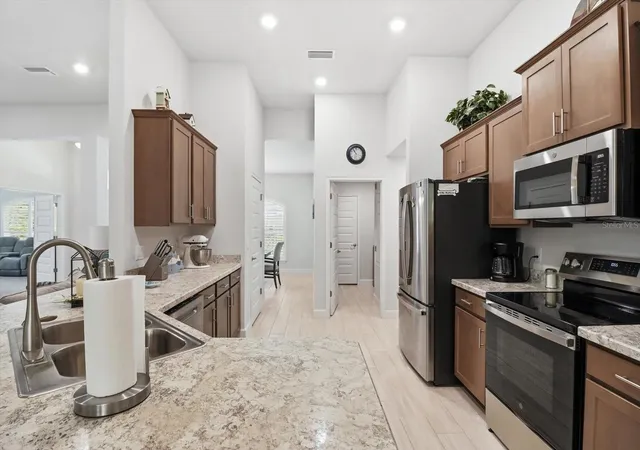
Welcome to 3 Stokesia Court, a stunning newly built 2024 home located in the highly desirable Sugarmill Woods community of Homosassa, Florida. Thoughtfully designed with both elegance and functionality in mind, this spacious 4-bedroom PLUS office, 2-bath home offers over 2,000 square feet of beautifully crafted living space that showcases the perfect blend of modern comfort, privacy, and functionality, making it ideal for full-time living, seasonal use, or investment potential and timeless Florida lifestyle. From the moment you arrive, you’ll appreciate the home’s attractive curb appeal, oversized driveway, landscaping, and serene setting. Step through the front entry into a bright and open interior featuring soaring ceilings, large windows, an abundance of natural light throughout, upgraded finishes, and spacious living areas which flow seamlessly perfect for both everyday living and entertaining guests. The heart of the home is the expansive kitchen, designed with both style and practicality in mind. Featuring ample cabinetry, generous counter space, modern appliances, pantry storage, and a breakfast bar overlooking the living areas, ideal for preparing meals while staying connected with family and friends. The formal dining room provides additional entertaining space providing an inviting atmosphere perfect for hosting gatherings, holidays, or quiet evenings at home while the dedicated office or double door den offers versatile space perfect for working from home, a media room, playroom, or guest retreat. The luxurious primary suite serves as a private retreat featuring elegant tray ceilings, crown molding, spacious his and her walk-in closets, and a spa-inspired en-suite bathroom complete with dual vanities, a relaxing tub, and an oversized walk-in tiled shower. The additional bedrooms are generously sized and thoughtfully positioned as well to provide comfort and privacy for family members and guests alike. Step outside from the spacious family room which opens directly to a covered patio overlooking a peaceful backyard with plenty of room to relax, entertain, or enjoy the surrounding natural beauty. Additional features include an oversized 2 car garage, high ceilings, indoor laundry room, ample storage throughout, well-maintained landscaping and irrigation, In Wall Pest System, white vinyl fence, Plantation Shutters, upgraded kitchen appliances and in fully move-in ready condition! With low HOA costs in the sought-after Sugarmill Woods community, residents enjoy all the amenities, trails and optional golf and country club memberships as well. Your new home is also conveniently located near shopping, dining, medical facilities, parks, schools, and the Suncoast Parkway for easy access to Tampa and surrounding areas. Outdoor enthusiasts will appreciate being just minutes from Florida’s famous Nature Coast attractions including Homosassa Springs, boating, fishing, kayaking, golf courses, parks, and crystal-clear springs. This turnkey home offers the perfect opportunity to enjoy modern construction, spacious living, and relaxed Florida lifestyle. Don’t miss the opportunity to make 3 Stokesia Court your next home, call and schedule your private showing today!
- Houzeo last checked: 41 minutes ago
- Listing updated: September 22, 2026 at 9:01 pm
- Listing Provided by: Vanessa Fedorowicz (352) 606-1857 | PEOPLE'S TRUST REALTY (727) 946-0904
- Source: Stellar MLS-FL | MLS#: TB8507733

Property Details
Status
Active
Type
Single Family Residence
No. of Stories
-
County
City
Neighborhood
--
Year Built
2024
HOA Fees
$12.92/mo
Finished Area
2,330 sqft
Lot Size
11,877 sqft lot
Basement Area
- sqft
MLS Name
Stellar MLS
MLS Number
TB8507733
MLS Status
Active
Days on Market
139
Cumulative Days on Market
124

Continue Your Journey in App
Find your dream home, receive real-time updates, and many more!
Download App
Continue Your Journey in App
Find your dream home, receive real-time updates, and many more!
Location
HOA Management
Oak Village HOA/Theresa Poist
HOA Fees
$155/ Annually
Amenities
 Amenities and services may be covered by one or multiple associations and service providers.
 Private Road
Common Area Taxes
Recreational Facilities
Other
Disclaimer: Amenities are based on third-party information and may vary; buyers must independently verify all amenities, as information is deemed reliable but not guaranteed.
Facts & Features
Rooms
Bedrooms & bathrooms
Bedrooms: 4
Bathrooms: 2
Living Room
Level: First
Kitchen
Level: First
Dining Room
Level: First
Primary Bedroom
Level: First
Interior
Cooling
Central Air
Flooring
Carpet, Ceramic Tile
Exterior Features
Lighting, Sidewalk
Appliances
Cooktop, Dishwasher, Disposal, Electric Water Heater, Microwave, Range
Heating
Central, Electric, Heat Pump
Sewer
Public Sewer
Interior Features
Crown Molding, High Ceilings, In Wall Pest System, Open Floorplan, Primary Bedroom Main Floor, Solid Wood Cabinets, Stone Counters, Thermostat, Tray Ceiling(s), Vaulted Ceiling(s), Walk In Closet(s)
Construction
Year Built
Year Built: 2024
Home type
Single Family Residence
Construction Materials
Block, Stucco
Foundation Details
Slab
Roof
Shingle
Utilities & Energy
Laundry Features
Inside
Water Source
Public
Utilities
Cable Available, Electricity Connected, Public, Underground Utilities
Other Features
Community Features
Clubhouse, Golf, Restaurant, Tennis Court(s), Street Lights
Subdivision Name
Sugarmill Woods Oak Village
Price History
| Date | Event | Price |
|---|---|---|
09/21/2026 Source: | Price Decreased | $354,900 -0.73% $152/sqft |
08/12/2026 Source: | Price Decreased | $357,500 -2.03% $153/sqft |
06/27/2026 Source: | Price Decreased | $364,900 -2.67% $157/sqft |
06/08/2026 Source: | Price Decreased | $374,900 -1.32% $161/sqft |
05/21/2026 Source: | Listed for Sale | $379,900 $163/sqft |

Show more
Nearby Homes
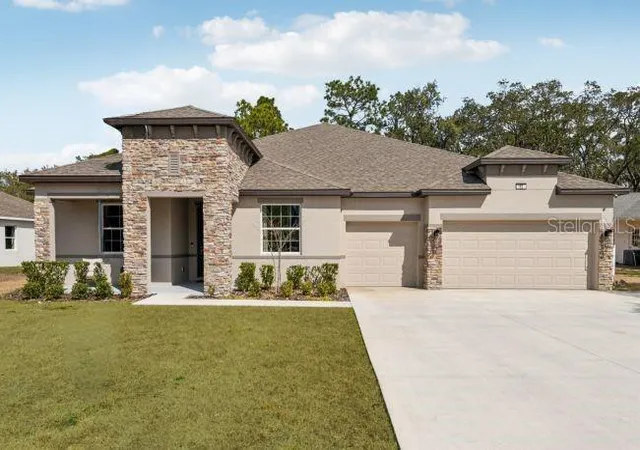
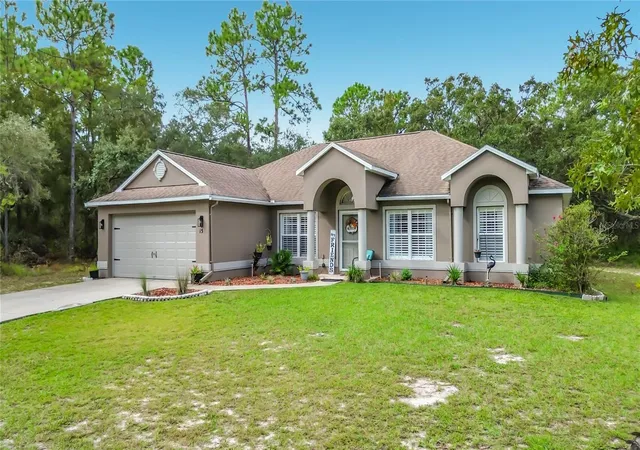
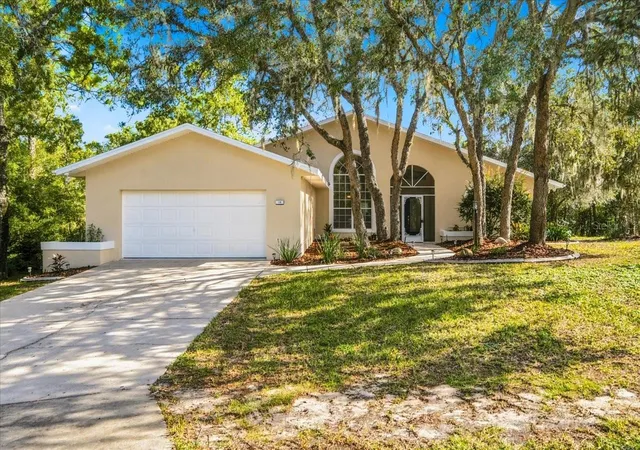
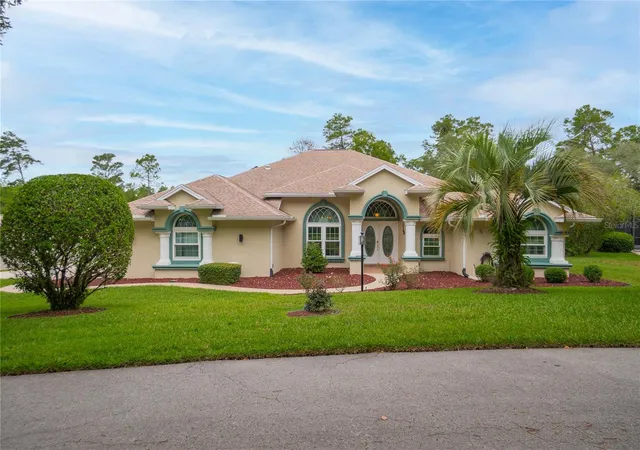
Find Homes by Property Features in Homosassa, FL
Nearby New Homes For Sale

Based on information from Stellar MLS® through Oct 08, 2026, 11:00AM as submitted to and distributed by MLS GRID. All data is obtained from various sources and may not have been verified by the broker or MLS GRID. Supplied Open House Information is subject to change without notice. All information should be independently reviewed and verified for accuracy. Properties may or may not be listed by the office/agent presenting the information. IDX information is provided exclusively for consumers’ personal non-commercial use. It may not be used for any purpose other than to identify prospective properties consumers may be interested in purchasing. The data is deemed reliable but is not guaranteed by MLS GRID. The use of the MLS GRID Data may be subject to an end-user license agreement prescribed by the Member Participant’s applicable MLS, if any, and as amended from time to time. © 2026 Stellar MLS. All Rights Reserved.
 Advertising Broker: Fred McGill | Simple Showing, Inc