- Overview
- Description
- Property Details
- Location
- HOA Management
- Facts & Features
- Getting Around
- Nearby Homes



$750,000
Monthly Est:$3,733
 3 Beds
 2 Baths
2 full baths
 2,224sqft
3 The Crst Way, Danbury, CT 06811
$750,000
$3,733/moEst:
Get Pre-Approved
Single Family Residence
Built in 1930
$150/mo HOA
8,712 sqft lot
$337/sq.ft
Description
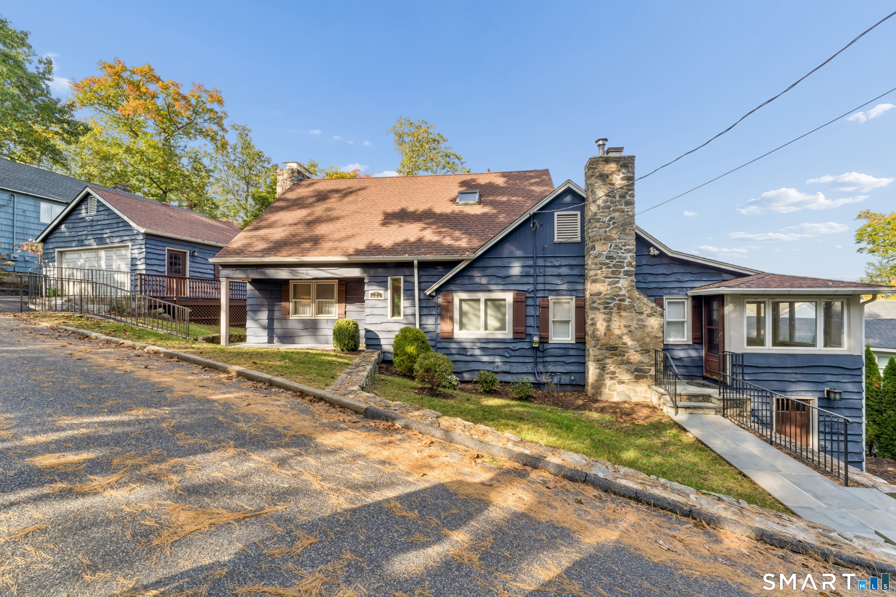
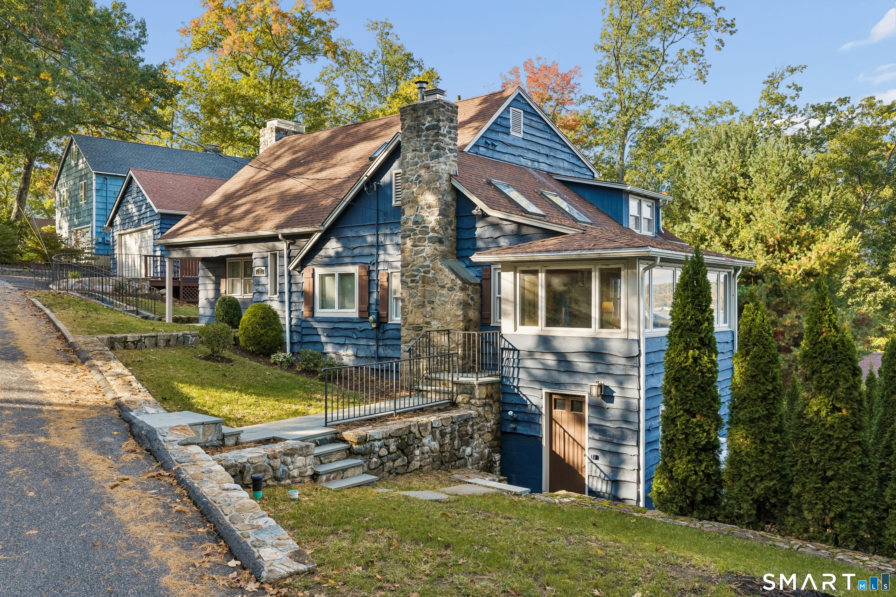
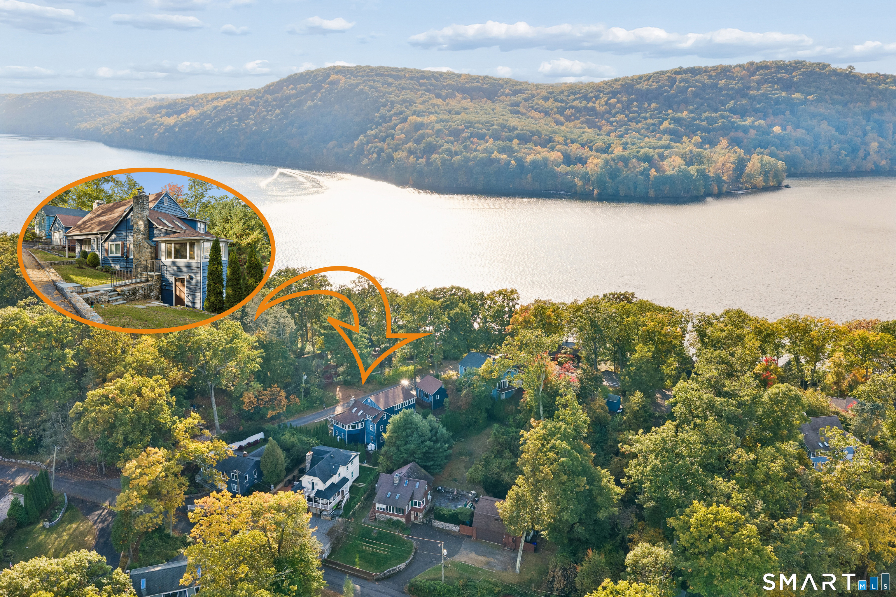
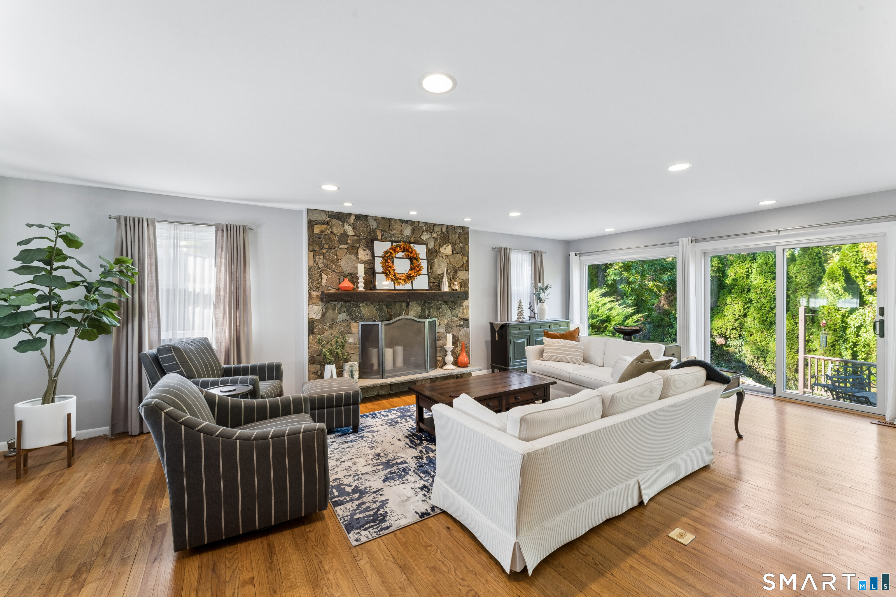
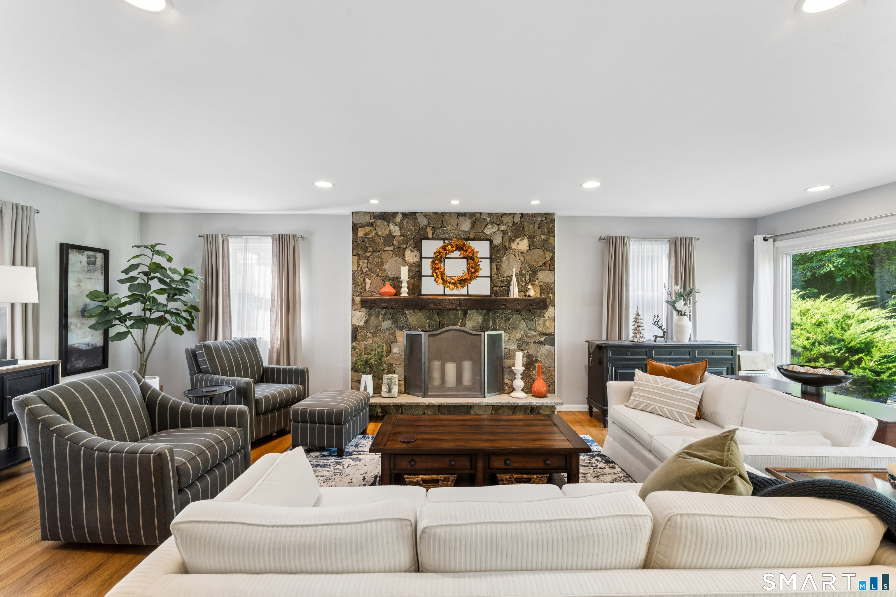
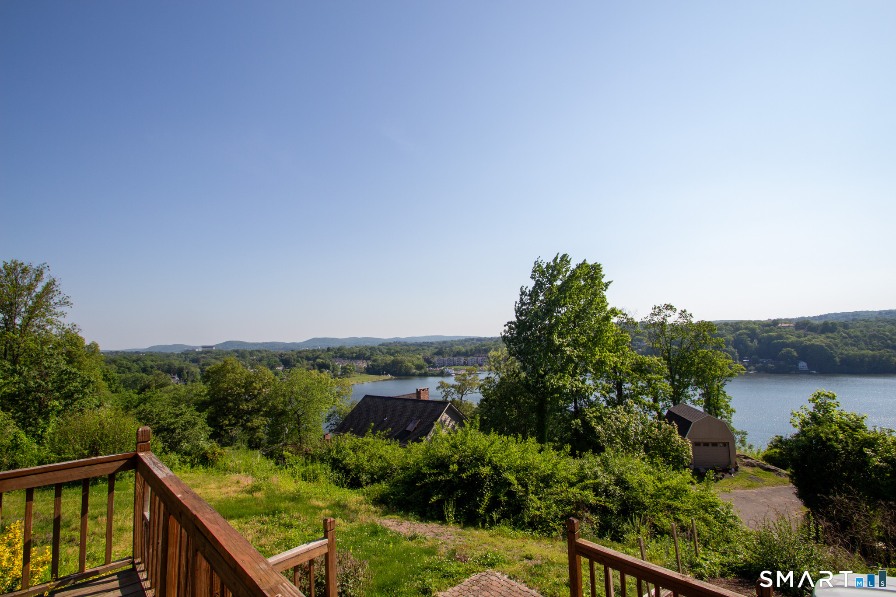
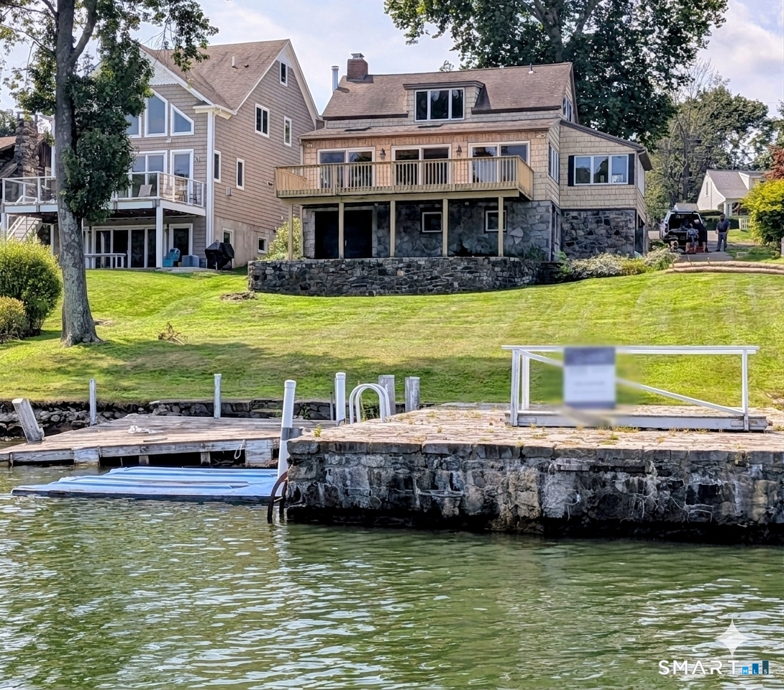
Nestled on a serene, private dead-end road on an exclusive Candlewood Lake peninsula, this impeccably pristine home offers a rare blend of tranquil seclusion and striking curb appeal. With breathtaking, ever-changing lake views from every season, this property is a true sanctuary. Sophisticated Living Spaces. Main Level & Views: Step inside through either the formal entrance foyer or the alternate entry into a stylish, two-story family room featuring rich hardwood floors, exposed beams, a cozy gas fireplace, double skylights, and sweeping lake vistas. Open-Concept Elegance: The main living and dining area boasts gleaming hardwood floors, a magnificent stone fireplace, and a full wall of brand-new thermopane windows and sliders that frame the water and lead out to a private stone patio. Chef's Kitchen: Centrally positioned between the living areas, the kitchen is a culinary delight, appointed with premium stainless steel appliances-including an XO drawer microwave-sleek tile flooring, elegant quartz countertops, and a classic subway tile backsplash. Two inviting bedrooms, both with picturesque lake views, share a freshly tiled full bathroom equipped with double sinks. A mid-level loft creates a peaceful, dedicated space for reading, relaxing, or quiet enjoyment. The expansive primary suite is a private haven. Complete with its own fireplace, hardwood floors, a skylight, and a walk-in closet, it also features the convenience of an integrated laundry room.
- Houzeo last checked: 3 hours ago
- Listing updated: October 28, 2026 at 2:55 pm
- Listing Provided by: William Piccirillo | BHGRE Gaetano Marra Homes
- Source: SMART MLS-CT | MLS#: 24214327

Property Details
Status
Active
Type
Single Family Residence
No. of Stories
-
County
City
Neighborhood
--
Year Built
1930
HOA Fees
$150/mo
Finished Area
2,224 sqft
Lot Size
8,712 sqft lot
Basement Area
- sqft
MLS Name
SMART MLS
MLS Number
24214327
MLS Status
Active
Days on Market
2

Continue Your Journey in App
Find your dream home, receive real-time updates, and many more!
Continue Your Journey in App
Find your dream home, receive real-time updates, and many more!
Location
HOA Management
1
HOA Fees
$1,800/ Annually
Amenities
 Amenities and services may be covered by one or multiple associations and service providers.
 Lake/Beach Access
Disclaimer: Amenities are based on third-party information and may vary; buyers must independently verify all amenities, as information is deemed reliable but not guaranteed.
Facts & Features
Rooms
Bedrooms & bathrooms
Bedrooms: 3
Bathrooms: 2
Interior
Interior Features
Auto Garage Door Opener, Cable Available
Cooling
Central Air, Zoned
Appliances
Gas Cooktop, Gas Range, Microwave, Range Hood, Refrigerator, Dishwasher, Washer, Electric Dryer
Exterior Features
Gutters, Lighting, Stone Wall, Patio
Heating
Oil
Sewer
Septic
Construction
Year Built
Year Built: 1930
Home type
Single Family Residence
Architectural Style
Cape Cod, Chalet
Foundation Details
Concrete
Roof
Asphalt Shingle
Utilities & Energy
Basement
Partial, Unfinished, Concrete Floor
Parking Features
Detached Garage, Paved
Laundry Features
Upper Level
Water Source
Private Water System, Private Well
Other Features
Lot Features
Fence Partial, Treed, Dry, Sloping Lot, Water View
Subdivision Name
N/a
Price History
| Date | Event | Price |
|---|---|---|
10/27/2026 Source: | Listed for Sale | $750,000 +53471.43% $337/sqft |
08/21/2012 Source: #98540351 | Listing Removed | $1,400 $1/sqft |

Nearby Homes


Find Homes by Property Features in Danbury, CT


Based on information provided to and compiled by the SMART MLS, Inc. through Oct 29, 2026, 02:15PM. IDX information is provided exclusively for consumers’ personal, non-commercial use. It may not be used for any purpose other than to identify prospective properties consumers may be interested in purchasing. The data is deemed reliable but is not guaranteed accurate by the MLS. ©2026 SMART MLS, Inc. All Rights Reserved.
 Advertising Broker: Derek Greene | The Greene Realty Group
