The Greene Realty
Powered by 
- 1
- Overview
- Description
- Property Details
- Location
- HOA Management
- Facts & Features
- Getting Around
- Nearby Homes

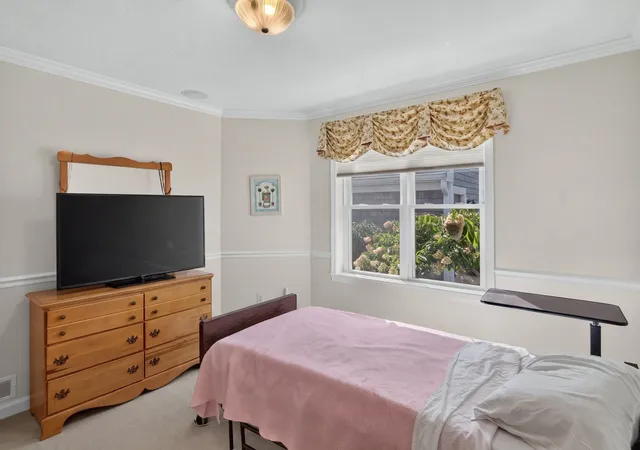

Street View
$715,000
Monthly Est:$3,559
 2 Beds
 3 Baths
3 full baths
 2,368sqft
3 Tilley Cres #3, Plymouth, MA 02360
$715,000
$3,559/moEst:
Get Pre-Approved
Condominium
Built in 2002
$793/mo HOA
-- sqft lot
$302/sq.ft
Description
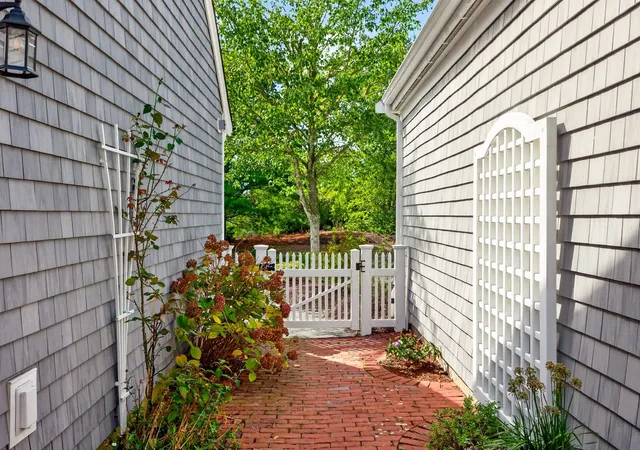
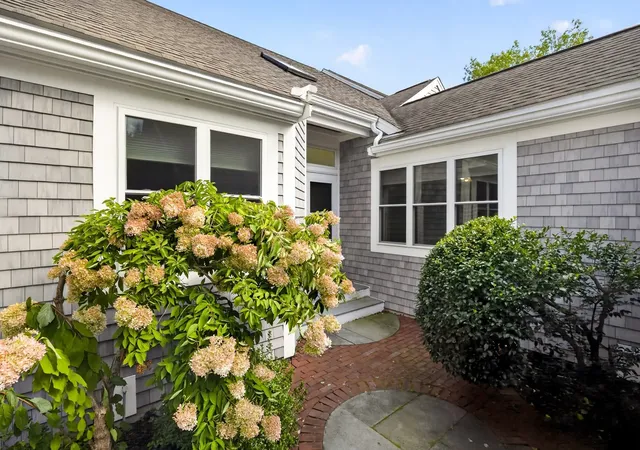
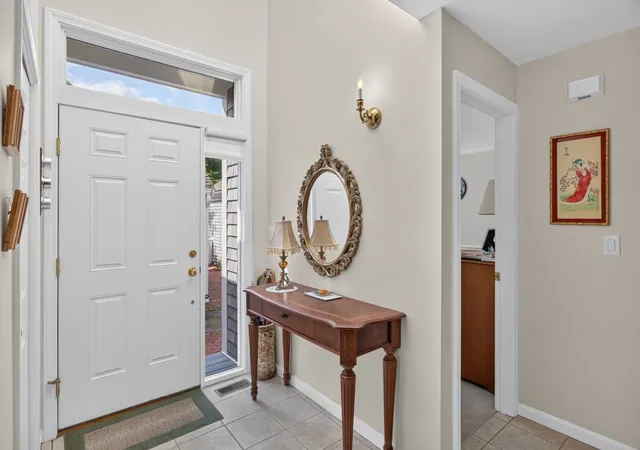
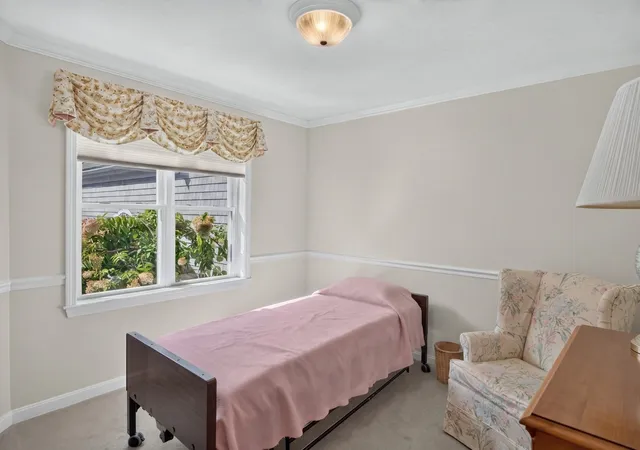
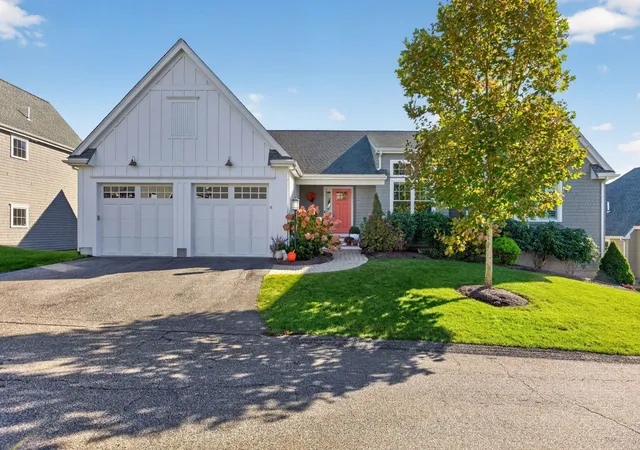
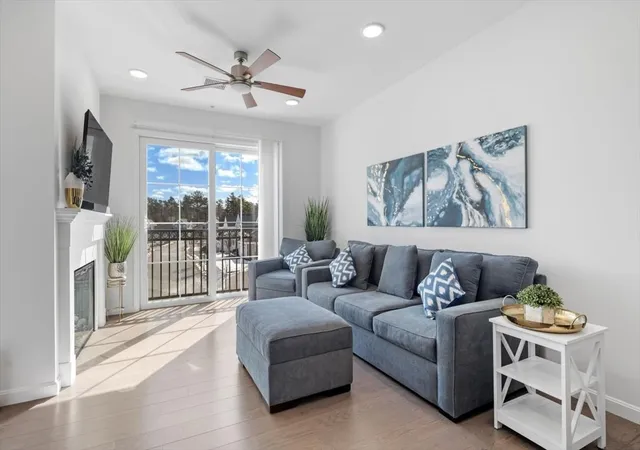
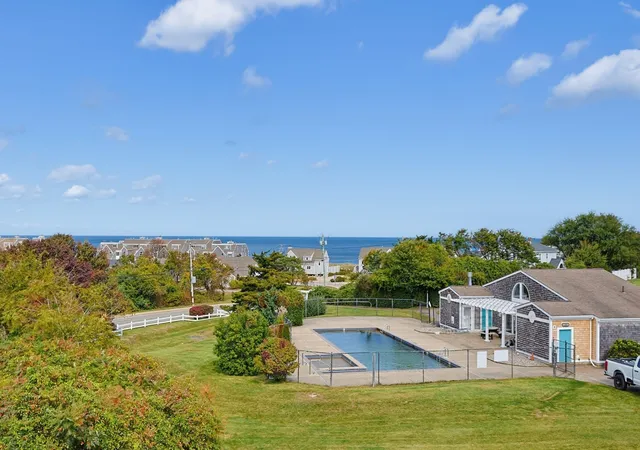
Welcome to The Pinehills, the Winslowe's View neighborhood and ideal single floor living "R" floor plan. Morning light streams into the kitchen - wonderful for an expanded breakfast nook or equally wonderful space for an office/den. Ideal one floor living with two bedrooms. Guest bedroom feels like an ensuite. Wooded views create a very private/primary suite. Vaulted ceiling creates an airiness complete with ceiling fan. Ensuite with double vanity and step in shower. The living room/dining room has a fireplace surrounded by built in cabinets. Sliding glass door lead to the expanded deck for outdoor enjoyment.Thoughtfully designed finished walk out lower level 3 bonus rooms. Huge office space, with enough room for two desks. 3rd bathroom - allows room for everyone who pops over to celebrate the upcoming holidays. Additional gathering space for a second place to watch T.V, Unexpected cedar closet. Resort like amenities include, tennis/pickleball courts, twoswimming pools, meeting house and mail house. New windows and siding-envelope project complete-2024. Stonebridge Club with clay tennis courts, lap pool, lending library and to many groups/activites to name them all.
- Houzeo last checked: 0 minutes ago
- Listing updated: November 4, 2026 at 5:33 pm
- Listing Provided by: Pinehills Resale team (508) 209-2000 | Pinehills Brokerage Services LLC (508) 209-2000
- Source: MLS Property Information Network-MA | MLS#: 73598713

Property Details
Status
Active
Type
Condominium
No. of Stories
1
County
City
Neighborhood
--
Year Built
2002
HOA Fees
$793/mo
Finished Area
2,368 sqft
Lot Size
-- sqft lot
Basement Area
- sqft
MLS Name
MLS Property Information Network
MLS Number
73598713
MLS Status
New

Continue Your Journey in App
Find your dream home, receive real-time updates, and many more!
Continue Your Journey in App
Find your dream home, receive real-time updates, and many more!
Location
HOA Management
N/A
HOA Fees
$793/ Monthly
Amenities
 Amenities and services may be covered by one or multiple associations and service providers.
 Tennis
 Club House
 Road Maintenance
 Pool
 Insurance
 Maintenance
Disclaimer: Amenities are based on third-party information and may vary; buyers must independently verify all amenities, as information is deemed reliable but not guaranteed.
Facts & Features
Rooms
Bedrooms & bathrooms
Bedrooms: 2
Bathrooms: 3
Interior
Appliances
Range, Dishwasher, Microwave, Refrigerator, Washer, Dryer
Exterior Features
Deck Wood, Rain Gutters, Sprinkler System
Sewer
Other
Cooling
Central Air
Heating
Forced Air, Natural Gas
Window Features
Insulated Windows
Flooring
Wood, Tile, Carpet
Interior Features
Bonus Room, Office
Construction
Year Built
Year Built: 2002
Home type
Condominium
Roof
Shingle
Construction Materials
Frame
Utilities & Energy
Electric
150 Amp Service
Utilities
For Electric Range
Fireplace Features
Living Room
Association Amenities
Pool, Tennis Court(s), Clubhouse
Pool Features
Association, In Ground, Heated
Basement
Y
Water Source
Other
Parking Features
Attached, Garage Door Opener, Off Street
Laundry Features
First Floor
Other Features
Patio And Porch Features
Deck Wood
Community Features
Public Transportation, Shopping, Pool, Tennis Court(s), Walk/jog Trails, Golf, Medical Facility
Disclosures
Two Months Hoa Fees For Capital Contribution Collected At Closing. The Pinehills Sewer System Is Provided Under A Groundwater Discharge Permit Issued By Ma Dep. Water Provided By Aquarion Water Co Ma, A Private Water Utility Company. Monthly Hoa Fee Includes $68 Pinehills Landowners Fee.
Price History
| Date | Event | Price |
|---|---|---|
11/04/2026 Source: | Listed for Sale | $715,000 $302/sqft |

Nearby Homes

Find Homes by Property Features in Plymouth, MA

Based on information provided to and compiled by MLS Property Information Network, Inc. covering through Nov 04, 2026, 09:45PM. The property listing data and information, or the Images, set forth herein were provided to MLS Property Information Network, Inc. from third-party sources, including sellers, lessors and public records, and were compiled by MLS Property Information Network, Inc. The property listing data and information, and the Images, are for the personal, non-commercial use of consumers having a good faith interest in purchasing or leasing listed properties of the type displayed to them and may not be used for any purpose other than to identify prospective properties which such consumers may have a good faith interest in purchasing or leasing. MLS Property Information Network, Inc. and its subscribers disclaim any and all representations and warranties as to the accuracy of the property listing data and information, or as to the accuracy of any of the Images, set forth herein. All information provided is deemed reliable, but is not guaranteed to be accurate and should be independently verified. © 2026 MLS Property Information Network, Inc. All Rights Reserved.
 Advertising Broker: Derek Greene | The Greene Realty Group
