
- Overview
- Description
- Property Details
- Location
- Facts & Features
- Getting Around
- Nearby Homes


Street View
$1,499,000
Monthly Est:$7,461
 5 Beds
 4 Baths
3 full baths + 1 half bath
 3,881sqft
3 Tor Ter, New City, NY 10956
$1,499,000
$7,461/moEst:
Get Pre-Approved
Single Family Residence
Built in 1972
$-- HOA
33,977 sqft lot
$386/sq.ft
Description
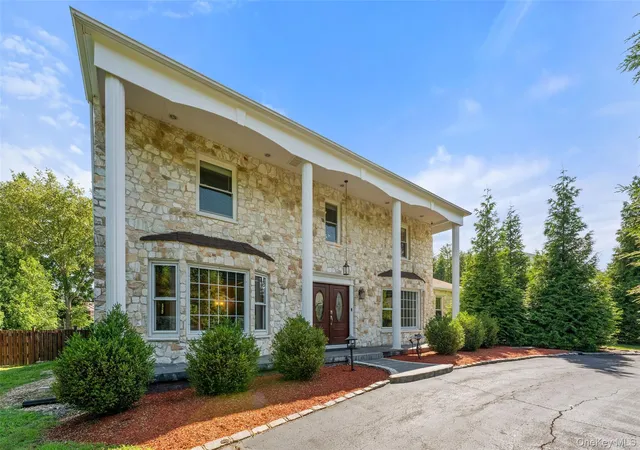
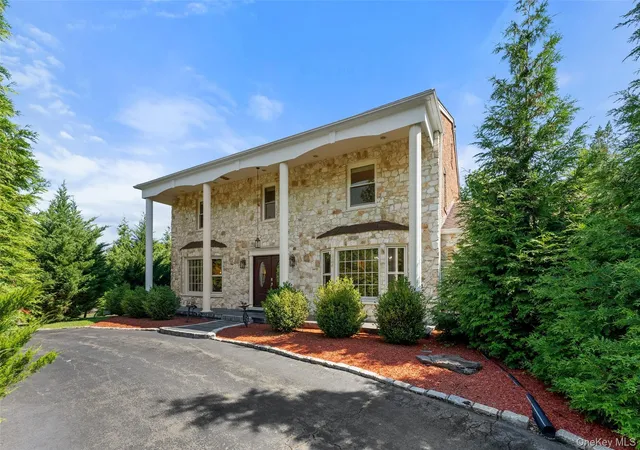
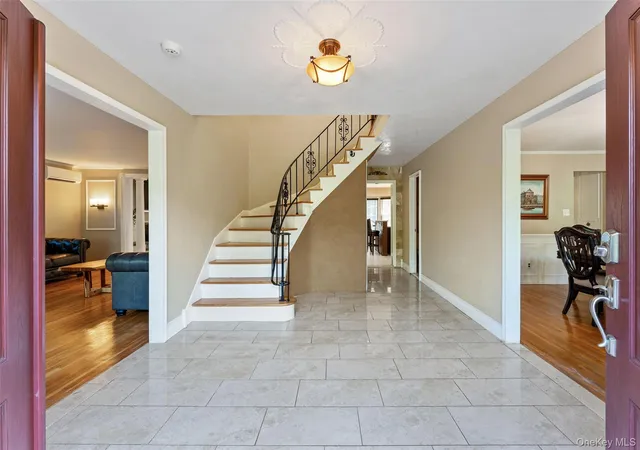
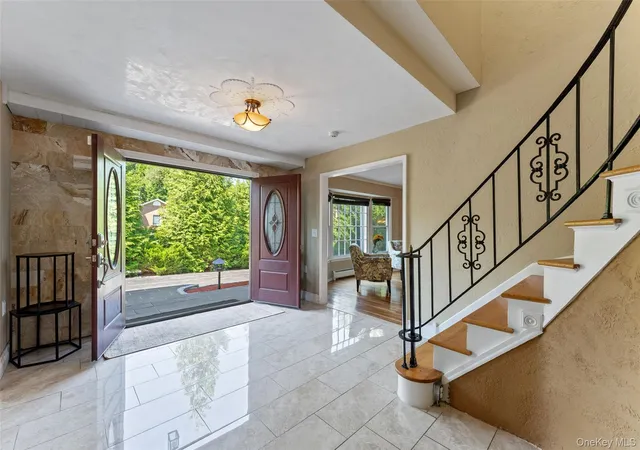
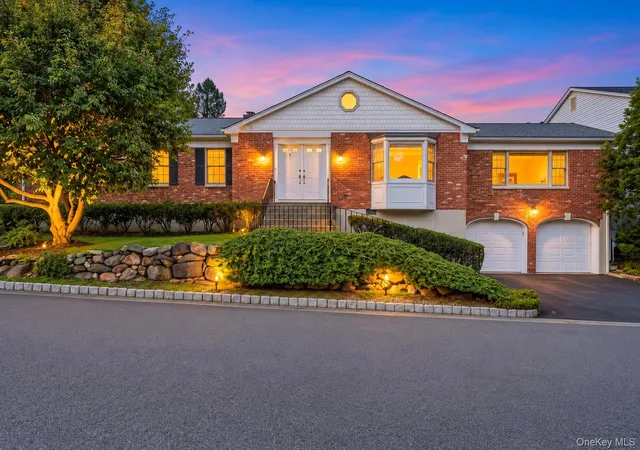
Welcome to modern sophistication in New City. Wrapped in a striking stone exterior, this reimagined Colonial balances grandeur with clean design. An impressive double-door entrance leads into a light-filled foyer then onto a spacious open-concept layout perfect for everyday living or hosting special occasions. At the core of the main level sits a spectacular kitchen with oversized center island, all renovated in 2020. Crafted for the culinary enthusiast, it features premium grade appliances, a dedicated wine and beverage refrigerator, an additional wall oven, and abundant cabinetry. The space flows effortlessly into the den anchored by a gas fireplace, alongside refined formal living and dining spaces.
A dedicated main-floor suite with a full bath offers complete flexibility as a private home office or multi-generational guest quarters. Upstairs, the primary retreat functions as its own haven, complete with a private sitting room, expansive walk-in closet, and a spa-caliber bath featuring double sinks and a separate vanity area. Generously sized bedrooms offer complete comfort for all, complemented by a full bathroom and cedar closet in the upper hall. For an added bonus, a full, unfinished lower level adds many possibilities for additional space and uses.
Beyond the interior, step outside to an expansive, tree-lined backyard framed by mature greenery, offering absolute privacy for outdoor entertaining or quiet relaxation. Ideally positioned in the Clarkstown School District, this completely turn-key residence combines elegance with major peace-of-mind updates, including a new roof (2021), new furnace (2022), air conditioning and hot water heater (2019), new exterior doors and glass slider (2021) and replacement windows throughout.
- Houzeo last checked: 9 hours ago
- Listing updated: September 18, 2026 at 4:11 pm
- Listing Provided by: Anthony F. Lando (917) 843-9076 | Julia B Fee Sothebys Int. Rlty (914) 295-3500
- Source: OneKey MLS-NY as distributed by MLS GRID | MLS#: 1029240

Property Details
Status
Active
Type
Single Family Residence
No. of Stories
-
County
City
Neighborhood
--
Year Built
1972
HOA Fees
-
Finished Area
3,881 sqft
Lot Size
33,977 sqft lot
Basement Area
- sqft
MLS Name
OneKey MLS
MLS Number
1029240
MLS Status
Active
Days on Market
102
Cumulative Days on Market
62

Continue Your Journey in App
Find your dream home, receive real-time updates, and many more!
Continue Your Journey in App
Find your dream home, receive real-time updates, and many more!
Location
Facts & Features
Rooms
Bedrooms & bathrooms
Bedrooms: 5
Bathrooms: 4
Interior
Appliances
Dishwasher, Dryer, Gas Oven, Gas Range, Microwave, Refrigerator, Washer, Gas Water Heater, Wine Refrigerator
Sewer
Public Sewer
Cooling
Central Air, Ductless
Heating
Baseboard, Hot Water, Natural Gas
Interior Features
First Floor Bedroom, First Floor Full Bath, Chefs Kitchen, Double Vanity, Eat In Kitchen, Entrance Foyer, Formal Dining, His And Hers Closets, In Law Floorplan, Kitchen Island, Open Floorplan, Pantry, Primary Bathroom, Quartz/quartzite Counters, Recessed Lighting, Soaking Tub, Storage, Walk In Closet(s)
Construction
Year Built
Year Built: 1972
Home type
Single Family Residence
Architectural Style
Colonial
Construction Materials
Frame, Stone
Utilities & Energy
Basement
Full, Unfinished
Water Source
Public
Utilities
Cable Connected, Electricity Connected, Natural Gas Connected, Sewer Connected, Trash Collection Public, Water Connected
Parking Features
Driveway, Garage, Oversized
Other Features
Disclosures
Lead Paint, Seller Property Disclosure
Price History
| Date | Event | Price |
|---|---|---|
07/23/2026 Source: | Listed for Sale | $1,499,000 $386/sqft |
06/29/2026 Source: | Listing Removed | $1,499,000 $386/sqft |
06/16/2026 Source: | Coming Soon | $1,499,000 $386/sqft |

Nearby Homes

Find Homes by Property Features in New City, NY


Based on information from OneKey MLS® through Nov 02, 2026, 02:16PM as submitted to and distributed by MLS GRID. All data is obtained from various sources and may not have been verified by broker or MLS GRID. Supplied Open House Information is subject to change without notice. All information should be independently reviewed and verified for accuracy. Properties may or may not be listed by the office/agent presenting the information. IDX information is provided exclusively for consumers’ personal non-commercial use. It may not be used for any purpose other than to identify prospective properties consumers may be interested in purchasing. The data is deemed reliable but is not guaranteed by MLS GRID. The use of the MLS GRID Data may be subject to an end-user license agreement prescribed by the Member Participant’s applicable MLS, if any, and as amended from time to time. © 2026 OneKey MLS. All rights reserved.
 Advertising Broker: Derek Greene | The Greene Realty Group
